For Sale
The Hedgerows, Norwich
Guide Price
£315,000
Freehold
FEATURES
- Link-Detached House
- Attractive & Generous Corner Plot
- Versatile Living Accommodation Spanning Over 1150 Sq. Ft (stms)
- Separate Sitting & Dining Room/Bedroom
- Currently Offering Six Bedrooms
- Family Bathroom, Shower Room & WC
- Fully Enclosed Rear Garden
- Ample Off Road Parking
Call our Costessey office: 01603 336446
- House
- Bedrooms: 6
- Bathrooms: 2
- Reception Rooms: 2
Description
IN SUMMARY
NO CHAIN! Guide Price £315,000 - £320,000. Occupying a generous CORNER PLOT within the popular THREE SCORE area, this LINK-DETACHED HOME extends to approximately 1,152 Sq. Ft (stms) of highly VERSATILE ACCOMMODATION. Currently arranged with FOUR FIRST FLOOR BEDROOMS and TWO FLEXIBLE GROUND FLOOR ROOMS, the property can easily adapt to suit a variety of lifestyles, whether for FAMILY LIVING, HOME WORKING, GUEST ACCOMMODATION or MULTI-GENERATIONAL OCCUPATION. The ground floor centres around an 18' SITTING/DINING ROOM, with a fitted KITCHEN, ground floor SHOWER ROOM, separate W.C, and two additional reception rooms which could be used as bedrooms, a playroom, dining room or home office. Upstairs, FOUR WELL-PROPORTIONED BEDROOMS and a family bathroom provide ideal family accommodation. Externally,...
IN SUMMARY
NO CHAIN! Guide Price £315,000 - £320,000. Occupying a generous CORNER PLOT within the popular THREE SCORE area, this LINK-DETACHED HOME extends to approximately 1,152 Sq. Ft (stms) of highly VERSATILE ACCOMMODATION. Currently arranged with FOUR FIRST FLOOR BEDROOMS and TWO FLEXIBLE GROUND FLOOR ROOMS, the property can easily adapt to suit a variety of lifestyles, whether for FAMILY LIVING, HOME WORKING, GUEST ACCOMMODATION or MULTI-GENERATIONAL OCCUPATION. The ground floor centres around an 18' SITTING/DINING ROOM, with a fitted KITCHEN, ground floor SHOWER ROOM, separate W.C, and two additional reception rooms which could be used as bedrooms, a playroom, dining room or home office. Upstairs, FOUR WELL-PROPORTIONED BEDROOMS and a family bathroom provide ideal family accommodation. Externally, the property enjoys a PRIVATE ENCLOSED GARDEN and AMPLE OFF-ROAD PARKING, whilst being ideally positioned for the UNIVERSITY OF EAST ANGLIA, NORFOLK & NORWICH UNIVERSITY HOSPITAL, NORWICH RESEARCH PARK, local schools, transport links and green spaces.
SETTING THE SCENE
The property is set back from the road behind a low-level brick wall and colourful hedgerow borders, creating an attractive frontage. A generous shingled driveway provides EXTENSIVE OFF-ROAD PARKING for several vehicles. Whilst the garage has been converted to provide additional accommodation, the front section remains as useful storage for bicycles, garden equipment and household items.
THE GRAND TOUR
Stepping inside, a central entrance hall provides access to the ground floor accommodation, stairs to the first floor and a convenient GROUND FLOOR W.C beneath. To the front, the converted garage currently serves as a bedroom but offers excellent flexibility as a HOME OFFICE, playroom or hobby room. Adjacent is a modern SHOWER ROOM with tiled splash backs, creating an ideal arrangement for guests, dependent relatives or multi-generational living.
To the rear, the fitted KITCHEN offers a range of wall and base level units, integrated oven and hob, space for white goods and direct access to the garden. Positioned just off the kitchen is a further versatile reception room, currently utilised as a bedroom but equally suited to a dining room, home office or family room, with scope to reconfigure and create a more open-plan arrangement if desired.
The principal living space is an impressive 18' SITTING ROOM, comfortably accommodating both seating and dining areas, with a brick archway helping define the separate spaces whilst maintaining an open and sociable feel. Overall, the ground floor offers exceptional flexibility to suit modern family life and changing requirements.
The first-floor landing leads to FOUR DOUBLE BEDROOMS and a fully tiled FAMILY BATHROOM fitted with a three-piece suite and shower over the bath. The bedrooms are all well-proportioned, providing genuine family accommodation and a clear separation between the private sleeping quarters upstairs and the flexible living spaces below. The principal bedroom enjoys a front aspect and generous floor space, whilst the remaining bedrooms are equally suitable for children, guests or home working.
FIND US
Postcode : NR5 9BP
What3Words : ///resort.pasta.showed
VIRTUAL TOUR
View our virtual tour for a full 360 degree of the interior of the property.
Key Information
Utility Supply
-
ElectricNational Grid
-
WaterDirect Main Waters
-
HeatingGas Central
- Broadband fttp
- Mobile good
-
SewerageStandard
Rights and Restrictions
-
Private rights of wayAsk agent
-
Public rights of wayAsk agent
-
Listed propertyAsk agent
-
RestrictionsAsk agent
Risks
-
Flooded in last 5 yearsAsk agent
-
Flood defensesAsk agent
-
Source of floodAsk agent
Other
-
ParkingAsk agent
-
Construction materialsAsk agent
-
Is a mining area?No
-
Has planning permission?Yes
THE GREAT OUTDOORS
The rear garden is accessed from the kitchen and is fully enclosed by a combination of brick walling and timber fencing. Mature trees and shrubs surrounding the boundaries enhance both privacy and seclusion. A sizeable lawn creates the perfect space for families, entertaining and outdoor enjoyment, whilst a gated side access returns to the front of the property.
Location
Floorplan
-
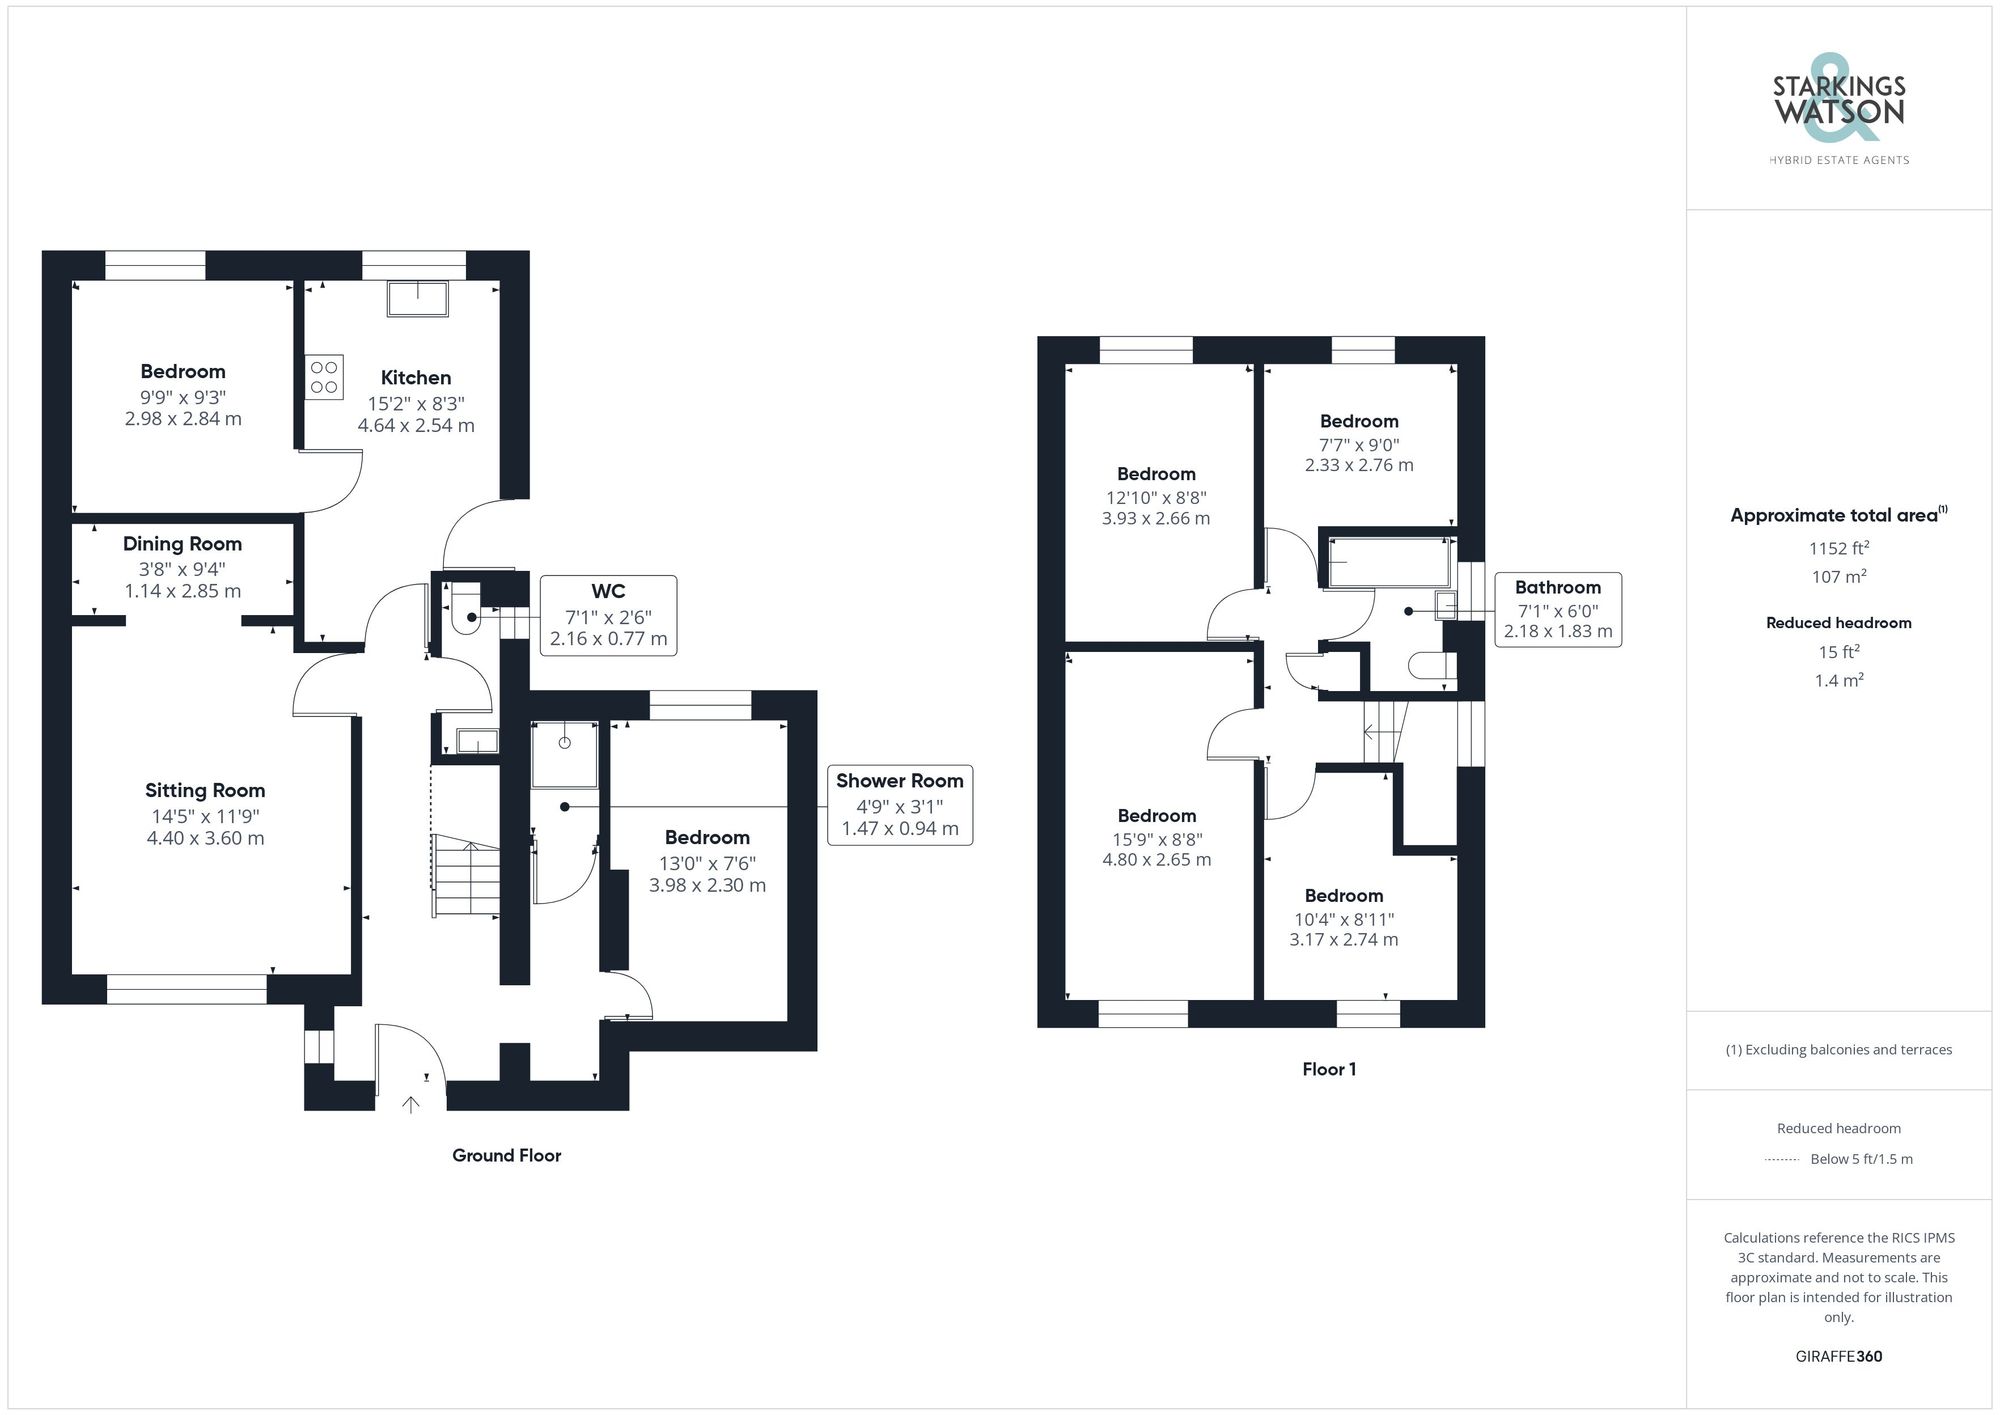
Click the floorplan to enlarge
Virtual Tour
Similar Properties
For Sale
Hill Crest, Costessey, Norwich
In Excess of £360,000
- 3
- 2
- 2