Sold STC
Church Close, Poringland, Norwich
Guide Price
£325,000
Freehold
FEATURES
- No Chain!
- Substantial Detached Bungalow
- Walking Distance to Transport Links & Local Amenities
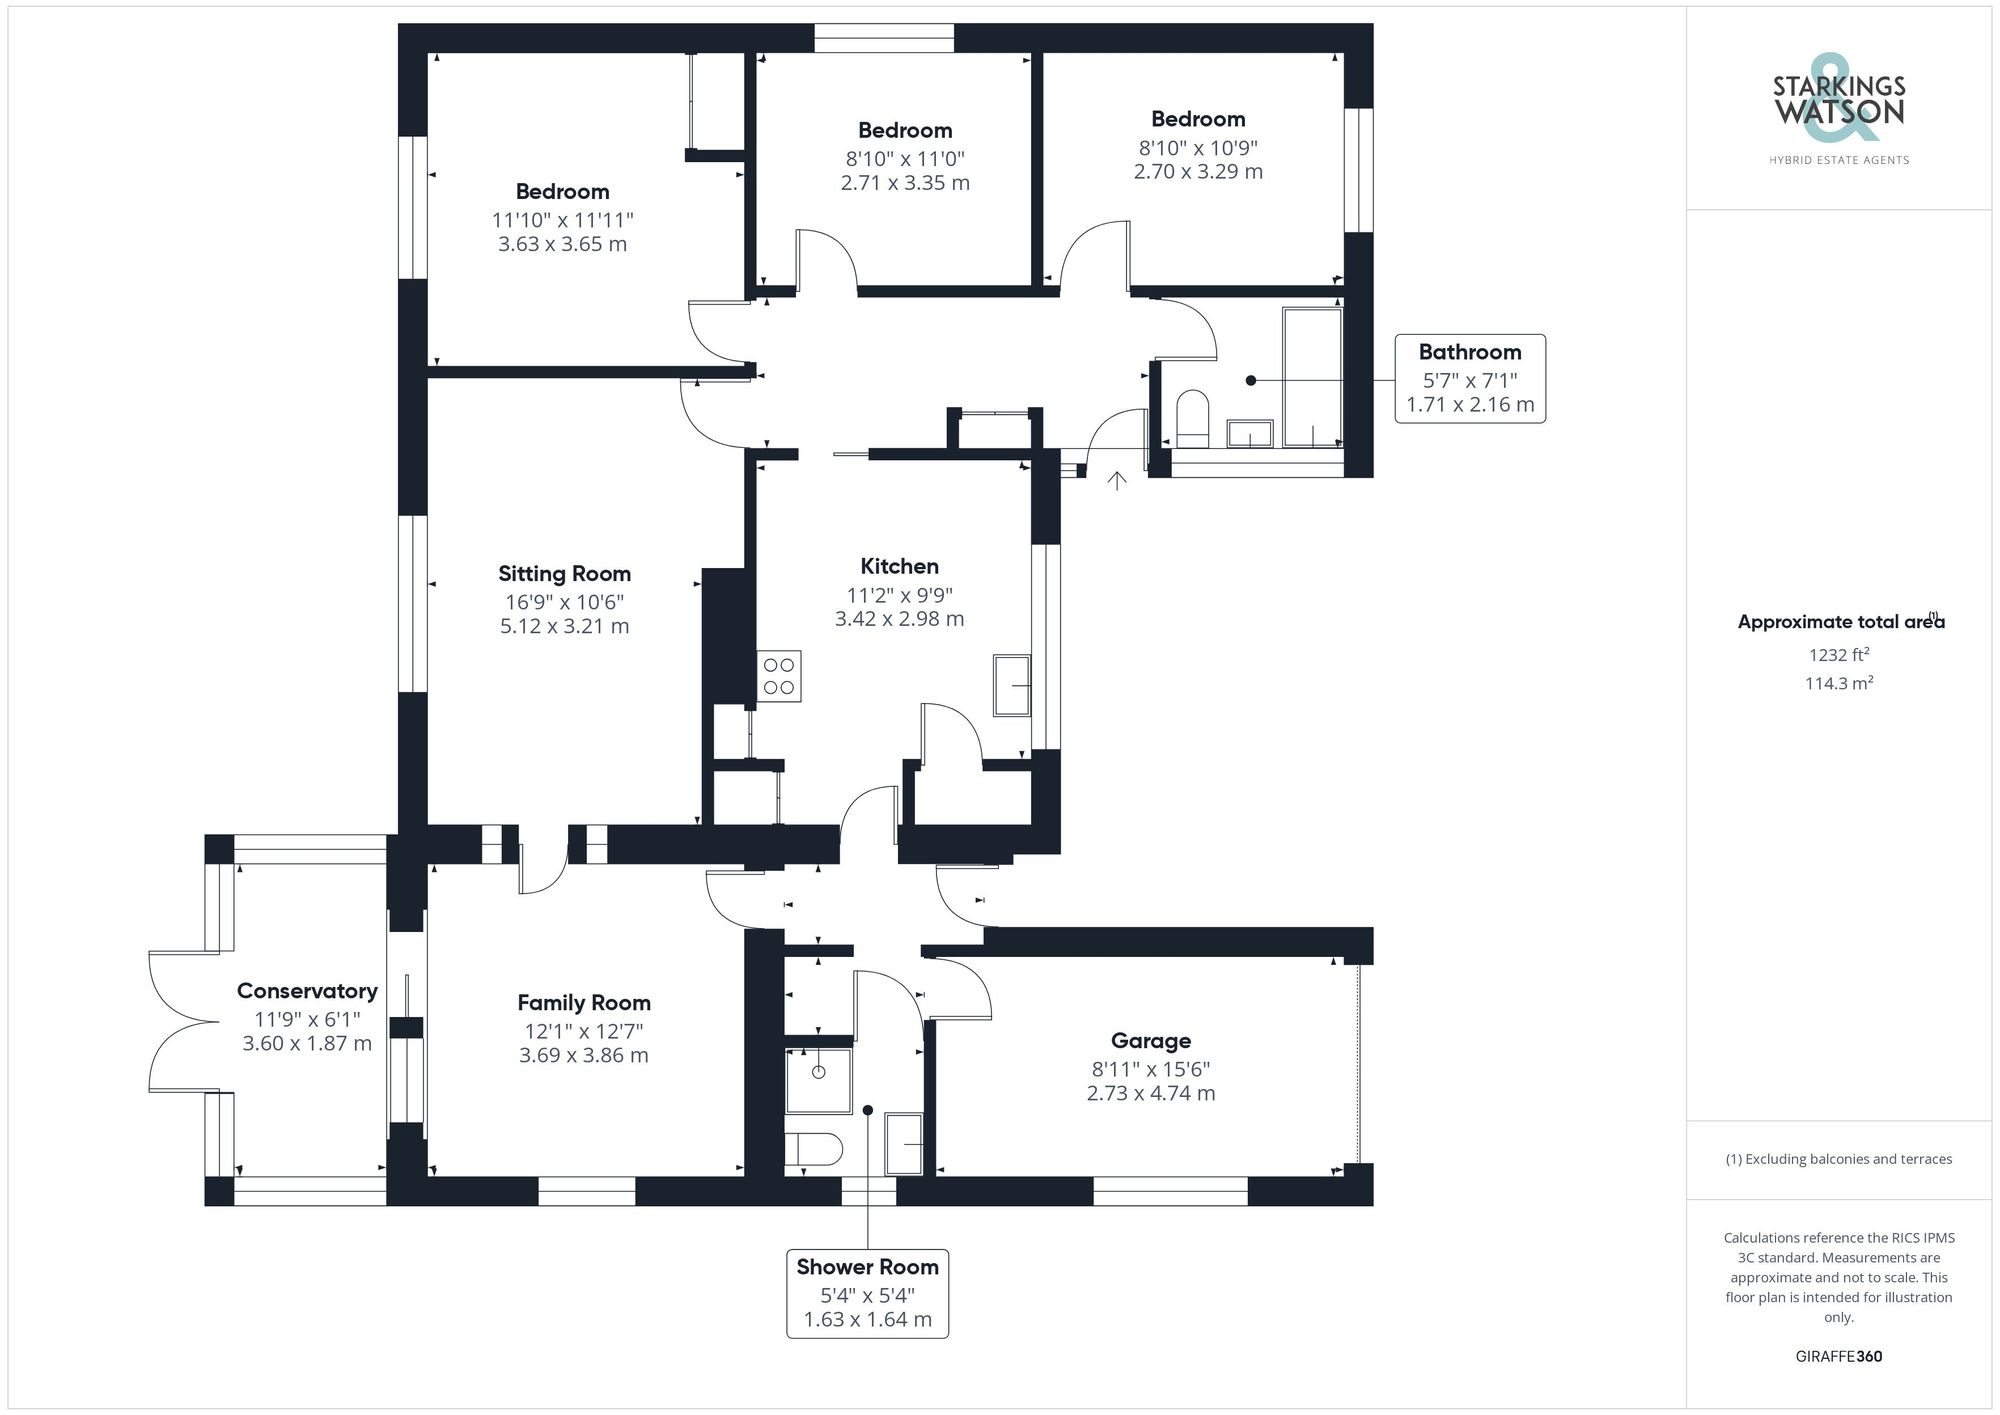
- Over 1230 Sq. ft (stms) of Accommodation
- Potential to Personalise & Modernise
- Three Reception Rooms
- Three Bedrooms
- Private Non-Overlooked Gardens
Call our Centralised Hub & Head Office office: 01603 336116
- Bungalow
- Bedrooms: 3
- Bathrooms: 2
- Reception Rooms: 3
Description
IN SUMMARY
Guide Price £325,000-£350,000. NO CHAIN. A SUBSTANTIAL DETACHED BUNGALOW enjoying a CUL-DE-SAC SETTING, with an enticing opportunity for PERSONALISATION and MODERNISATION awaits in this charming property, conveniently LOCATED within WALKING DISTANCE to TRANSPORT LINKS and LOCAL AMENITIES. Spanning over 1230 sq. ft (stms), the residence boasts up to THREE RECEPTION ROOMS including the SITTING ROOM, dining room and CONSERVATORY. THREE BEDROOMS lead off the hall entrance, along with the FAMILY BATHROOM. An inner hall offers UTILITY SPACE along with a further SHOWER ROOM. The PRIVATE NON-OVERLOOKED GARDENS are surrounded by timber panel fencing and an array of mature shrubbery and hedging, providing a tranquil space for relaxation. A spacious patio seating area beckons for al fresco dining,...
IN SUMMARY
Guide Price £325,000-£350,000. NO CHAIN. A SUBSTANTIAL DETACHED BUNGALOW enjoying a CUL-DE-SAC SETTING, with an enticing opportunity for PERSONALISATION and MODERNISATION awaits in this charming property, conveniently LOCATED within WALKING DISTANCE to TRANSPORT LINKS and LOCAL AMENITIES. Spanning over 1230 sq. ft (stms), the residence boasts up to THREE RECEPTION ROOMS including the SITTING ROOM, dining room and CONSERVATORY. THREE BEDROOMS lead off the hall entrance, along with the FAMILY BATHROOM. An inner hall offers UTILITY SPACE along with a further SHOWER ROOM. The PRIVATE NON-OVERLOOKED GARDENS are surrounded by timber panel fencing and an array of mature shrubbery and hedging, providing a tranquil space for relaxation. A spacious patio seating area beckons for al fresco dining, while a timber built SHED offers storage.
SETTING THE SCENE
Set back from the road and approached via a sweeping hard standing driveway with an adjacent lawned frontage. A low level brick wall can be found to front with access leading to the main property and adjoining garage, whilst gated access leads to the rear garden.
THE GRAND TOUR
Stepping inside, the hall entrance is finished with fitted carpet underfoot and a useful built-in double storage cupboard with loft access hatch above. The family bathroom sits at the front of the property with a white three piece suite including a mixer shower tap with over the bath and tiled splash-backs. The three bedrooms run down the right hand side of the property, with each bedroom being finished with fitted carpet and uPVC double glazing with the larger of the bedrooms facing to the rear, and including a built-in double wardrobe. The kitchen sits at the front and centre of the property with a array of built-in storage and space for a freestanding electric cooker, with a front facing window, fitted carpet underfoot, built-in pantry and space for general white goods including a fridge freezer and washing machine. A door leads off to an inner hall and lobby area, whilst the sitting room sits adjacent with rear facing views and a feature fireplace creating a focal point to the room. With fitted carpet flowing underfoot, a door takes you to an adjacent dining room or family space - complete with fitted carpet, door to front lobby and sliding patio doors to a rear facing conservatory. With uPVC windows to side and rear, French doors lead out to the garden, whilst fitted carpet can be found underfoot. The front lobby area offers a door to the front driveway and integral access to the garage, with space for storage or a potential utility area, with a further door taking you to the shower room complete with a white three piece suite. The shower includes a thermostatically controlled shower within the cubicle, tiled walls and heated towel rail.
FIND US
Postcode : NR14 7LB
What3Words : ///unhappy.workroom.rarely
VIRTUAL TOUR
View our virtual tour for a full 360 degree of the interior of the property.
AGENTS NOTES
A structural engineer has confirmed there is evidence of structural shift at the property, caused by lack of maintenance to drainage. The property is currently undergoing remedial works to protect the surrounding soil against the effects of water and extreme seasons. The structural engineer has advised that once the works are completed to a satisfactory standard, the building will be restored to a structurally sound condition and should remain so for the foreseeable future.
Key Information
Utility Supply
-
ElectricNational Grid
-
WaterDirect Main Waters
-
HeatingGas Central
- Broadband Ask agent
- Mobile Ask agent
-
SewerageStandard
Rights and Restrictions
-
Private rights of wayAsk agent
-
Public rights of wayAsk agent
-
Listed propertyAsk agent
-
RestrictionsAsk agent
Risks
-
Flooded in last 5 yearsAsk agent
-
Flood defensesAsk agent
-
Source of floodAsk agent
Other
-
ParkingAsk agent
-
Construction materialsAsk agent
-
Is a mining area?No
-
Has planning permission?No
THE GREAT OUTDOORS
The rear garden is enclosed with timber panel fencing and an array of mature shrubbery and hedging on the rear boundary - whilst including a large patio seating area to two sides. A timber built shed offers storage, and gated access leads to the front. The integral garage is accessed via an up and over door to front, side facing window, integral door, power and lighting.
Location
Floorplan
-
Click the floorplan to enlarge