For Sale
Speedwell Road, Wymondham
Guide Price
£325,000
Freehold
FEATURES
- Immaculately Presented & Greatly Improved Semi-Detached House
- Garden Room/Orangery Addition With Fitted Blinds & UV Double Glazed Roof
- Updated Gas Central Heating
- Large Sitting Room Leading Into The Free-Flowing Kitchen & Dining Rooms
- Three Bedrooms With A Large En-Suite To The Master & An Attractive, Spacious Family Bathroom
- Private South Facing Professional Landscaped Rear Garden
- Tandem Driveway Leading To Brick Built Garage With Side Access & Utility To The Rear
- Motived Vendor With A Chain Free Onward Purchase Already Lined Up
Call our Wymondham office: 01953 438838
- House
- Bedrooms: 3
- Bathrooms: 2
- Reception Rooms: 3
Description
IN SUMMARY
Immaculately presented, this SEMI-DETACHED HOME offers a superb blend of COMFORT and contemporary style, having been thoughtfully updated throughout and with the benefit of the addition of a STYLISH ORANGERY. Step inside to a welcoming ENTRANCE HALLWAY that seamlessly flows into a LARGE AND COMFORTABLE SITTING ROOM, perfect for relaxing or entertaining. The heart of the home is the FREE-FLOWING KITCHEN AND DINING AREAS, beautifully appointed for family gatherings and featuring modern fittings. A standout feature is the GARDEN ROOM/ORANGERY ADDITION, complete with bespoke FITTED BLINDS and a UV DOUBLE GLAZED CEILING ideal for year-round use and letting in plenty of natural light. Upstairs are THREE WELL-PROPORTIONED BEDROOMS, each enjoying access to a STYLISH FAMILY BATHROOM, while...
IN SUMMARY
Immaculately presented, this SEMI-DETACHED HOME offers a superb blend of COMFORT and contemporary style, having been thoughtfully updated throughout and with the benefit of the addition of a STYLISH ORANGERY. Step inside to a welcoming ENTRANCE HALLWAY that seamlessly flows into a LARGE AND COMFORTABLE SITTING ROOM, perfect for relaxing or entertaining. The heart of the home is the FREE-FLOWING KITCHEN AND DINING AREAS, beautifully appointed for family gatherings and featuring modern fittings. A standout feature is the GARDEN ROOM/ORANGERY ADDITION, complete with bespoke FITTED BLINDS and a UV DOUBLE GLAZED CEILING ideal for year-round use and letting in plenty of natural light. Upstairs are THREE WELL-PROPORTIONED BEDROOMS, each enjoying access to a STYLISH FAMILY BATHROOM, while the MAIN BEDROOM having its own PRIVATE EN-SUITE for added modern convenience. Updated GAS CENTRAL HEATING ensures warmth and efficiency throughout, and the property benefits from a MOTIVATED VENDOR with a CHAIN FREE ONWARD PURCHASE already secured, making for a smooth transition for the next owners. The TANDEM DRIVEWAY provides ample parking and leads to a GARAGE, which features a convenient UTILITY ROOM fitted at the rear. The private south facing rear garden is a good size and tastefully landscaped creating the ideal private haven.
SETTING THE SCENE
The property is set back from the road with a low maintenance lawn and a tandem driveway allowing the parking of multiple vehicles. At the end of the driveway is the detached brick garage with custom made timber gate to the right directly into the rear garden.
THE GRAND TOUR
Stepping inside the property, the hall provides space for coats and shoes, with a door to the right into the sitting room. Wide stairs to the first floor are found directly ahead. An immaculately presented and incredibly inviting sitting room emerges with a large carpeted floor space and featuring an attractive fireplace with a Dimplex Optimist electric woodburning fire. Careful thought has been made to the flow of natural light with each of the doors into the sitting room having glass panels. Sat just beyond the sitting room is an attractive and functional dining room with tiled flooring creating the ideal space for a formal dining suite opening through an archway into the modern kitchen. The kitchen boasts a mixture of wall and base mounted cabinetry set around rolled edge wooden effect work surfaces with integrated Zanussi appliances to include a self cleaning oven and a hob with extraction above, large fridge freezer, built in microwave and dishwasher with tile splashbacks and double glazed window overlooking the rear garden. At the rear of the property is a fantastic addition in the form of a high end orangery. The room features all uPVC double glazed windows with a UV protected glass ceiling and French doors opening into the rear garden. With recess lighting and heating, this space is an attractive and functional reception room all year round.
The first floor landing splits to grant access into each of the three bedrooms with the main bedroom sat towards the rear of the home benefiting from two sets of built in storage units with the added addition of a large en-suite shower room complete with vanity storage and a wall mounted radiator. The two remaining bedrooms sit at the front of the property with the larger being a well proportioned double bedroom and the smaller being the ideal single bedroom, home office or nursery. The attractive family bathroom suite comes complete with a tiled surround over the bath, vanity, storage and heated towel rail
FIND US
Postcode : NR18 0XQ
What3Words : ///varieties.equivocal.directs
Key Information
Utility Supply
-
ElectricNational Grid
-
WaterDirect Main Waters
-
HeatingGas Central
- Broadband fttp
- Mobile good
-
SewerageStandard
Rights and Restrictions
-
Private rights of wayAsk agent
-
Public rights of wayAsk agent
-
Listed propertyAsk agent
-
RestrictionsAsk agent
Risks
-
Flooded in last 5 yearsAsk agent
-
Flood defensesAsk agent
-
Source of floodAsk agent
Other
-
ParkingAsk agent
-
Construction materialsAsk agent
-
Is a mining area?No
-
Has planning permission?No
THE GREAT OUTDOORS
The rear garden has been professionally landscaped to create a private south facing space. A large flagstone patio creates the ideal spot for garden furniture to sit and entertain friends or dining alfresco, with a circular lawn and colourful planted borders. A secondary patio is tucked away in a corner of the garden, complete with a timber pergola and power.
Location
Floorplan
-
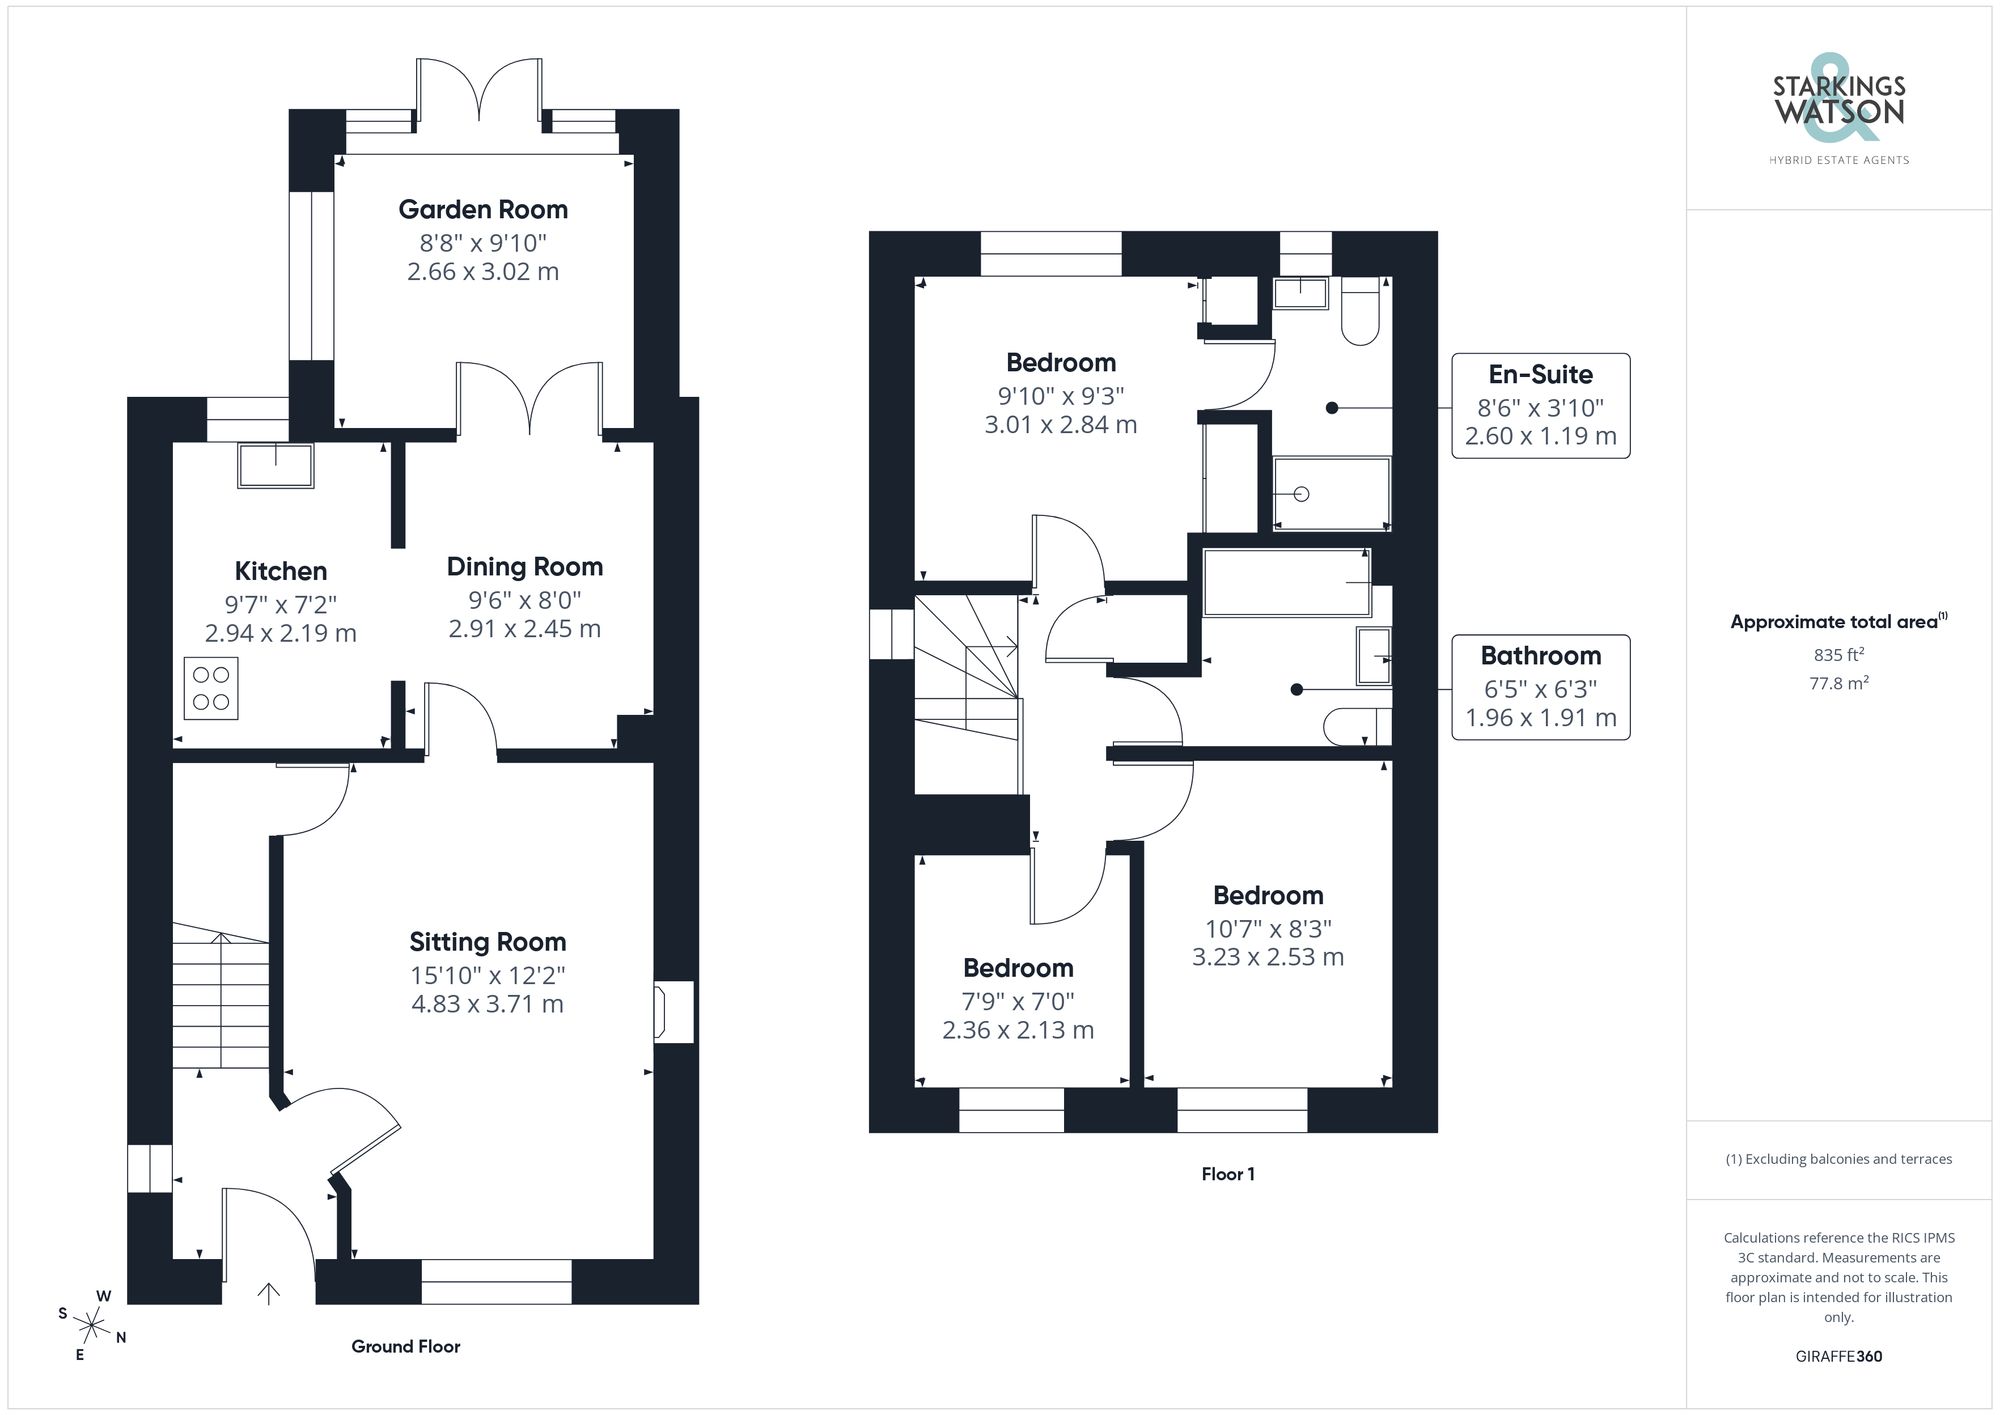
Click the floorplan to enlarge
Similar Properties
For Sale
Tuttles Lane West, Wymondham
Guide Price £350,000
- 3
- 2
- 2