For Sale
Briar Close, Lingwood, Norwich
Guide Price
£365,000
Freehold
FEATURES
- No Chain!
- Detached Bungalow on a Corner Plot
- Over 1170 Sq. ft (stms) of Accommodation
- 15' Dual Aspect Sitting Room with Open Fire
- 16' Kitchen & Separate Conservatory
- Three Bedrooms
- Wrap Around Gardens
- Garage & Ample Parking
Call our Centralised Hub & Head Office office: 01603 336116
- Bungalow
- Bedrooms: 3
- Bathrooms: 1
- Reception Rooms: 2
Description
IN SUMMARY
NO CHAIN. Perched on a desirable CORNER PLOT and boasting over 1170 sq. ft (stms) of WELL-MAINTAINED accommodation, this impressive DETACHED BUNGALOW presents a rare opportunity for discerning buyers. Screened from the road offering PRIVACY and SECLUSION, step inside to discover the inviting 15' DUAL ASPECT SITTING ROOM, complete with an elegant open fire and flooded with natural light. The heart of this home is the generously proportioned 16' KITCHEN, ideal for culinary enthusiasts, while a separate CONSERVATORY provides a tranquil space to unwind. Sleeping arrangements are well catered for with THREE BEDROOMS offering comfort and privacy, along with the FAMILY BATHROOM which includes a SHOWER. The wrap-around gardens enveloping the property are LAID TO LAWN, with...
IN SUMMARY
NO CHAIN. Perched on a desirable CORNER PLOT and boasting over 1170 sq. ft (stms) of WELL-MAINTAINED accommodation, this impressive DETACHED BUNGALOW presents a rare opportunity for discerning buyers. Screened from the road offering PRIVACY and SECLUSION, step inside to discover the inviting 15' DUAL ASPECT SITTING ROOM, complete with an elegant open fire and flooded with natural light. The heart of this home is the generously proportioned 16' KITCHEN, ideal for culinary enthusiasts, while a separate CONSERVATORY provides a tranquil space to unwind. Sleeping arrangements are well catered for with THREE BEDROOMS offering comfort and privacy, along with the FAMILY BATHROOM which includes a SHOWER. The wrap-around gardens enveloping the property are LAID TO LAWN, with a TIMBER BUILT LODGE to the rear, creating an ideal HOME OFFICE or STUDIO. The GARAGE provides ample storage space, with CONVERSION POTENTIAL (stp).
SETTING THE SCENE
Set back from the road and screened behind high level hedging, a shingle driveway opens up offering off road parking for several vehicles with gated access to the wraparound gardens. Access leads to the adjoining garage with a stepped entrance to the main front door.
THE GRAND TOUR
Once inside, the hall entrance is complete with wood effect flooring underfoot, with ample space for coats and shoes, recessed spotlighting and the loft access hatch above. The bedroom accommodation runs across the rear of the property with the first two bedrooms being complete with fitted carpet underfoot and uPVC double glazed windows to rear. The third bedroom is complete with wood effect flooring, and window facing to rear. The family bathroom sits at the end of the hall entrance with the white three piece suite including a double ended bath with a mixer shower tap, tile walls and a feature inset mirror, heated towel rail and tiled flooring underfoot. The sitting room sits to the front of the property with dual aspect windows to front and side, with a feature open fireplace set within a timber surround and granite half, with fitted carpet underfoot. The kitchen/dining room offers extensive cupboards storage with space for an electric cooker, tiled splash-backs and wood effect flooring underfoot. Space is provided for an American style fridge freezer, dishwasher and washing machine, whilst a window and door face to side, and a wall mounted gas fired central heating boiler can be found to the far corner. uPVC double glazed French doors open up to the conservatory which extends the living accommodation, and is currently used as a dining room with triple aspect views to the front, side and rear, with French doors leading out to the garden
FIND US
Postcode : NR13 4PB
What3Words : ///screening.dodging.composer
VIRTUAL TOUR
View our virtual tour for a full 360 degree of the interior of the property.
Key Information
Utility Supply
-
ElectricNational Grid
-
WaterDirect Main Waters
-
HeatingGas Central, Electric Central
- Broadband fttc
- Mobile good
-
SewerageStandard
Rights and Restrictions
-
Private rights of wayAsk agent
-
Public rights of wayAsk agent
-
Listed propertyAsk agent
-
RestrictionsAsk agent
Risks
-
Flooded in last 5 yearsAsk agent
-
Flood defensesAsk agent
-
Source of floodAsk agent
Other
-
ParkingAsk agent
-
Construction materialsAsk agent
-
Is a mining area?No
-
Has planning permission?No
THE GREAT OUTDOORS
The wraparound gardens are laid to lawn with mature hedging offering a high degree of privacy and seclusion. A brick-weave pathway leads to the side of the property, with an outside water supply installed, whilst to the rear a timber built lodge can be found with further lawned garden and storage space, which offers options for further patio seating or storage areas. The lodge itself is of timber construction, offering the ideal home office or studio space with a window and door to front, power and lighting. The garage offers an electric roller door to front with power and lighting installed.
Location
Floorplan
-
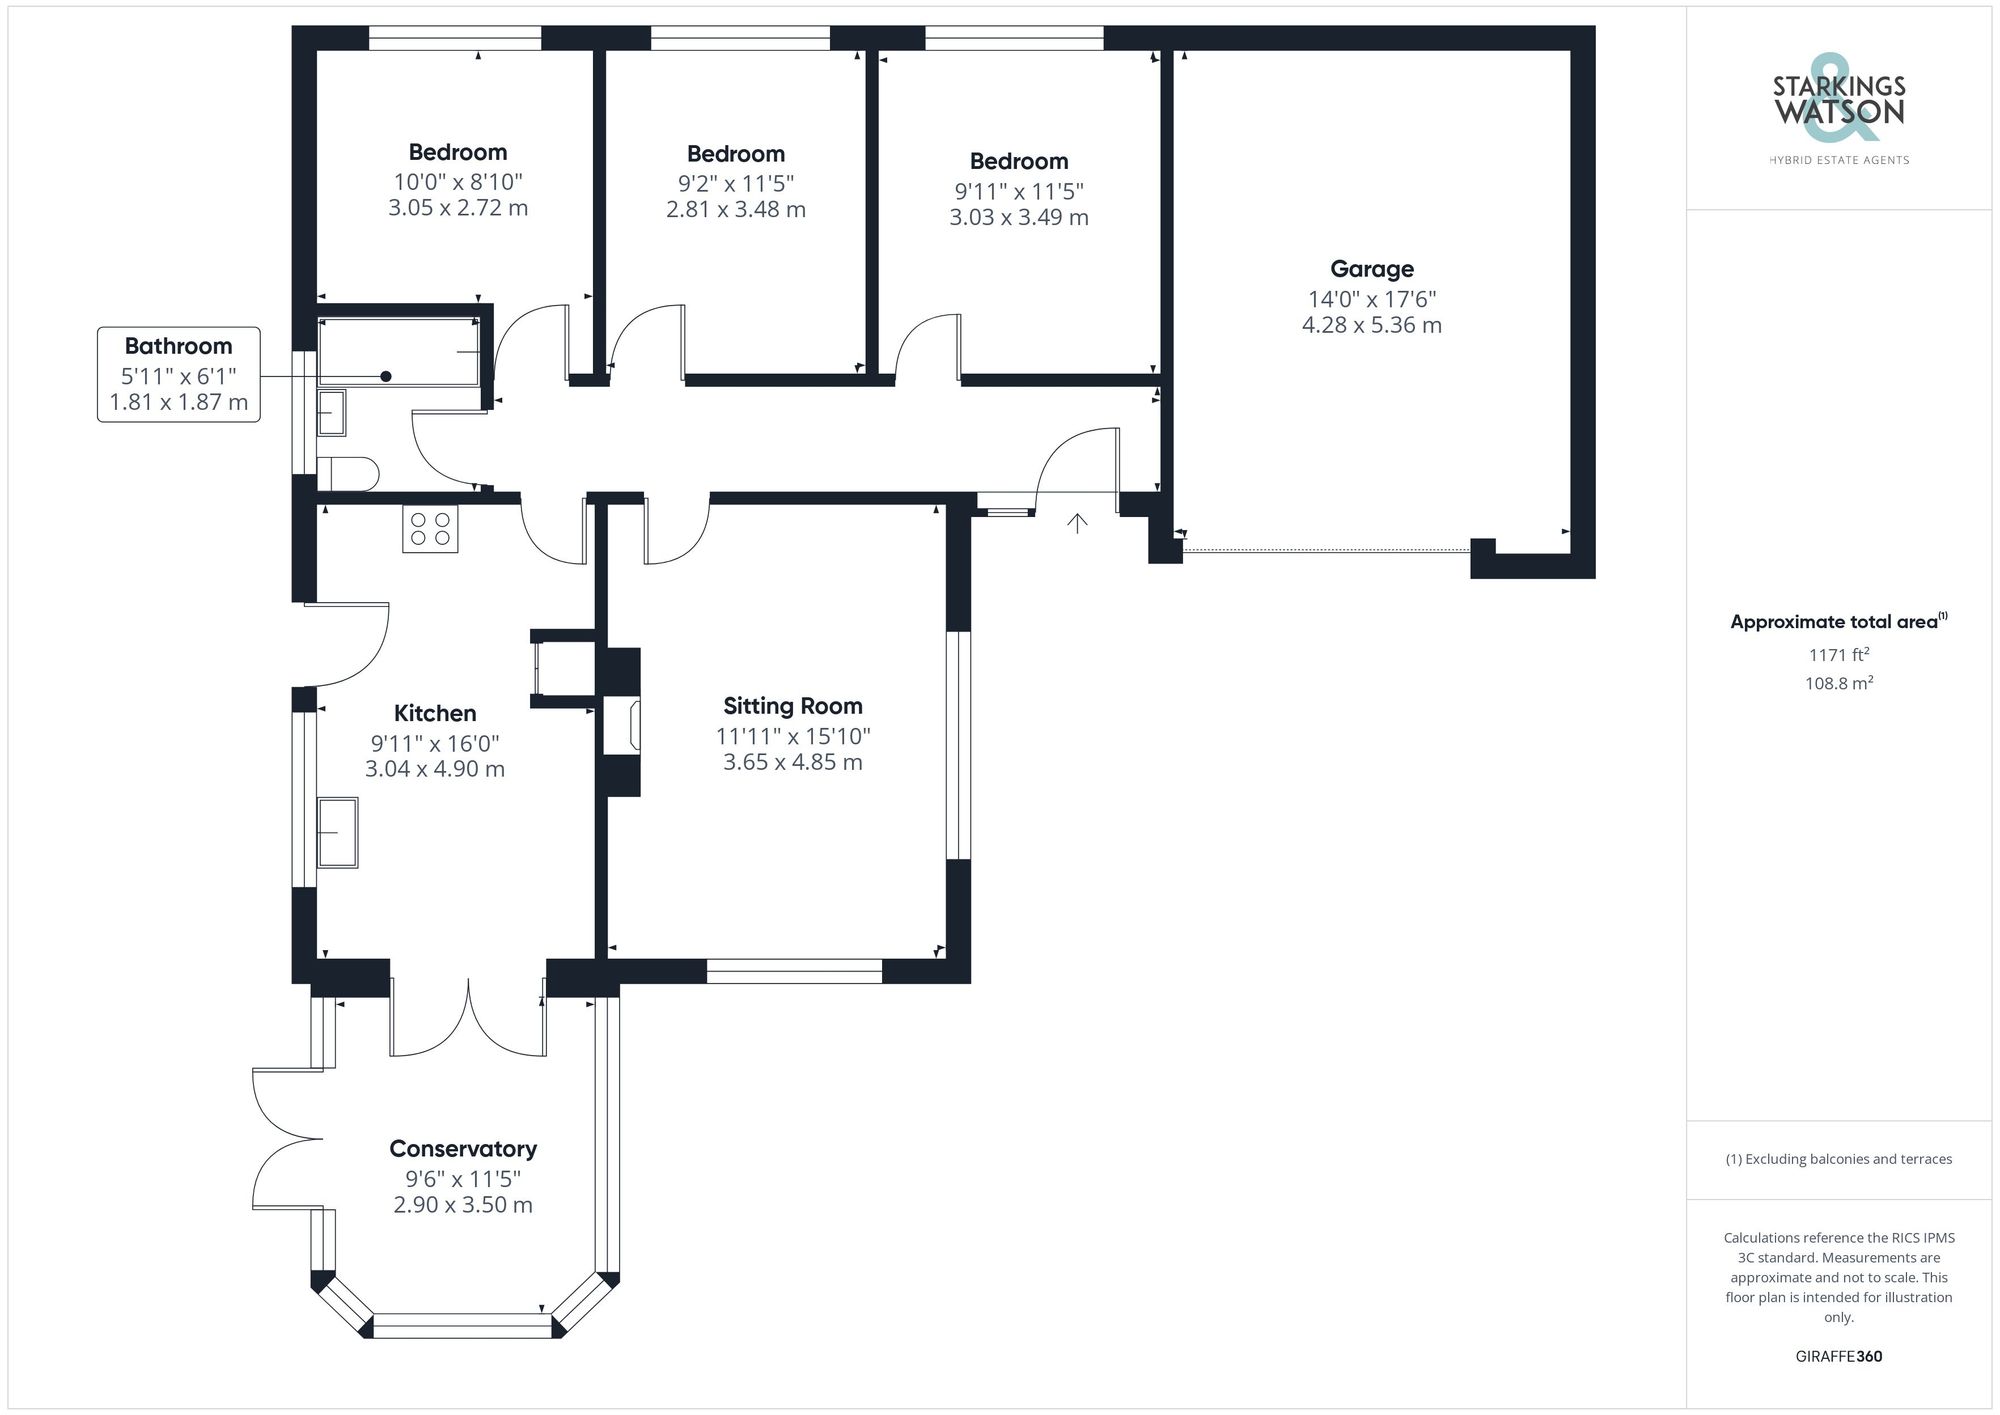
Click the floorplan to enlarge
Virtual Tour
Similar Properties
For Sale
Joyce Way, Dussindale, Norwich
Guide Price £400,000
- 6
- 4
- 2
For Sale
Hall Road, Blofield, Norwich
Guide Price £400,000
- 4
- 2
- 2