For Sale
Wroxham Road, Sprowston, Norwich
Guide Price
£325,000
Freehold
FEATURES
- No Chain!
- Semi-Detached Home Occupying a 0.12 Acre Plot (stms)
- Solar Panels & Air Source Heating
- Immaculate Internal Decor with Huge Extension Potential (stp)
- Two Reception Rooms
- Three Bedrooms
- Separate W.C & Family Bathroom
- Excellent Location for Easy Access to Norwich & the NDR/Broadland Northway
Call our Centralised Hub & Head Office office: 01603 336116
- House
- Bedrooms: 3
- Bathrooms: 1
- Reception Rooms: 1
Description
IN SUMMARY
NO CHAIN. This SEMI-DETACHED HOME occupies a GENEROUS 0.12 ACRE PLOT (stms) and is offered in IMMACULATE CONDITION throughout, with the added benefits of SOLAR PANELS, internal insulation and AIR SOURCE HEATING for energy efficiency. The property boasts HUGE EXTENSION POTENTIAL (stp) to suit growing families or those seeking additional space. The welcoming HALL ENTRANCE features BUILT-IN STORAGE, leading to TWO RECEPTION ROOMS ideal for flexible living and entertaining. A FITTED KITCHEN offers ample workspace and storage, with a REAR UTILITY LOBBY providing practical access to outdoor areas. Upstairs, THREE WELL-PROPORTIONED BEDROOMS are complemented by a FAMILY BATHROOM and a SEPARATE W.C, ensuring convenience for busy households. The property is ideally situated for EASY ACCESS TO...
IN SUMMARY
NO CHAIN. This SEMI-DETACHED HOME occupies a GENEROUS 0.12 ACRE PLOT (stms) and is offered in IMMACULATE CONDITION throughout, with the added benefits of SOLAR PANELS, internal insulation and AIR SOURCE HEATING for energy efficiency. The property boasts HUGE EXTENSION POTENTIAL (stp) to suit growing families or those seeking additional space. The welcoming HALL ENTRANCE features BUILT-IN STORAGE, leading to TWO RECEPTION ROOMS ideal for flexible living and entertaining. A FITTED KITCHEN offers ample workspace and storage, with a REAR UTILITY LOBBY providing practical access to outdoor areas. Upstairs, THREE WELL-PROPORTIONED BEDROOMS are complemented by a FAMILY BATHROOM and a SEPARATE W.C, ensuring convenience for busy households. The property is ideally situated for EASY ACCESS TO NORWICH and the NDR/BROADLAND NORTHWAY, making it perfect for commuters and families alike. The property enjoys a SPACIOUS LAWNED REAR GARDEN, fully enclosed by TIMBER PANEL FENCING and MATURE HEDGING for privacy and security.
SETTING THE SCENE
Set back from the road and approached via a grass frontage, the adjacent shingle driveway leads to a brick-weave parking area, with a further concrete hard standing and gated access to the rear garden. High level hedging screens the property to the front and side, whilst a footpath takes you to the main entrance door.
THE GRAND TOUR
Once inside, wood effect flooring can be found underfoot, with stairs rising to the first floor landing and built-in storage cupboard sitting below. The main sitting room is located to the front of the property, offering a neutral decor with a walk-in bay window and feature fire surround. The adjacent dining room offers attractive views across the rear garden, with a further feature fireplace and fitted carpet underfoot. The galley style kitchen sits under a high level ceiling with two side facing windows and a fitted range of base level units, with tiled splash-backs running around the work surface. Space is provided for an electric cooker, fridge freezer and washing machine, with wood effect flooring underfoot, and an opening to the rear lobby which provides utility space and a door to the rear garden.
Heading upstairs, the carpeted landing leads to the three bedrooms - all of which offer an attractive decor and uPVC double glazing. The two larger bedrooms both include a feature fireplace, whilst the rear bedroom enjoys views across the garden beyond. A separate W.C sits adjacent to the family bathroom, with potential to create a larger room and currently including a two piece suite with a panelled bath, tiled splash-backs and heated towel rail.
FIND US
Postcode : NR7 8AG
What3Words : ///afford.bulb.retain
VIRTUAL TOUR
View our virtual tour for a full 360 degree of the interior of the property.
AGENTS NOTES
The property is located next to a local parade of shops, but remains well screened with high level hedging.
Key Information
Utility Supply
-
ElectricNational Grid, Solar Panels
-
WaterDirect Main Waters
-
HeatingAir Heat Pump, Solar Panels
- Broadband Ask agent
- Mobile Ask agent
-
SewerageStandard
Rights and Restrictions
-
Private rights of wayAsk agent
-
Public rights of wayAsk agent
-
Listed propertyAsk agent
-
RestrictionsAsk agent
Risks
-
Flooded in last 5 yearsAsk agent
-
Flood defensesAsk agent
-
Source of floodAsk agent
Other
-
ParkingAsk agent
-
Construction materialsAsk agent
-
Is a mining area?No
-
Has planning permission?No
THE GREAT OUTDOORS
The lawned rear garden is enclosed within timber panel fencing and mature hedging, whilst offering a patio area to the rear of the property, and access to a timber built summer house at the far end. With huge potential to landscape the space, the garden enjoys a private aspect with gated access to the front driveway.
Location
Floorplan
-
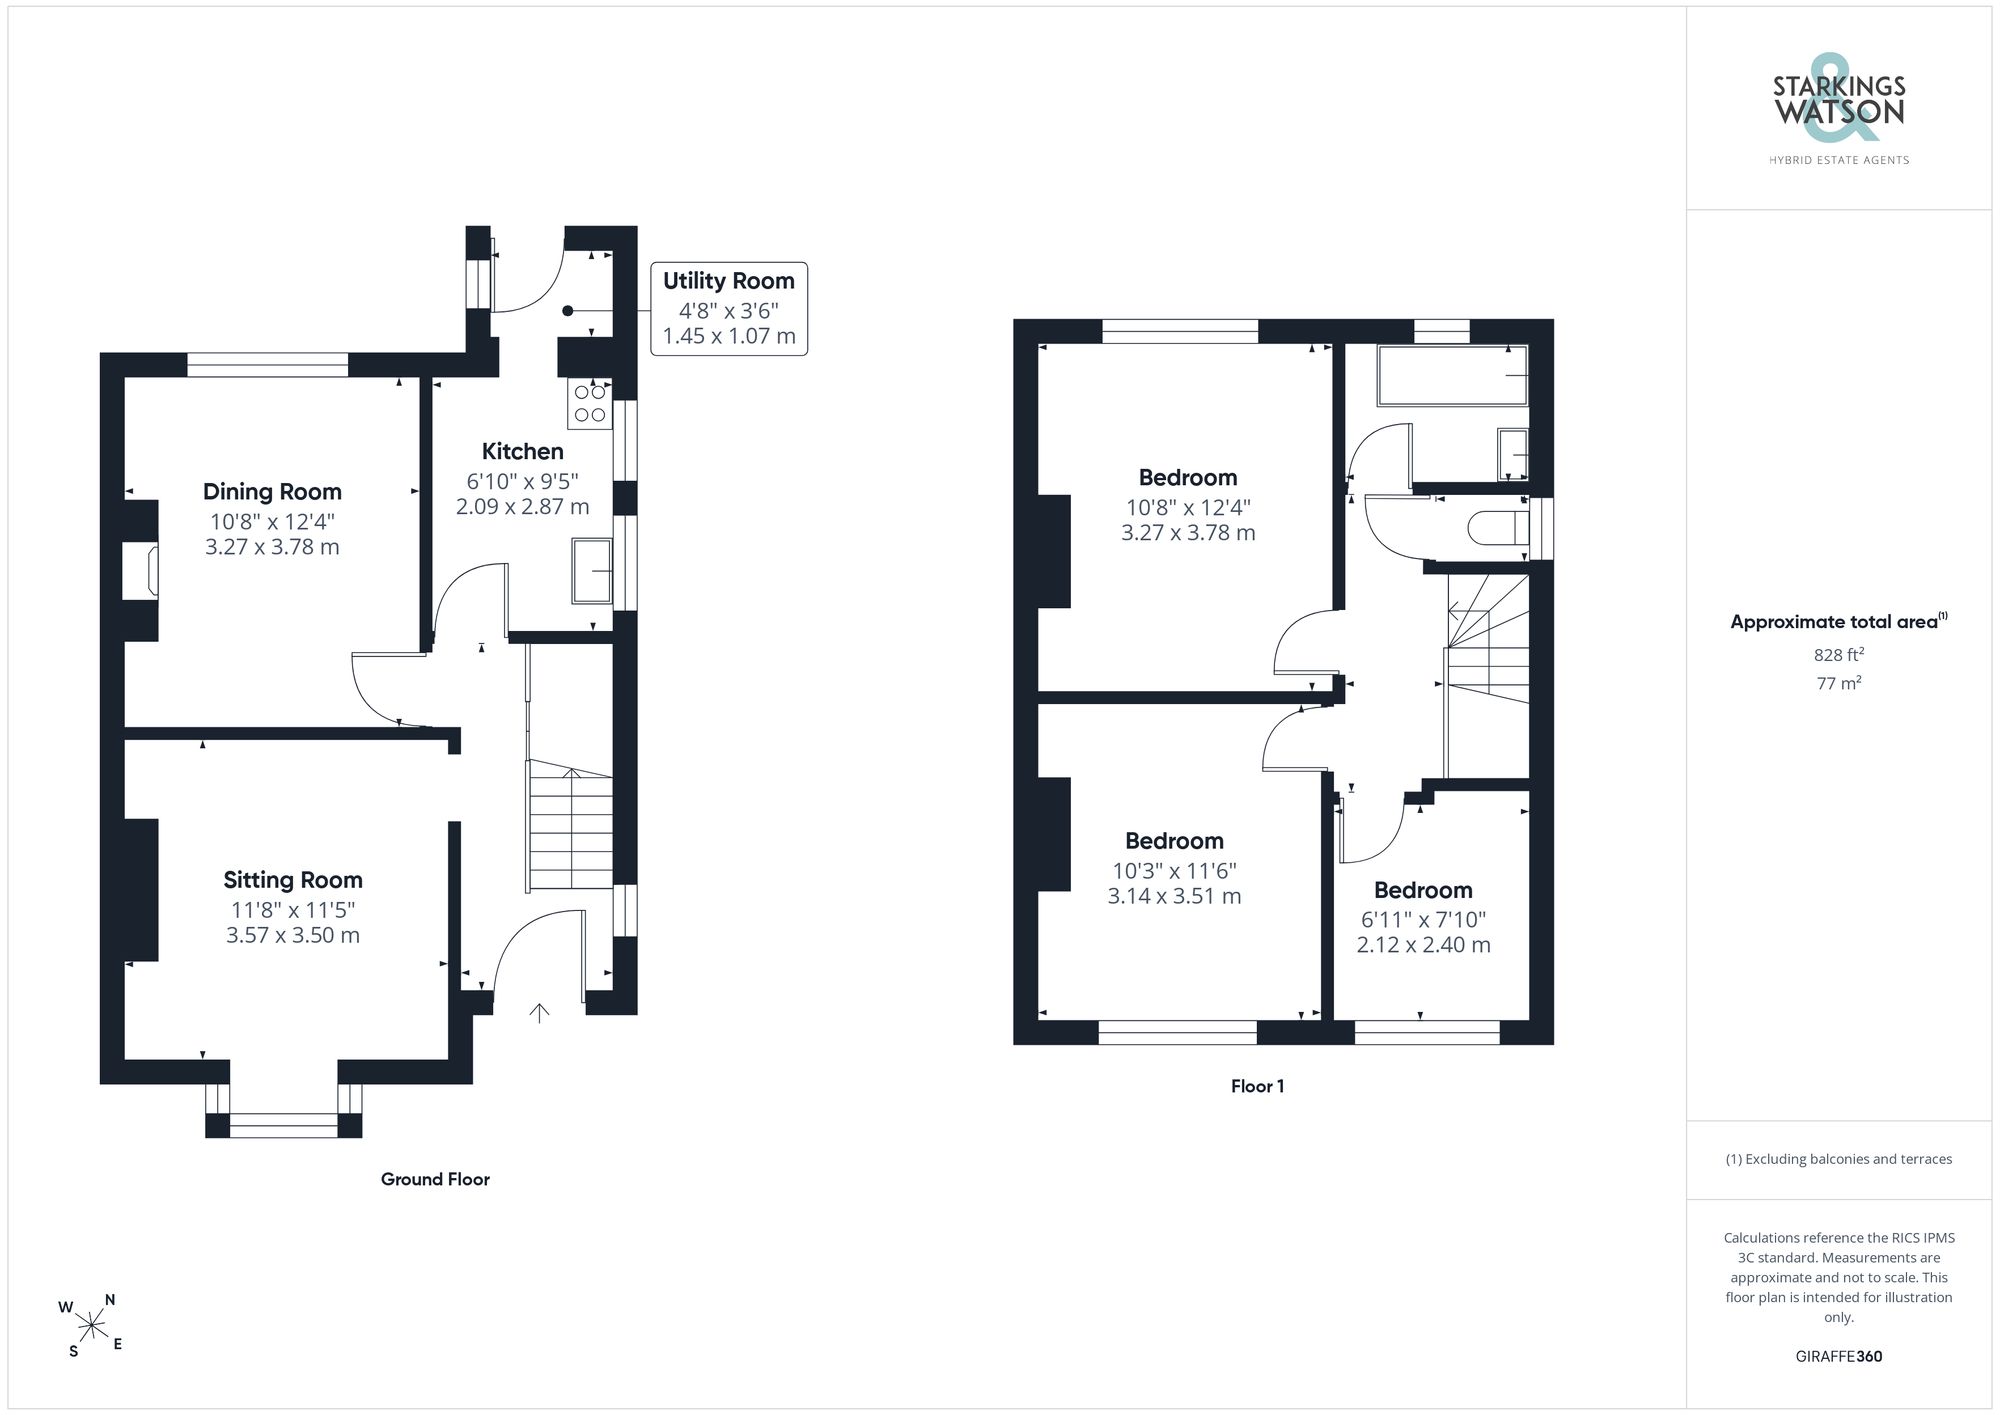
Click the floorplan to enlarge
Virtual Tour
Similar Properties
For Sale
Ottaway Close, Costessey, Norwich
In Excess of £370,000
- 4
- 3
- 1
For Sale
Briar Close, Lingwood, Norwich
Guide Price £365,000
- 3
- 1
- 2