For Sale
Coronach Close, Queens Hill, Norwich
Guide Price
£390,000
Freehold
FEATURES
- Extended Detached Townhouse Spanning over 1,900 Sq. Ft (stms)
- Well Positioned On The Fringes Of The Development Overlooking Green Space
- Nature Walks, Local Amenities & Transport Links Within Close Proximity
- Three Reception Rooms Including Sitting, Dining & Extended Garden Room
- 18' Open Plan Kitchen/ Breakfast Room With French Doors Opening To The Garden
- Six Double Bedrooms Over Two Floors With Four Bathrooms
- Mature Private & Fully Enclosed Private Garden
- Driveway Parking & 31' Tandem Garage
Call our Costessey office: 01603 336446
- House
- Bedrooms: 6
- Bathrooms: 4
- Reception Rooms: 3
Description
IN SUMMARY
Perfectly positioned on the FRINGES OF THE DEVELOPMENT and OVERLOOKING OPEN GREEN SPACE, this EXTENDED DETACHED TOWNHOUSE offers over 1,900 SQ. FT (stms) of versatile family accommodation, ideally situated for NATURE WALKS, LOCAL AMENITIES, and excellent TRANSPORT LINKS. Step into a welcoming HALLWAY ENTRANCE, with stairs rising and a useful TWO PIECE W.C, opening to THREE RECEPTION ROOMS, including a comfortable SITTING ROOM, a formal DINING ROOM, and an impressive EXTENDED GARDEN ROOM. The heart of the home is the 18' OPEN PLAN KITCHEN/BREAKFAST ROOM, featuring FRENCH DOORS opening to the garden, EXTENSIVE STORAGE and INTEGRATED APPLIANCES. Upstairs, SIX DOUBLE BEDROOMS span two floors, offering flexibility for family, guests, or home working. Three of the bedrooms boast...
IN SUMMARY
Perfectly positioned on the FRINGES OF THE DEVELOPMENT and OVERLOOKING OPEN GREEN SPACE, this EXTENDED DETACHED TOWNHOUSE offers over 1,900 SQ. FT (stms) of versatile family accommodation, ideally situated for NATURE WALKS, LOCAL AMENITIES, and excellent TRANSPORT LINKS. Step into a welcoming HALLWAY ENTRANCE, with stairs rising and a useful TWO PIECE W.C, opening to THREE RECEPTION ROOMS, including a comfortable SITTING ROOM, a formal DINING ROOM, and an impressive EXTENDED GARDEN ROOM. The heart of the home is the 18' OPEN PLAN KITCHEN/BREAKFAST ROOM, featuring FRENCH DOORS opening to the garden, EXTENSIVE STORAGE and INTEGRATED APPLIANCES. Upstairs, SIX DOUBLE BEDROOMS span two floors, offering flexibility for family, guests, or home working. Three of the bedrooms boast ENSUITE SHOWER ROOMS, whilst a well appointed FAMILY BATHROOM serves the remaining rooms, ensuring convenience and comfort for all. Outside, DRIVEWAY PARKING leads to the 31’ TANDEM GARAGE, providing plentiful storage or SCOPE TO REMODEL for an outside hobby room, gym or office space, whilst, the rear GARDEN is PRIVATE and FULLY ENCLOSED.
SETTING THE SCENE
Set back from the road, the property opens to an attractive, low maintenance brick weave laid frontage, complemented by an adjacent driveway that provides convenient off-road parking. This leads directly to the garage, which is accessed from an up-and-over door, whilst the main entrance can be found to the front.
THE GRAND TOUR
Stepping inside, the light and bright entrance hall offers a perfect space to welcome guests, featuring hard flooring underfoot for ease of maintenance, stairs rising to the first floor and the convenient addition of a spacious two piece W.C. From here, doors open to all the living accommodation, including the front facing dining room, which enjoys continued hard flooring and offers ample space for a formal table alongside excellent versatility for a variety of uses. Positioned at the end of the hallway, the generous 15’ sitting room features stylish herringbone style flooring and a useful under stairs storage cupboard perfect for coats and shoes. The room accommodates a variety of soft furnishing configurations centred around a charming feature fireplace that serves as a natural focal point, whilst French doors at the far end open directly into the extended portion of the home. This beautiful garden room enjoys panoramic views of the outdoor space, with a further set of French doors leading out to the patio. A modern warm roof overhead combined with LED downlighting ensures this room is perfect for year round use, whilst two overhead glass roof panels flood the area with natural light. Truly the heart of the home, the impressive 18’ kitchen/breakfast room features practical tiled flooring and ample space for an informal dining table. The kitchen itself boasts an extensive range of wall and base units, alongside a suite of integrated appliances including a fridge, freezer, dishwasher, washing machine and a fitted extractor with space for a freestanding ‘range’ style cooker beneath. At the far end, a further set of French doors opens directly to the garden.
Ascending the stairs to the galleried first floor landing, carpeted flooring runs underfoot, with doors opening to four well proportioned double bedrooms. The two larger double rooms both benefit from built in wardrobe space and their own private three piece ensuite shower rooms, each featuring a glass enclosed shower cubicle, tiled splashbacks and a wall mounted heated towel rail. The remaining two bedrooms on this floor are served by a three piece family bathroom, complete with tiled splashbacks and wood effect flooring.
Arriving at the second floor landing, the space is bathed in natural light from an overhead Velux window, with doors giving way to two further double bedrooms. The first of these bedrooms is a well proportioned double, enjoying a bright dual aspect from uPVC double glazed windows and a Velux window, offering plenty of space for a double bed, storage furniture and a study desk. Across the landing, the main bedroom offers a luxurious retreat, boasting plentiful integrated wardrobe space and French doors that open to a Juliet balcony, overlooking the communal green space to the front of the home. A further internal door leads to a private ensuite shower room, which includes a further glass enclosed cubicle with a folding door, a wall mounted heated towel rail and a Velux window overhead.
FIND US
Postcode : NR8 5EZ
What3Words : ///patch.visual.quietest
VIRTUAL TOUR
View our virtual tour for a full 360 degree of the interior of the property.
AGENTS NOTES
Fitted CCTV cameras and water softener will be left with the property.
Key Information
Utility Supply
-
ElectricNational Grid
-
WaterDirect Main Waters
-
HeatingGas Central
- Broadband fttp
- Mobile good
-
SewerageStandard
Rights and Restrictions
-
Private rights of wayAsk agent
-
Public rights of wayAsk agent
-
Listed propertyAsk agent
-
RestrictionsAsk agent
Risks
-
Flooded in last 5 yearsAsk agent
-
Flood defensesAsk agent
-
Source of floodAsk agent
Other
-
ParkingAsk agent
-
Construction materialsAsk agent
-
Is a mining area?No
-
Has planning permission?No
THE GREAT OUTDOORS
Stepping outside through either of the two sets of French doors, you are greeted by a generous flagstone patio area, which provides an ideal setting for outdoor furniture and entertaining during the warmer summer months. This beautifully designed patio is framed by raised brick borders, home to an array of perennials and colourful plantings. Situated at the foot of the garden, a handy pedestrian door offers direct access into the garage. The remainder of the garden is predominantly laid to a well maintained lawn, bordered along the rear boundary by mature shrubs, plantings and established trees that offer a pleasant degree of privacy. The outdoor space continues around the side of the home, where a useful storage shed is located and a wooden latch-and-brace gate provides convenient access back to the driveway.
Location
Floorplan
-
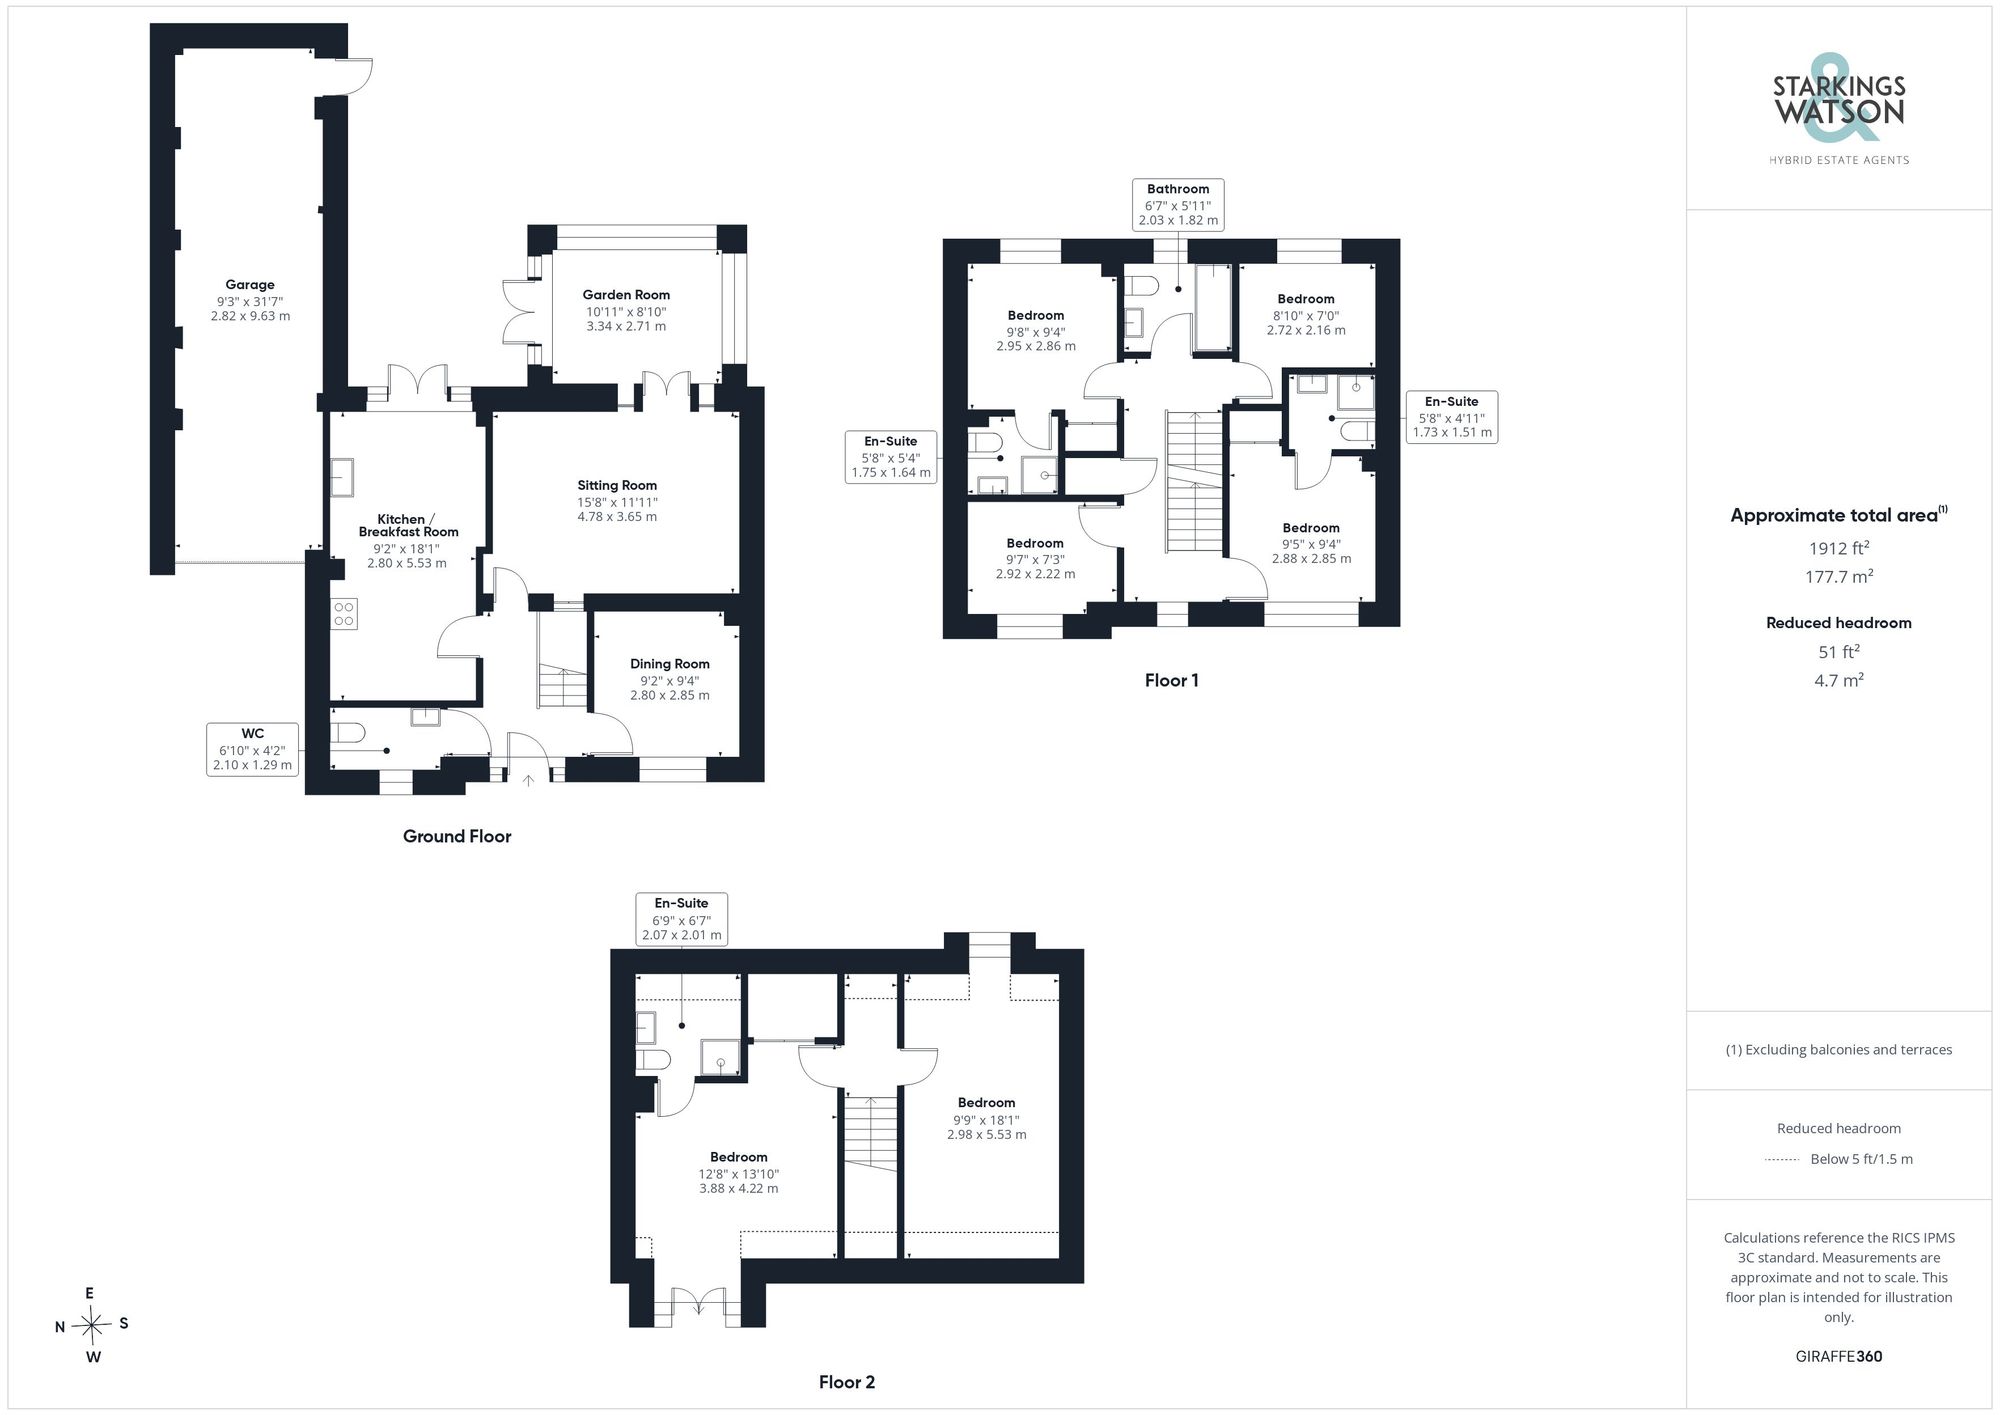
Click the floorplan to enlarge
Virtual Tour
Similar Properties
For Sale
Orion Drive, Hampden View, Norwich
Guide Price £440,000
- 4
- 2
- 2
For Sale
Victory Grove, The Hampdens, Norwich
Guide Price £440,000
- 4
- 2
- 3