For Sale
Old Hall Road, Little Plumstead, Norwich
Guide Price
£260,000
Freehold
FEATURES
- No Chain!
- Semi-Detached Family Home Next Green Space
- Approx. 766 Sq. ft (stms) of Accommodation
- Hall Entrance with Storage & W.C
- 15' Kitchen with Integrated Appliances & Dining Space
- 15' Sitting Room with Bi-folding Doors to Rear
- Enclosed Garden with a Green & Leafy Outlook
- Twin Off Road Parking Spaces to Front
Call our Brundall office: 01603 336556
- House
- Bedrooms: 3
- Bathrooms: 2
- Reception Rooms: 1
Description
IN SUMMARY
Guide Price £260,000-£270,000. NO CHAIN. This IMPRESSIVE SEMI-DETACHED HOUSE is a superb example of modern family living, built by the renowned luxury builder CRIPPS DEVELOPMENTS. Boasting approximately 766 Sq. ft (stms) of beautifully appointed accommodation, this home is PERFECTLY POSITIONED next to a GREEN SPACE and PARK, providing a tranquil setting with all the benefits of CONTEMPORARY DESIGN. The welcoming HALL ENTRANCE features practical storage and a convenient W.C, setting the tone for the thoughtful layout throughout. The 15' KITCHEN is a true highlight, complete with INTEGRATED APPLIANCES and a dedicated DINING SPACE, ideal for family meals or entertaining guests. The spacious 15' SITTING ROOM benefits from BI-FOLDING DOORS that open directly onto the rear garden, seamlessly...
IN SUMMARY
Guide Price £260,000-£270,000. NO CHAIN. This IMPRESSIVE SEMI-DETACHED HOUSE is a superb example of modern family living, built by the renowned luxury builder CRIPPS DEVELOPMENTS. Boasting approximately 766 Sq. ft (stms) of beautifully appointed accommodation, this home is PERFECTLY POSITIONED next to a GREEN SPACE and PARK, providing a tranquil setting with all the benefits of CONTEMPORARY DESIGN. The welcoming HALL ENTRANCE features practical storage and a convenient W.C, setting the tone for the thoughtful layout throughout. The 15' KITCHEN is a true highlight, complete with INTEGRATED APPLIANCES and a dedicated DINING SPACE, ideal for family meals or entertaining guests. The spacious 15' SITTING ROOM benefits from BI-FOLDING DOORS that open directly onto the rear garden, seamlessly blending indoor and outdoor living. Upstairs, there are THREE WELL-PROPORTIONED BEDROOMS, including a PRINCIPAL BEDROOM with BUILT-IN WARDROBE and EN SUITE, and a modern FAMILY BATHROOM serving the remaining rooms. This property also includes TWIN OFF ROAD PARKING SPACES to the front, ensuring convenience for busy households. Quality finishes, flexible living spaces, and excellent storage solutions throughout make this home perfectly suited for a variety of buyers, from growing families to professionals seeking a peaceful retreat with easy access to local amenities. With an ENCLOSED REAR GARDEN that enjoys a wonderfully GREEN AND LEAFY OUTLOOK, offering a high degree of privacy for relaxation or play. The garden is mainly laid to lawn, providing plenty of space for children or pets, while a generous PATIO AREA runs across the rear of the property, perfect for alfresco dining or summer gatherings.
SETTING THE SCENE
Set back from the road and approached by a lawned front garden, a hard standing footpath takes you to an entrance door, whilst a further pathway takes you to the gated rear garden. Brick-weave off road parking is provided for several vehicles to the front of the property.
THE GRAND TOUR
Creating an ideal meet and greet space, the hall entrance offers wood effect flooring underfoot, with stairs rising to the first floor landing and built-in storage cupboard below. The ground floor W.C sits to one side, with a two piece suite including storage under the hand wash basin, tiled splash-backs and heated towel rail. Sitting opposite, the kitchen/dining room offers a U-shaped arrangement of wall and base level high gloss units, with integrated cooking appliances including an inset electric ceramic hob and built-in electric oven with tiled splash-backs and extractor fan. Space is provided for a washing machine, with a dishwasher and fridge freezer integrated. Tile flooring flows underfoot with underfloor heating and space for a dining table. The full width sitting room runs across the rear of the property with bi-folding doors opening up to the rear, and continued wood effect flooring underfoot with underfloor heating.
The carpeted stairs lead to the first floor landing with a built-in airing cupboard and side facing window, with doors taking you to the three bedrooms - all of which are finished with fitted carpet and uPVC double glazing. The main bedroom includes a built-in wardrobe and a door to a private ensuite shower room, finished with a white three piece suite. The shower room includes storage under the hand-wash basin, walk-in shower cubicle with a thermostatically controlled shower, tiled splash-backs and heated towel rail. Completing the property, the family bathroom offers a three piece suite with a panelled bath and mixer shower tap, tiled splash-backs, tiled effect flooring and heated towel rail.
FIND US
Postcode : NR13 5FA
What3Words : ///shin.drape.speak
VIRTUAL TOUR
View our virtual tour for a full 360 degree of the interior of the property.
AGENTS NOTES
An annual service charge in the region of £180 is due for the upkeep of communal green space on the development. The property sits adjacent to the Little Plumstead Hospital driveway.
Key Information
Utility Supply
-
ElectricNational Grid
-
WaterDirect Main Waters
-
HeatingElectric Central, Gas Central
- Broadband Ask agent
- Mobile intermittent
-
SewerageStandard
Rights and Restrictions
-
Private rights of wayAsk agent
-
Public rights of wayAsk agent
-
Listed propertyAsk agent
-
RestrictionsAsk agent
Risks
-
Flooded in last 5 yearsAsk agent
-
Flood defensesAsk agent
-
Source of floodAsk agent
Other
-
ParkingAsk agent
-
Construction materialsAsk agent
-
Is a mining area?No
-
Has planning permission?No
THE GREAT OUTDOORS
The rear garden enjoys a green and leafy outlook to the rear, offering a high degree of privacy whilst being enclosed within timber panelled fencing. The garden is mainly laid to lawn with a patio area running across the rear of the property, and with gated access to the side.
Location
Floorplan
-
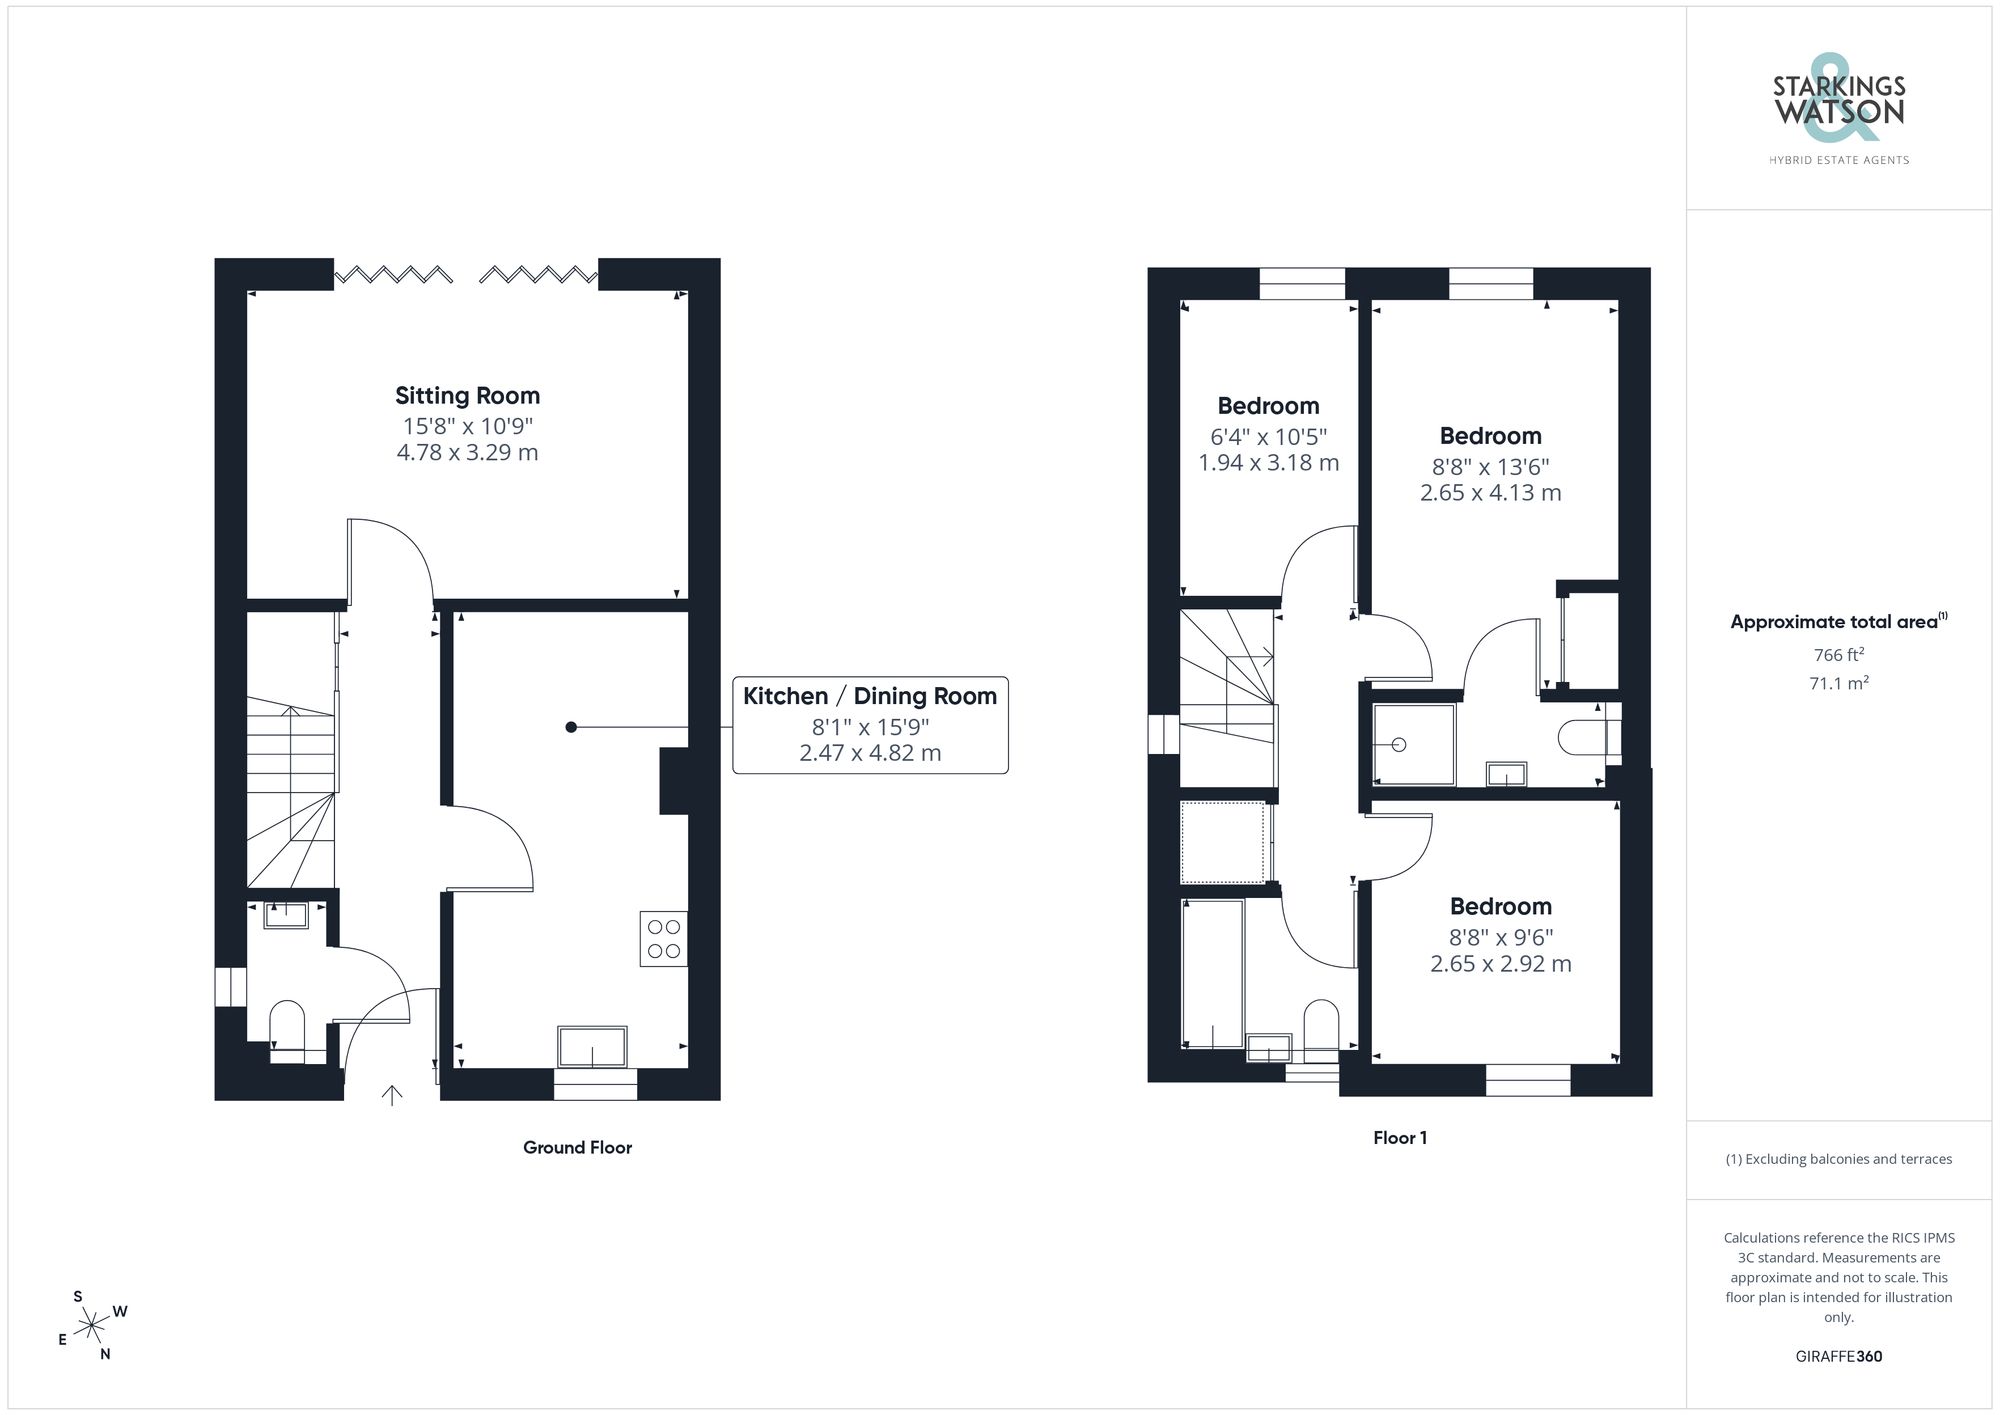
Click the floorplan to enlarge
Virtual Tour
Similar Properties
For Sale
The Street, Haddiscoe, Norwich
Guide Price £295,000
- 3
- 2
- 2
For Sale
Laud Close, Dussindale, Norwich
Guide Price £295,000
- 3
- 1
- 3