To Let
Hall Road, Blofield Heath, Norwich
£1,500 pcm
Freehold
FEATURES
- Character Barn Conversion in a Rural Village Setting
- Accommodation Offers Over 1670 Sq. ft (stms)
- Two Reception Rooms
- Open Plan Kitchen/Breakfast Room
- Four Generous Bedrooms
- En Suite & Family Bathroom
- Enclosed Gardens
- Double Garage
Call our Lettings & Property Management Office office: 01603 336226
- Barn Conversion
- Bedrooms: 4
- Bathrooms: 2
- Reception Rooms: 2
Description
IN SUMMARY
This CHARACTERFUL semi-detached BARN CONVERSION offers over 1670 Sq. ft (stms) with SPACIOUS ROOMS, a GATED PLOT with PARKING, double garage and EASY to MAINTAIN GARDENS. Rarely does such a PRIVATE NON-ESTATE LOCATION become available with AMENITIES and SCHOOLING close by, but with EASY ACCESS to NORWICH and GREAT YARMOUTH. With double glazing and electric heating (underfloor to the ground floor) installed, the property is READY to MOVE IN, with a PORCH and HALL ENTRANCE providing a versatile meet and greet space. Doors lead off to the 14' sitting room with FEATURE FIRE PLACE, dining room, and cloakroom. The KITCHEN can be found to one side, with a USEFUL UTILITY ROOM. Upstairs, FOUR BEDROOMS lead off the...
IN SUMMARY
This CHARACTERFUL semi-detached BARN CONVERSION offers over 1670 Sq. ft (stms) with SPACIOUS ROOMS, a GATED PLOT with PARKING, double garage and EASY to MAINTAIN GARDENS. Rarely does such a PRIVATE NON-ESTATE LOCATION become available with AMENITIES and SCHOOLING close by, but with EASY ACCESS to NORWICH and GREAT YARMOUTH. With double glazing and electric heating (underfloor to the ground floor) installed, the property is READY to MOVE IN, with a PORCH and HALL ENTRANCE providing a versatile meet and greet space. Doors lead off to the 14' sitting room with FEATURE FIRE PLACE, dining room, and cloakroom. The KITCHEN can be found to one side, with a USEFUL UTILITY ROOM. Upstairs, FOUR BEDROOMS lead off the landing, including the main bedroom with steps leading to an EN SUITE bathroom and separate shower, along with the FAMILY BATHROOM.
SETTING THE SCENE
From the roadside two timber gates open up to a brick weave driveway, with ample parking and turning space. The garden are open plan, with a lawned area to the far corner and brick walling surrounding the plot.
THE GRAND TOUR
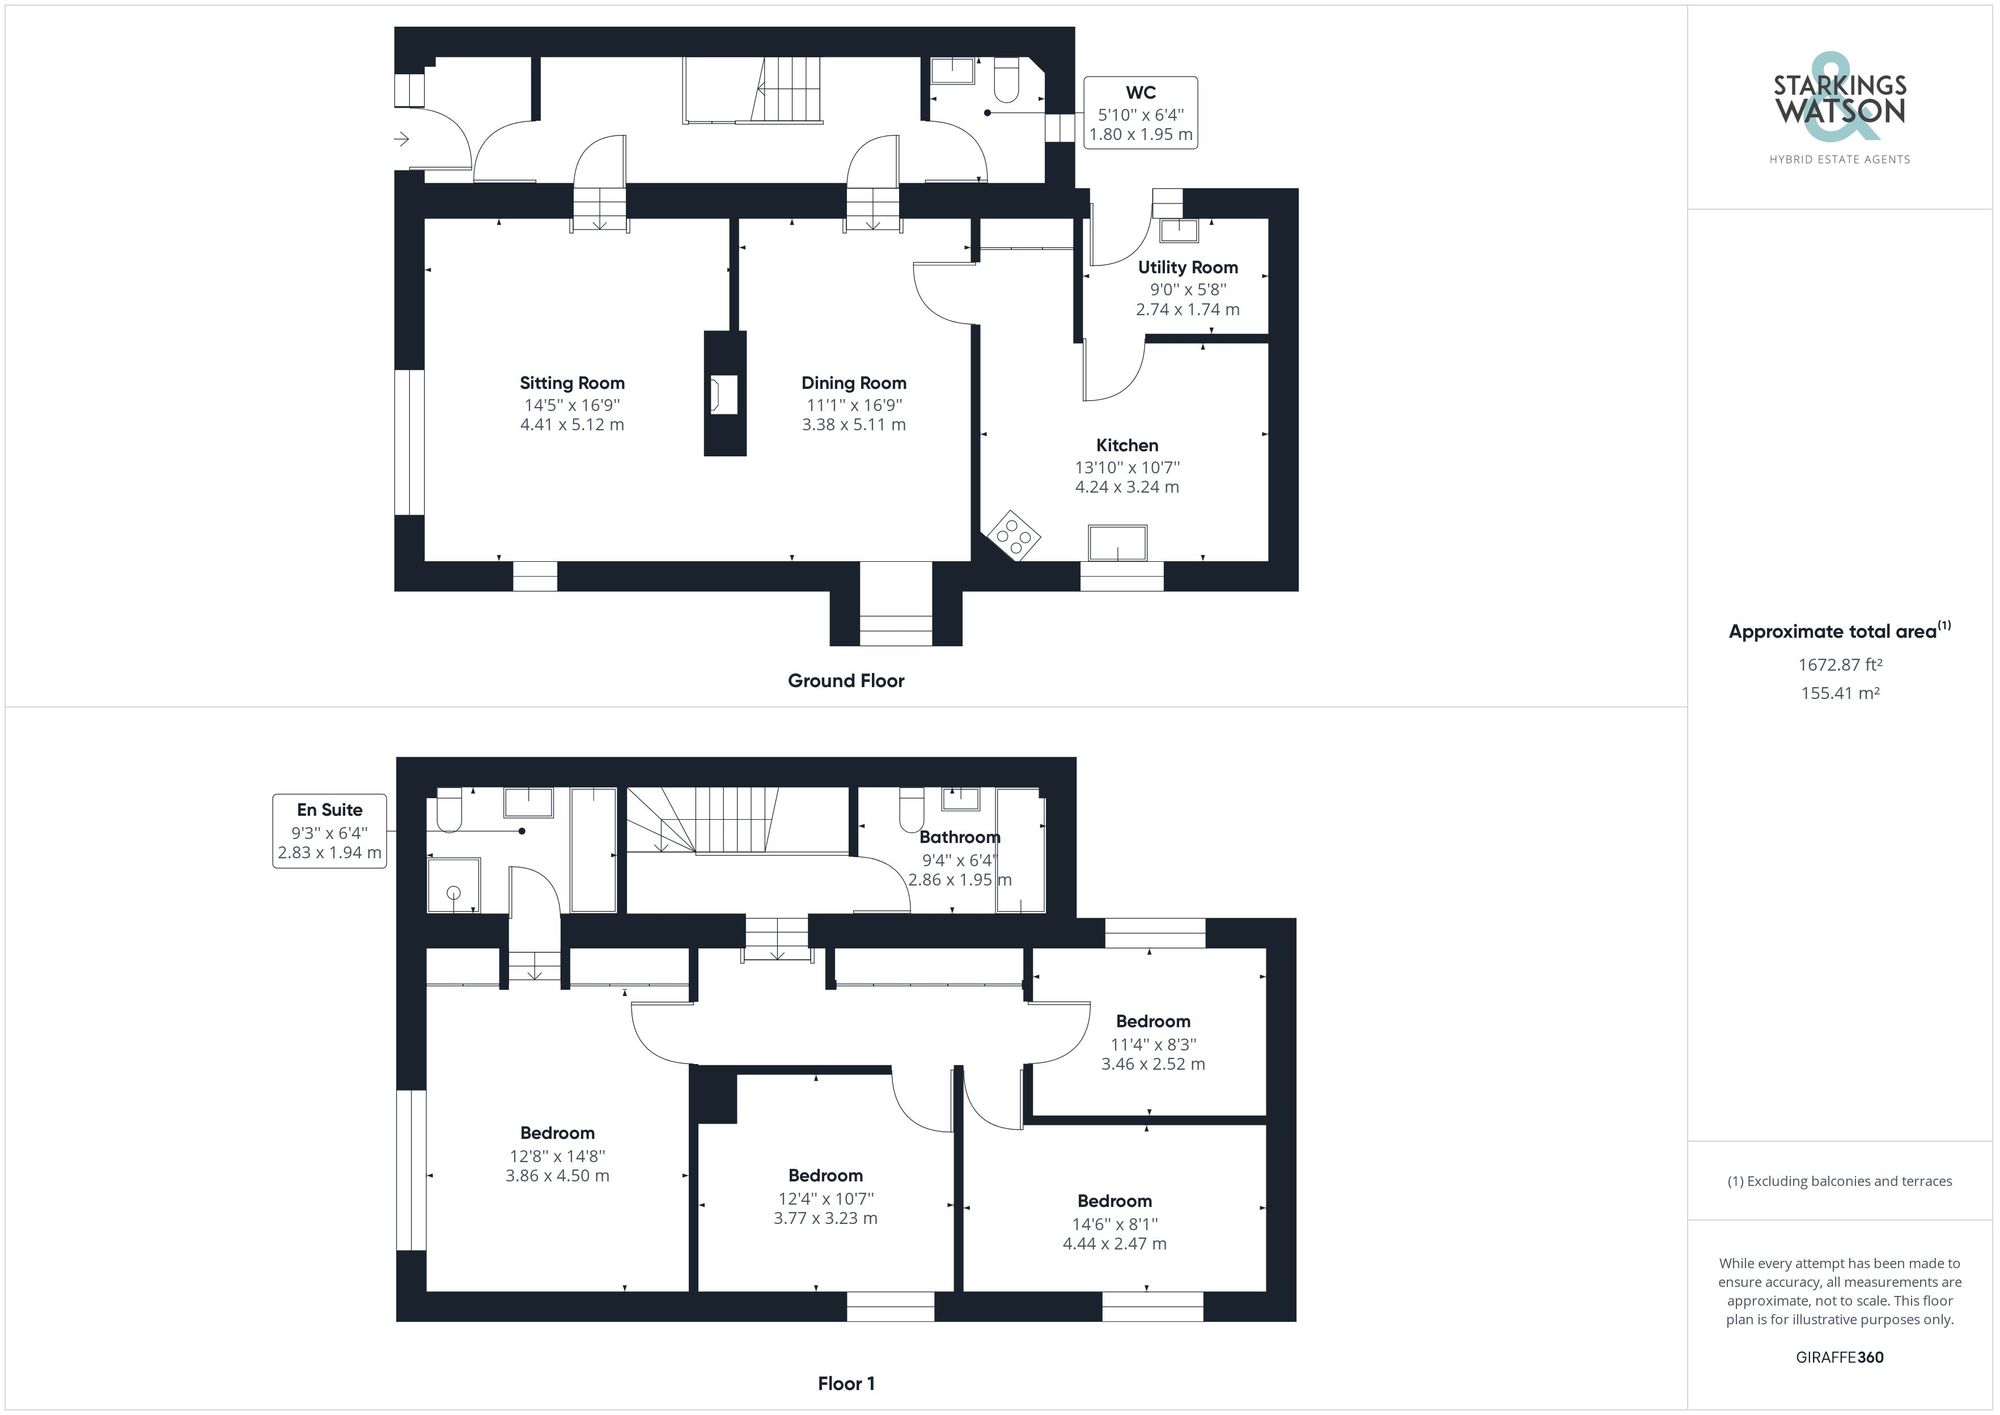
With a uPVC double glazed door to the side, you step into a tiled porch entrance with ample space for coats and shoes. Stained wood doors and skirting can be found throughout the property, with a door opening to the main inner hall. There is space for a desk or side board, with the stairs rising up adjacent, and useful storage under the stairs. The cloakroom can be found at the end of the hall. Two doors lead off to the right, into the sitting room and separate dining room. The two rooms are open plan but separated by a feature exposed brick built fire place with an inset cast iron wood burner. Feature windows can be found to the front and side, taking in the leafy views. Walking into the dining room there is ample space for a table and a door into the kitchen adjacent. With integrated cooking appliances including an electric oven and electric ceramic hob with a glass splash back, space for other appliances is included, with tiled flooring under foot and a glazed door to the utility room - finished with a useful butler sink.
Upstairs, the landing is split level, with stairs to the upper landing and a velux window above, whilst a door leads to the main family bathroom with a shower over the bath, range of spotlights and a velux window for natural light. Useful storage can be found on the upper landing, with doors to the four bedrooms - all of which can house double beds. The main bedroom includes further storage and steps down to an en suite shower room with a bath and shower.
FIND US
Postcode : NR13 4DE
What3Words : ///spells.wimp.stall
VIRTUAL TOUR
View our virtual tour for a full 360 degree of the interior of the property.
AGENTS NOTE
The property utilises its own private septic tank.
Key Information
Utility Supply
-
ElectricNational Grid
-
WaterDirect Main Waters
-
HeatingOther
- Broadband Ask agent
- Mobile Ask agent
-
SewerageSeptic Tank
Rights and Restrictions
-
Private rights of wayAsk agent
-
Public rights of wayAsk agent
-
Listed propertyAsk agent
-
RestrictionsAsk agent
Risks
-
Flooded in last 5 yearsAsk agent
-
Flood defensesAsk agent
-
Source of floodAsk agent
Other
-
ParkingAsk agent
-
Construction materialsAsk agent
-
Is a mining area?No
-
Has planning permission?No
THE GREAT OUTDOORS
With a lawned area to the far corner and brick walling surrounding the plot, the brick weave driveway extends to create a patio area, with low level brick walling leading to a raised patio and further secret garden. With a wildlife pond and feature planting, this private garden leads to a useful storage area and the utility room beyond. The double garage offers two sets of double doors to front.
Location
Floorplan
-
Click the floorplan to enlarge