Sold STC
Whistlefish Court, Earlham Rise, Norwich
Guide Price
£270,000
Freehold
FEATURES
- No Chain!
- Mid-Terrace Townhouse On The Outskirts Of Norwich City
- Over 1000 Sq. Ft Of Accommodation Split Over Three Levels Including An Integral Garage (stms)
- Open Kitchen & Dining Room With Integrated Appliances
- Large Double Fronted Sitting Room
- Three Bedrooms Using A Ground Floor WC, Family Bathroom & En-Suite Shower Room
- Fully Enclosed & Private Rear Garden
- Garage Plus Driveway Parking For 2 Vehicles
Call our Centralised Hub & Head Office office: 01603 336116
- House
- Bedrooms: 3
- Bathrooms: 2
- Reception Rooms: 2
Description
IN SUMMARY
NO CHAIN. This IMPRESSIVE MID-TERRACE TOWNHOUSE, set on the outskirts of Norwich City, offers OVER 1000 SQ. FT OF FLEXIBLE ACCOMMODATION arranged across three well-designed levels including an INTEGRAL GARAGE, (stms). Upon entering, you are greeted by a welcoming entrance hall that leads to a CONTEMPORARY OPEN KITCHEN & DINING ROOM, featuring INTEGRATED APPLIANCES and plenty of space for family gatherings or entertaining. The LARGE DOUBLE FRONTED SITTING ROOM, flooded with natural light, provides a versatile and inviting area for relaxation or social occasions. Upstairs, THREE GENEROUS BEDROOMS each benefit from convenient access to a GROUND FLOOR WC, a MODERN FAMILY BATHROOM, and a PRIVATE EN-SUITE SHOWER ROOM to the principal bedroom, perfect for busy households or...
IN SUMMARY
NO CHAIN. This IMPRESSIVE MID-TERRACE TOWNHOUSE, set on the outskirts of Norwich City, offers OVER 1000 SQ. FT OF FLEXIBLE ACCOMMODATION arranged across three well-designed levels including an INTEGRAL GARAGE, (stms). Upon entering, you are greeted by a welcoming entrance hall that leads to a CONTEMPORARY OPEN KITCHEN & DINING ROOM, featuring INTEGRATED APPLIANCES and plenty of space for family gatherings or entertaining. The LARGE DOUBLE FRONTED SITTING ROOM, flooded with natural light, provides a versatile and inviting area for relaxation or social occasions. Upstairs, THREE GENEROUS BEDROOMS each benefit from convenient access to a GROUND FLOOR WC, a MODERN FAMILY BATHROOM, and a PRIVATE EN-SUITE SHOWER ROOM to the principal bedroom, perfect for busy households or visiting guests. The thoughtful layout ensures privacy and comfort for every member of the family, whilst ample storage solutions are found throughout. Externally, the rear garden is FULLY ENCLOSED creating a PRIVATE space to enjoy the warmer months whilst a DRIVEWAY to the front of the home gives suitable OFF ROAD PARKING.
SETTING THE SCENE
The property is set back from the street where side by side parking allows for easy manoeuvrability with access to the garage coming through an up and over door to the left hand side of the main access door.
THE GRAND TOUR
Once inside, a central hallway is the first place to greet you laid with hard wearing wood effect flooring granting access to all living accommodation on the ground floor, stairs to the first floor and handy two piece WC tucked behind the stairs. At the very end of the hallway the kitchen and dining room bursts into life courtesy of large uPVC double glazed windows and access door allowing the room to be flooded with natural light. To the right hand side the tiled flooring allows ample room for a formal dining table with a mixture of floor and wall mounted cabinetry found on the adjacent side of the room. Large open spaces remain for freestanding white goods and appliances with an integrated dishwasher and extraction hob fitted within the kitchen space.
The first floor landing gives access to a sizable sitting room currently functioning as a makeshift bedroom - this space is more than large enough to accommodate a potential choice of layout of soft furnishings with a double rear facing aspect yet again allowing the space to bask in natural light. To the front of the home, a versatile bedroom is laid with carpeted flooring and overlooks the front of the home leaving enough room for a double bed with additional storage solutions whilst currently functioning as the ideal home office space.
The second floor landing again takes you to two further bedrooms with the smaller of the rooms being found towards the front of the property with part vaulted ceilings and multiple handy built in storage cupboards whilst the main bedroom sits at the very rear of the home boasting double built in wardrobes and an ensuite shower room complete with corner shower unit and wall mounted radiator. Just off from the landing the three piece family bathroom suite can also be found with a predominantly tiled surround whilst the room is finished with a low level radiator and potential for vanity storage.
FIND US
Postcode : NR5 8QR
What3Words : ///free.palms.pasta
VIRTUAL TOUR
View our virtual tour for a full 360 degree of the interior of the property.
AGENTS NOTE
There is potential for all white goods and appliances in the kitchen such as the oven/hob, fridge etc. to stay at the property as part of the purchase.
Key Information
Utility Supply
-
ElectricNational Grid
-
WaterDirect Main Waters
-
HeatingGas Central
- Broadband cable
- Mobile Ask agent
-
SewerageStandard
Rights and Restrictions
-
Private rights of wayAsk agent
-
Public rights of wayAsk agent
-
Listed propertyAsk agent
-
RestrictionsAsk agent
Risks
-
Flooded in last 5 yearsAsk agent
-
Flood defensesAsk agent
-
Source of floodAsk agent
Other
-
ParkingAsk agent
-
Construction materialsAsk agent
-
Is a mining area?No
-
Has planning permission?No
THE GREAT OUTDOORS
The rear garden is fully enclosed to both sides and the very rear with timber panel fencing keeping the space fully enclosed where an open lawn reaches out towards the very back of the property with colourful planting beds and timber swinging access gates.
Location
Floorplan
-
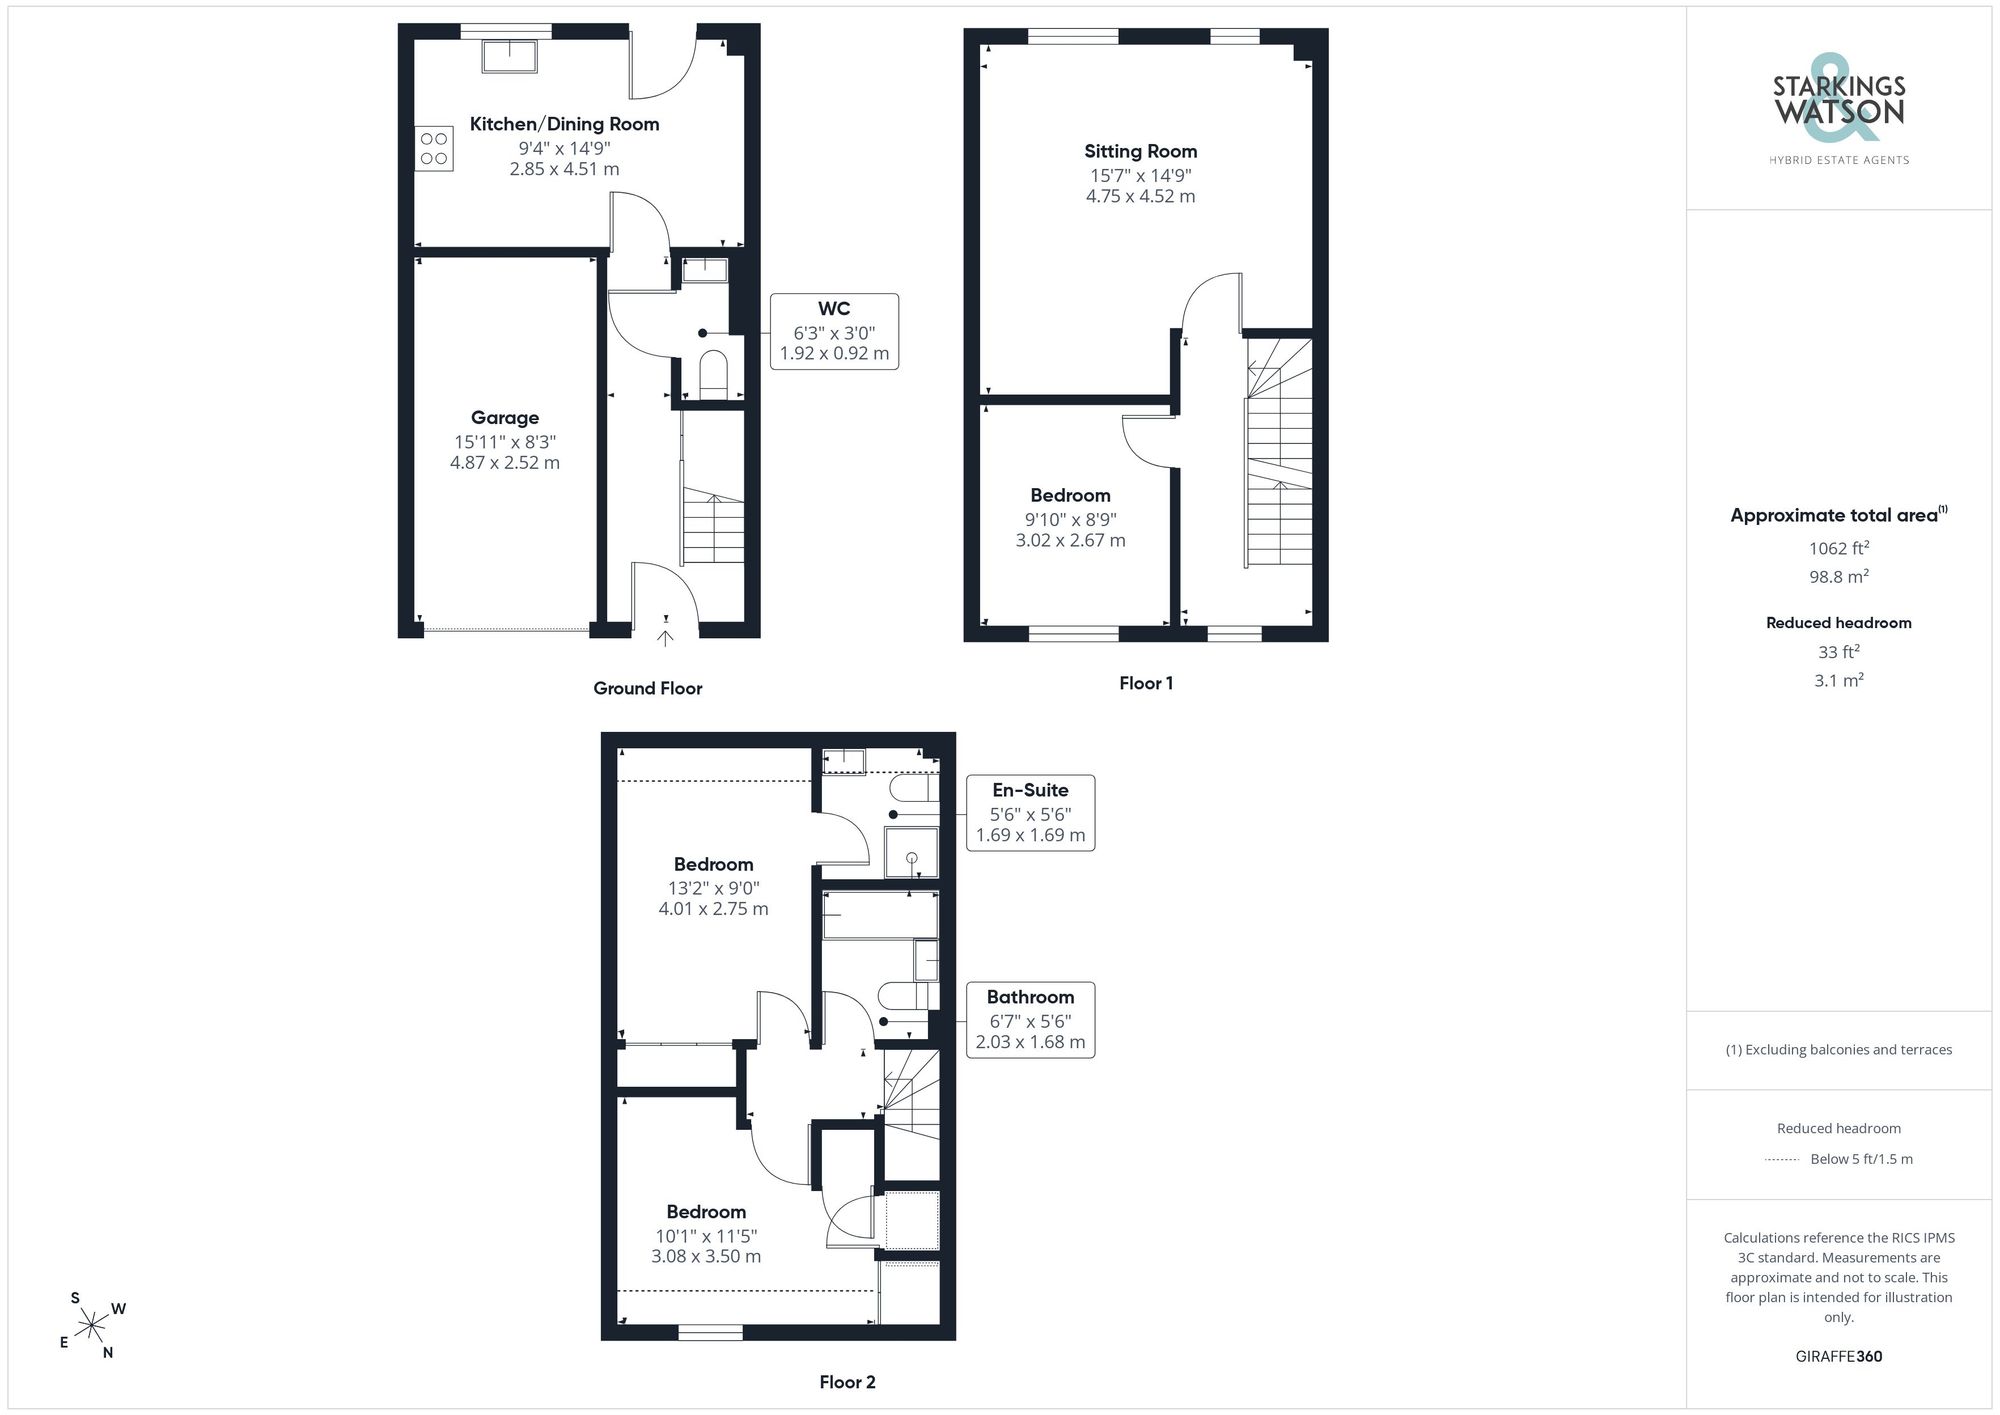
Click the floorplan to enlarge
Virtual Tour
Similar Properties
For Sale
Norwich Road, Besthorpe, Attleborough
Guide Price £310,000
- 2
- 2
- 1
For Sale
Squires Road, Halvergate, Norwich
Guide Price £310,000
- 2
- 1
- 3
For Sale
Bluebell Way, Easton, Norwich
Guide Price £300,000
- 3
- 2
- 2