For Sale
Norwich Road, South Burlingham, Norwich
Guide Price
£500,000
Freehold
FEATURES
- No Chain!
- Grade II Listed Attached Barn in a Rural Setting
- Approx. 2306 Sq. ft (stms) of Accommodation
- 20' Open Plan Kitchen/Dining Space with a Feature Wood Burner
- 19' Sitting Room with a Vaulted Ceiling & Contemporary Wood Burner
- Four Bedrooms & Various Mezzanine Spaces as Occasional Living Accommodation
- Two En Suite Shower Rooms & Two Family Bathrooms
- Enclosed Lawned Garden Ready for Landscaping
Call our Brundall office: 01603 336556
- Barn Conversion
- Bedrooms: 4
- Bathrooms: 4
- Reception Rooms: 2
Description
IN SUMMARY
NO CHAIN. Tucked away in a picturesque RURAL SETTING, this stunning GRADE II LISTED ATTACHED BARN offers approximately 2306 sq. ft (stms) of beautifully arranged accommodation, blending CHARACTER FEATURES with contemporary living. Step inside to discover a striking 20’ OPEN PLAN KITCHEN/DINING SPACE, where a FEATURE WOOD BURNER and INGLENOOK FIREPLACE creates a warm and inviting atmosphere, perfect for family gatherings or entertaining friends. Flowing seamlessly from the kitchen, the impressive 19’ SITTING ROOM boasts a VAULTED CEILING and a CONTEMPORARY WOOD BURNER, delivering both grandeur and comfort. The property provides FOUR GENEROUS BEDROOMS, including the ideal GUEST SUITE with a FAMILY BATHROOM, tucked away off the main living space. The remaining bedrooms are complemented by TWO...
IN SUMMARY
NO CHAIN. Tucked away in a picturesque RURAL SETTING, this stunning GRADE II LISTED ATTACHED BARN offers approximately 2306 sq. ft (stms) of beautifully arranged accommodation, blending CHARACTER FEATURES with contemporary living. Step inside to discover a striking 20’ OPEN PLAN KITCHEN/DINING SPACE, where a FEATURE WOOD BURNER and INGLENOOK FIREPLACE creates a warm and inviting atmosphere, perfect for family gatherings or entertaining friends. Flowing seamlessly from the kitchen, the impressive 19’ SITTING ROOM boasts a VAULTED CEILING and a CONTEMPORARY WOOD BURNER, delivering both grandeur and comfort. The property provides FOUR GENEROUS BEDROOMS, including the ideal GUEST SUITE with a FAMILY BATHROOM, tucked away off the main living space. The remaining bedrooms are complemented by TWO EN SUITE SHOWER ROOMS and a further FAMILY BATHROOM. The accommodation is predominantly on the ground floor, with a variety of MEZZANINE SPACES that offer versatile occasional living accommodation - ideal as home offices, play areas, or reading nooks. Every space is designed with flexibility in mind, allowing you to tailor the home to your lifestyle. The barn’s UNIQUE CHARACTER is evident throughout, with EXPOSED BEAMS and architectural details enhancing the sense of history and charm. The main REAR GARDEN is fully enclosed with TIMBER POST AND RAIL FENCING, whilst being ready for landscaping and offers a blank canvas to create your dream outdoor retreat. On the opposite side of the barn, a LARGE SHINGLED DRIVEWAY provides ample off-road parking and turning space, accessed via a gated archway from the communal courtyard, as well as through its own PRIVATE DRIVEWAY from Norwich Road. This combination of expansive grounds, versatile parking, and private access makes the property as practical as it is enchanting, offering a peaceful rural lifestyle within easy reach of local amenities.
SETTING THE SCENE
The property is accessed from a communal shingled courtyard with an arched opening leading to the off road parking and gardens to the front. A shingled pathway takes you to the main entrance door and access, with a further door from the driveway.
THE GRAND TOUR
The hall entrance offers a perfect combination of stripped wood flooring, exposed timber beams and brickwork. A door leads to the rear of the property providing an easy access from the parking area, whilst an attractive cobblestone border runs through the entrance with ample space for coats and shoes, and a built-in storage cupboard. The kitchen/dining room leads off, providing an L-shaped range of wall and base level storage units with solid wood work surfaces and integrated cooking appliances - including an inset electric ceramic hob and built-in electric oven with wood panelled splash-backs. A large inset ceramic butler sink has been installed with space for general white goods including a washing machine and dishwasher, with stripped wood flooring underfoot. Space is provided for a dining table or seating area, centred around the large brick built inglenook fireplace including an inset cast iron wood burner, with a pamment tiled hearth and space for an American style fridge freezer. A further range of storage cupboards can be found whilst stairs lead to the mezzanine area and bedroom, with a built-in storage cupboard below. Full height windows and doors overlook the garden, whilst a stable door leads through to the formal sitting room. A grand vaulted ceiling with exposed timber beams creates a wow factor, whilst a feature contemporary cast iron wood burner with an exposed brick wall create a focal point. Stripped wood flooring flow underfoot, with stairs rising to the first floor landing and a full width range of full height windows overlooking the driveway area. A door leads off to an inner hallway with a built-in storage cupboard and door to a ground floor bedroom and bathroom - creating the ideal principal or guest bedroom. The bedroom itself offers stripped wood flooring underfoot with full height windows to front and exposed timber beams. The bathroom has been finished with a three piece suite including a thermostatically controlled shower and glazed shower screen over the bath, with attractive wood panelling.
From the hall entrance the family bathroom can be found finished in a similar style with a white three piece suite including a thermostatically controlled shower and glazed shower screen over the bath, exposed timber beams and built-in storage. The adjacent bedroom offers a range of uses, with stripped wood flooring underfoot, window to side, exposed timber beams, and stable door to a shower room - housing a two piece suite with a thermostatically controlled shower and heated towel rail. The remaining bedroom sits at the end of the hall with a grand vaulted ceiling above. Stripped wood flooring flows underfoot, with twin windows overlooking the front of the property, stairs rising to the first floor and a door taking you to a private ensuite. The white three piece suite includes a walk-in shower cubicle with a thermostatically controlled shower with attractive splash-backs and wool effect flooring. Stairs rise to a mezzanine study or dressing area with stripped wood flooring and views across the vaulted ceiling, with high level storage above.
From the kitchen/dining room, a mezzanine offers the ideal work from home space or dressing area with stripped wood flooring and exposed timber beams, with a door taking you to a double bedroom. Finished with a velux window to rear, stripped wood flooring can be found, with exposed brick-work and timber beams. From the main sitting room, further bedroom or living accommodation can be found within a split level space, with fitted carpet underfoot, with a side facing window and exposed timber beams.
FIND US
Postcode : NR13 4EY
What3Words : ///sums.tenders.daffodils
VIRTUAL TOUR
View our virtual tour for a full 360 degree of the interior of the property.
Key Information
Utility Supply
-
ElectricNational Grid
-
WaterDirect Main Waters
-
HeatingOil Only, Wood Burner
- Broadband fttp
- Mobile poor
-
SewerageSeptic Tank
Rights and Restrictions
-
Private rights of wayAsk agent
-
Public rights of wayAsk agent
-
Listed propertyAsk agent
-
RestrictionsAsk agent
Risks
-
Flooded in last 5 yearsAsk agent
-
Flood defensesAsk agent
-
Source of floodAsk agent
Other
-
ParkingAsk agent
-
Construction materialsAsk agent
-
Is a mining area?No
-
Has planning permission?No
THE GREAT OUTDOORS
Heading outside, the main rear gardens are ready for landscaping and are enclosed within timber post and rail fencing with a range of trees for screening. There is an ideal space for a patio seating leading from the kitchen. The other side of the barn is dedicated to a shingle driveway, with a gated archway from the communal courtyard, whilst also including independent driveway access from the main road itself. There is ample space for off road parking and turning, along with further garden space.
Location
Floorplan
-
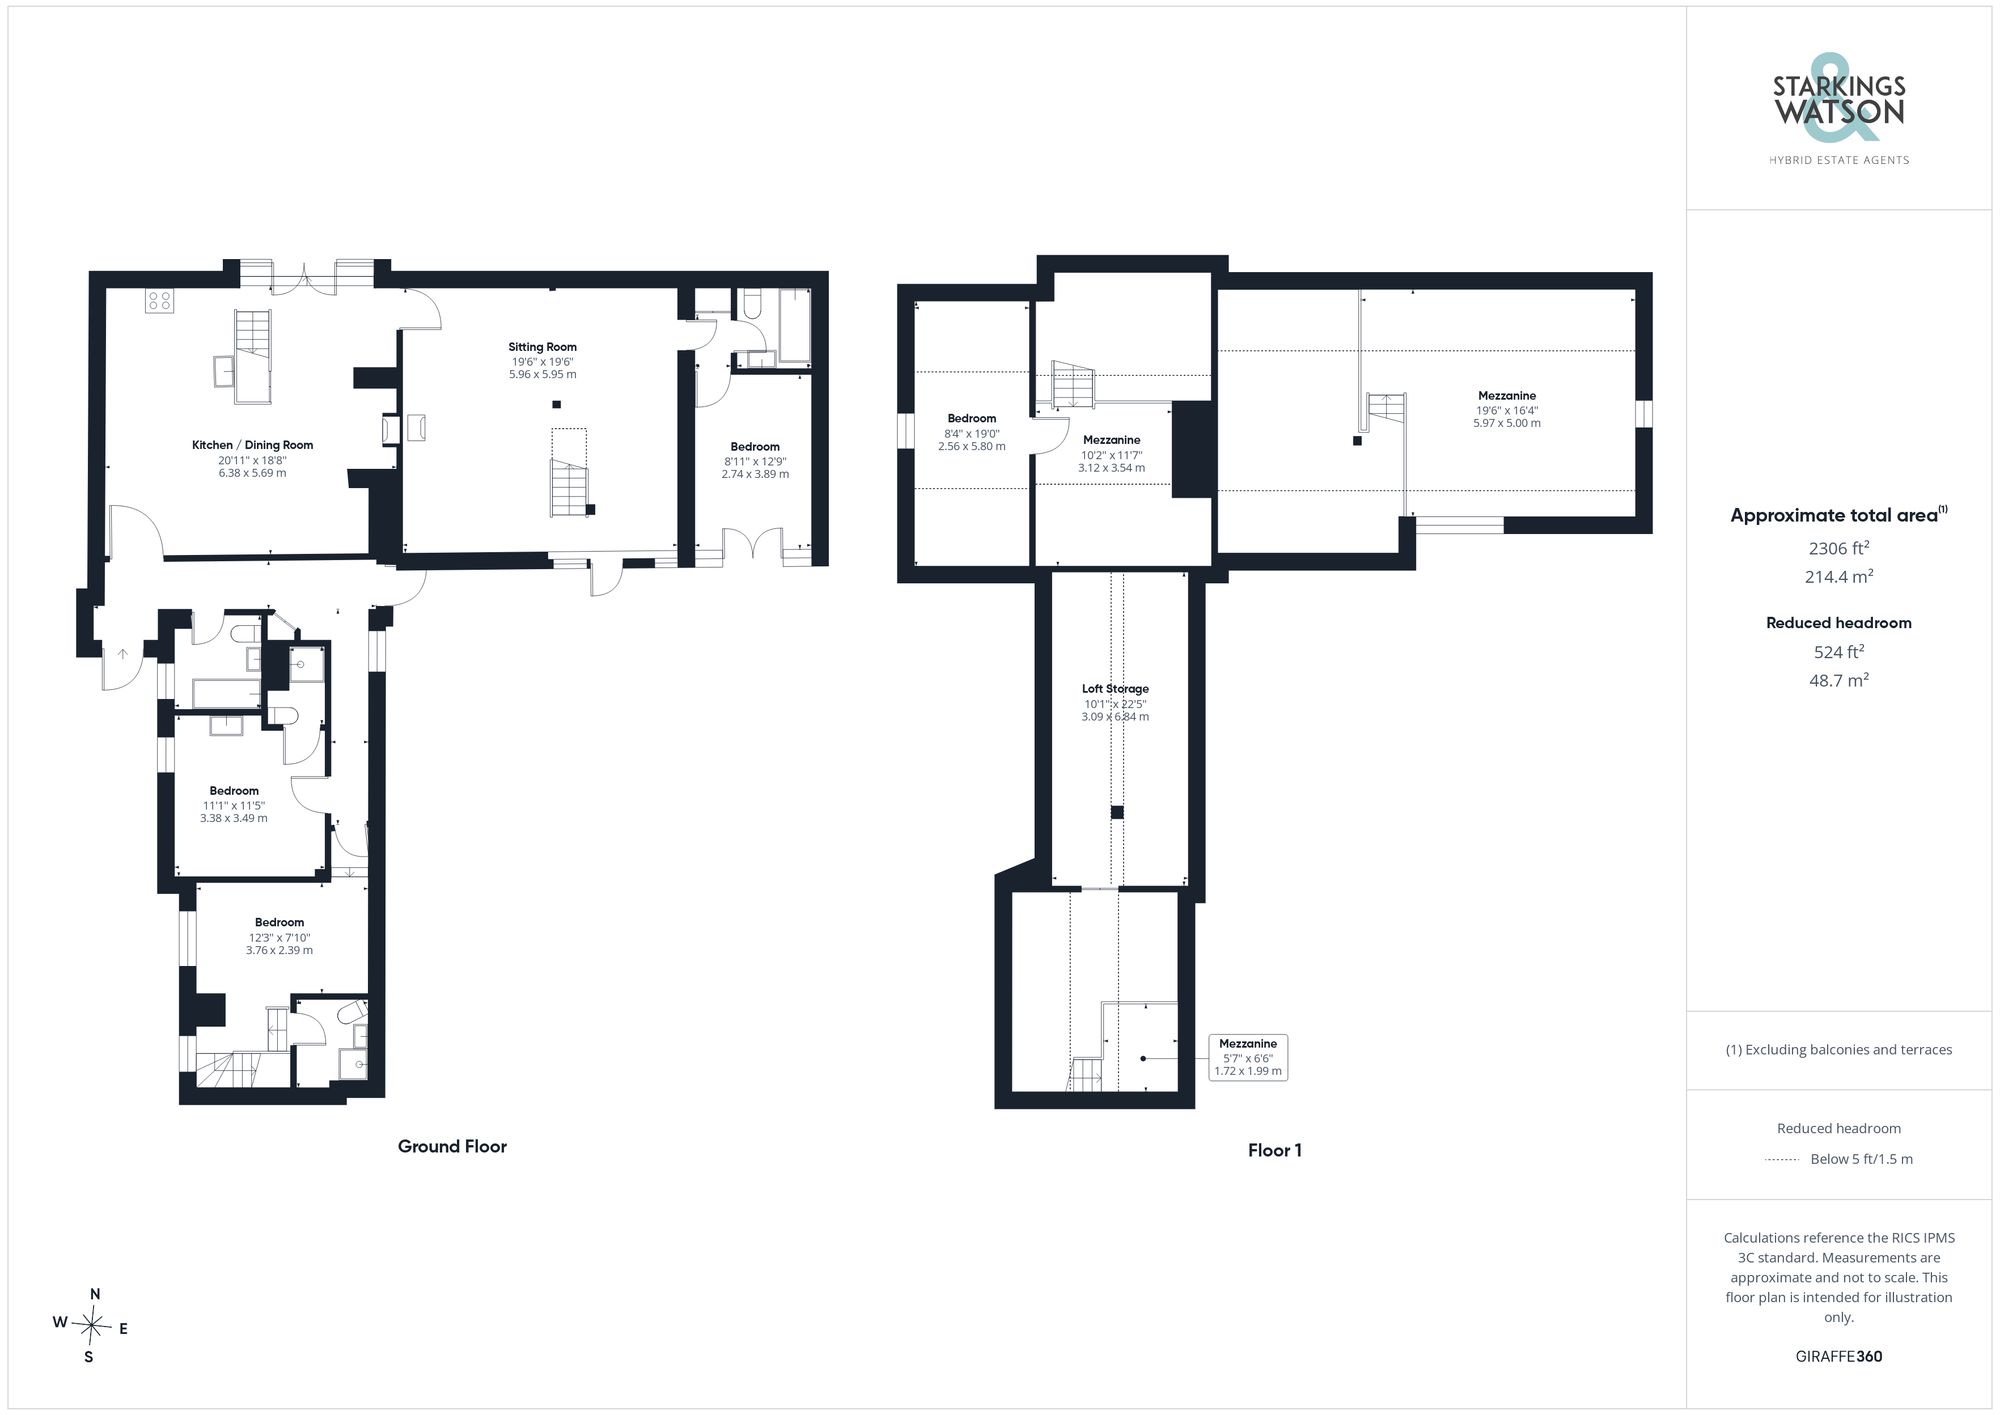
Click the floorplan to enlarge
Virtual Tour
Similar Properties
For Sale
Kirby Road, Kirby Bedon, Norwich
Offers Over £575,000
- 5
- 3
- 3
For Sale
School Lane, Little Melton, Norwich
Guide Price £575,000
- 4
- 1
- 2
For Sale
School Lane, Hales, Norwich
Guide Price £575,000
- 4
- 2
- 3