For Sale
St. Matthews Avenue, Beccles
Offers Over
£260,000
Freehold
FEATURES
- Semi-Detached Home Presented In Good Order
- Almost 900 SQFT Internally (stms)
- Entrance Porch and Hallway With W/C
- Sitting Room With Fireplace
- Kitchen/Dining Room & Extended Garden Room
- Three Bedrooms With Built In Storage & Family Bathroom
- Private & Sunny Rear Gardens
- Driveway Parking, Extra Parking To Side & Single Garage
Call our Centralised Hub & Head Office office: 01603 336116
- House
- Bedrooms: 3
- Bathrooms: 2
- Reception Rooms: 2
Description
IN SUMMARY
Located tucked up the very end of a QUIET CUL-DE-SAC is this WELL-PRESENTED THREE BEDROOM SEMI-DETACHED HOUSE with nearly 900 SQFT (stms) of thoughtfully arranged living space, perfectly suited for modern family life. Step through the ENTRANCE PORCH into a welcoming HALLWAY, complete with a convenient W/C, setting the tone for the rest of the property. The inviting SITTING ROOM features a charming FIREPLACE, ideal for cosy evenings, whilst the spacious KITCHEN/DINING ROOM provides ample room for family meals and entertaining. An EXTENDED GARDEN ROOM, flooded with natural light, creates a versatile space for relaxing or working from home, with direct views over the rear garden. Upstairs, you will find THREE GENEROUS BEDROOMS, and a well-appointed FAMILY...
IN SUMMARY
Located tucked up the very end of a QUIET CUL-DE-SAC is this WELL-PRESENTED THREE BEDROOM SEMI-DETACHED HOUSE with nearly 900 SQFT (stms) of thoughtfully arranged living space, perfectly suited for modern family life. Step through the ENTRANCE PORCH into a welcoming HALLWAY, complete with a convenient W/C, setting the tone for the rest of the property. The inviting SITTING ROOM features a charming FIREPLACE, ideal for cosy evenings, whilst the spacious KITCHEN/DINING ROOM provides ample room for family meals and entertaining. An EXTENDED GARDEN ROOM, flooded with natural light, creates a versatile space for relaxing or working from home, with direct views over the rear garden. Upstairs, you will find THREE GENEROUS BEDROOMS, and a well-appointed FAMILY BATHROOM. The property is presented in GOOD ORDER throughout, ensuring a comfortable move-in experience, and offers a practical layout that flows seamlessly from room to room, catering to both day-to-day living and entertaining guests. Stepping outside, you will find a PRIVATE AND SUNNY REAR GARDEN, providing the perfect backdrop for alfresco dining, play, or quiet relaxation. The garden is thoughtfully landscaped (ideal for both keen gardeners and those seeking low-maintenance outdoor space), and enjoys excellent privacy thanks to mature boundaries. A DRIVEWAY to the front offers PARKING, complemented by EXTRA PARKING to the side, ensuring there is space for multiple vehicles or visiting guests. The SINGLE GARAGE provides further secure storage or workshop potential.
SETTING THE SCENE
Tucked up the very end of the quiet cul-de-sac there is hard standing parking to the front leading to the single garage. Front and side lawned gardens can be found with potential to create more parking if needed. A pathway leads to the main entrance door to the front into the porch. To the side accessed off Rigbourne Hill Lane there is further parking off road and a gated access into the rear garden.
THE GRAND TOUR
Entering via the main entrance door to the front there is an excellent porch with space for coats and shoes leading into the hallway. There are stairs ahead leading to the first floor as well as a door into the w/c. A door leads from the hallway to the main sitting room at the front of the house with plenty of space for soft furnishings and a fireplace. There is understairs storage as well as a door into the kitchen/dining room beyond. This open plan area provides plenty of space for a table with double internal doors leading into the garden room beyond. The kitchen provides wood effect worktops as well as a range of wall and base level units with space for all white goods undercounter. The garden room to the rear is an excellent extra space with a solid roof, water softener and space for various uses with double doors leading out to the garden beyond.
Heading up to the first floor there are three ample bedrooms, the back bedroom of which includes a fitted wardrobe and built in airing cupboard with emersion heater. The family bathroom provides a bath with shower over, w/c and hand wash basin.
FIND US
Postcode : NR34 9PS
What3Words : ///mailings.shrub.beaters
VIRTUAL TOUR
View our virtual tour for a full 360 degree of the interior of the property.
Key Information
Utility Supply
-
ElectricNational Grid
-
WaterDirect Main Waters
-
HeatingGas Central
- Broadband fttp
- Mobile good
-
SewerageStandard
Rights and Restrictions
-
Private rights of wayAsk agent
-
Public rights of wayAsk agent
-
Listed propertyAsk agent
-
RestrictionsAsk agent
Risks
-
Flooded in last 5 yearsAsk agent
-
Flood defensesAsk agent
-
Source of floodAsk agent
Other
-
ParkingAsk agent
-
Construction materialsAsk agent
-
Is a mining area?No
-
Has planning permission?No
THE GREAT OUTDOORS
The well kept rear garden is presented in good order and offers more space than you might expect with the house being situated on a corner plot. There is a generous paved patio with timber summer house including electricity access and rock garden. The main section of garden is laid to lawn with various planting borders surrounding with mature shrubs. To the end is another paved patio area with further shed, pergola and outdoor tap. The garden is enclosed with lights around the timber fencing and is non-overlooked. There is also a side gate leading to a further parking area.
Location
Floorplan
-
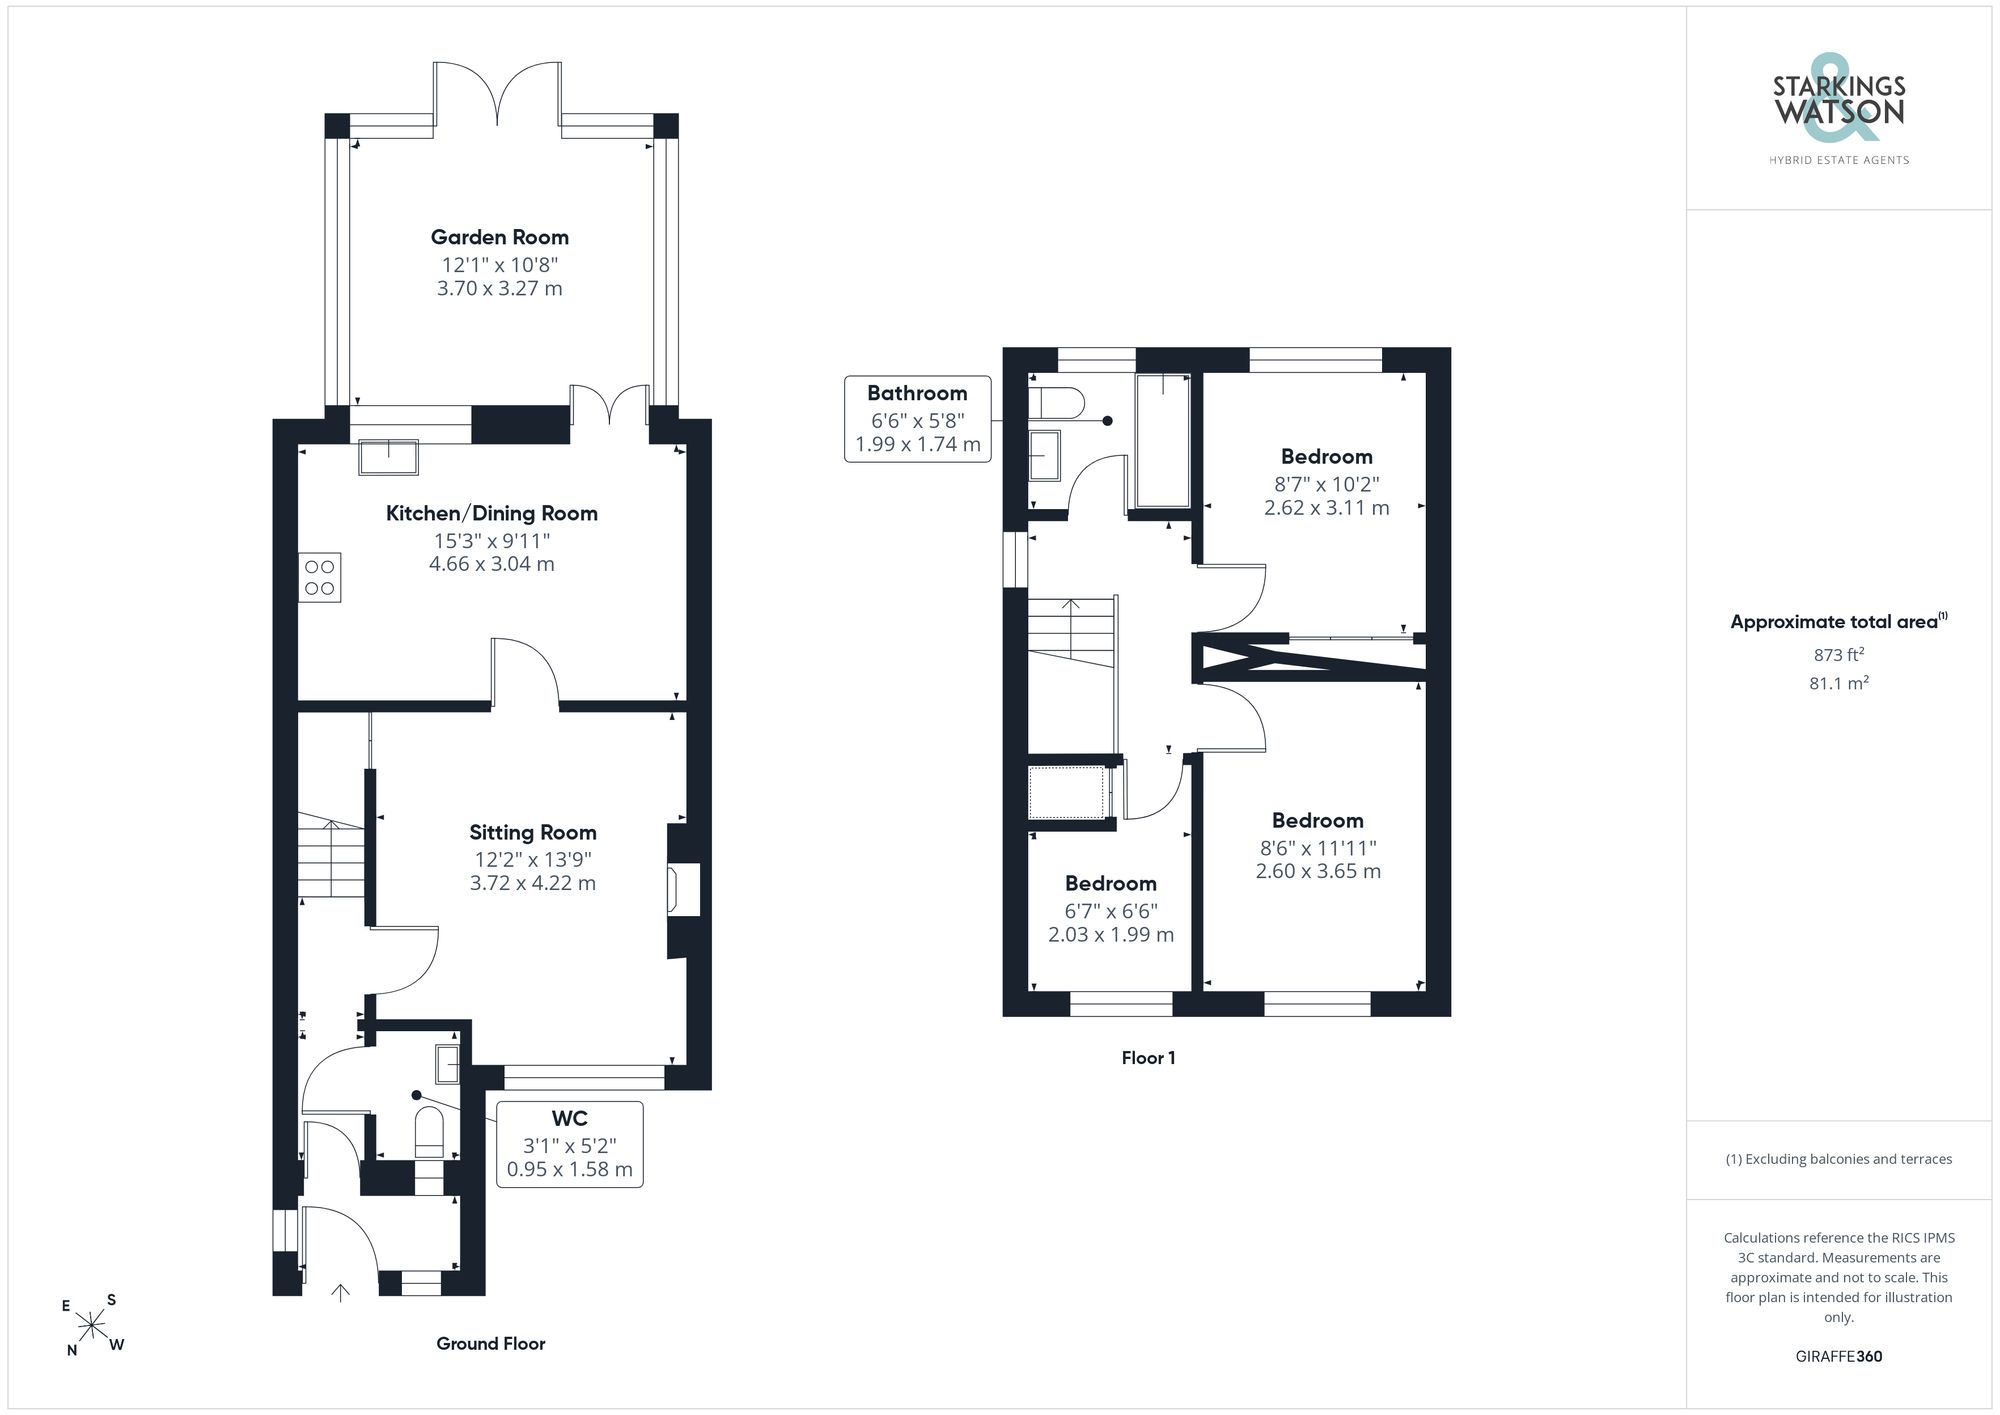
Click the floorplan to enlarge
Virtual Tour
Similar Properties
For Sale
Beccles Road, Belton, Great Yarmouth
Guide Price £290,000
- 2
- 1
- 2
Sold STC
The Maltings, Beccles Road, Loddon, Norwich
Guide Price £270,000
- 2
- 1
- 1