For Sale
Mill Road, Hardwick, Norwich
Guide Price
£325,000
Freehold
FEATURES
- Extended Semi-Detached Home Reaching 1180 Sq. ft (stms)
- Re-Roofed in 2026
- 15' Sitting Room with a Feature Wood Burner
- Open Plan Kitchen/Dining Room with Ample Storage & Pantry Space
- Utility Room & Family Bathroom with Shower
- Three Spacious Bedrooms & En Suite Shower Room
- Exterior Studio/Study Space & Various Timber Sheds
- Large Mature Plot Backing Onto Fields
Call our Poringland office: 01508 356456
- House
- Bedrooms: 3
- Bathrooms: 2
- Reception Rooms: 2
Description
IN SUMMARY
This EXTENDED SEMI-DETACHED HOME offers an impressive 1180 Sq. ft (stms) of flexible living space, perfectly blending TRADITIONAL CHARACTER with MODERN COMFORTS. Recently RE-ROOFED in 2026, the property is beautifully presented throughout, beginning with a welcoming entrance hallway. The 15’ SITTING ROOM is a true highlight, boasting a FEATURE WOOD BURNER for cosy evenings and a large window that fills the space with natural light. The OPEN PLAN KITCHEN/DINING ROOM is ideal for entertaining, featuring AMPLE BESPOKE STORAGE, generous work surfaces, and an UNDERSTAIRS PANTRY for practical every-day living. A separate UTILITY ROOM adds further convenience, along with a LEAN-TO GARDEN ROOM, and the FAMILY BATHROOM which is fitted with a modern suite including a SHOWER OVER...
IN SUMMARY
This EXTENDED SEMI-DETACHED HOME offers an impressive 1180 Sq. ft (stms) of flexible living space, perfectly blending TRADITIONAL CHARACTER with MODERN COMFORTS. Recently RE-ROOFED in 2026, the property is beautifully presented throughout, beginning with a welcoming entrance hallway. The 15’ SITTING ROOM is a true highlight, boasting a FEATURE WOOD BURNER for cosy evenings and a large window that fills the space with natural light. The OPEN PLAN KITCHEN/DINING ROOM is ideal for entertaining, featuring AMPLE BESPOKE STORAGE, generous work surfaces, and an UNDERSTAIRS PANTRY for practical every-day living. A separate UTILITY ROOM adds further convenience, along with a LEAN-TO GARDEN ROOM, and the FAMILY BATHROOM which is fitted with a modern suite including a SHOWER OVER THE BATH. Upstairs, THREE SPACIOUS BEDROOMS provide comfortable accommodation for families or guests, with the PRINCIPAL BEDROOM enjoying its own EN SUITE SHOWER ROOM. For those needing extra space, an EXTERIOR STUDIO/STUDY (currently used as bedroom accommodation) offers a peaceful retreat, perfect for home working or creative pursuits. The property also benefits from VARIOUS TIMBER SHEDS, ideal for storage or hobbies, and a LARGE MATURE PLOT that BACKS ONTO OPEN FIELDS, offering stunning views and a real sense of privacy.
SETTING THE SCENE
Set back from the road, a hard-standing driveway offers parking, alongside a lawned frontage and further shingled parking space. A timber built bin store sits to one side, with gated access to the rear garden.
THE GRAND TOUR
The porch entrance offers the ideal meet and greet space with storage, opening up to the entrance hall where stairs rise to the first floor landing. The sitting room enjoys a picture window to front and a feature cast iron wood burner, creating a focal point to the room, whilst also including a back boiler for water heating. Finished with stripped wood flooring, this spacious room leads seamlessly into the adjacent kitchen. Featuring a range of base level storage, the kitchen offers space for a free-standing range style electric cooker, with wood effect flooring, space for a fridge freezer and dishwasher. A pantry storage cupboard sits under the stairs, with the dining room fully open plan. Sitting under a high level ceiling with a velux window and recessed spotlights, there is ample room for a table, whilst bespoke storage cupboards line the end wall. Leading off, the utility room creates space for a washing machine and general storage, in turn to the family bathroom - with a three piece suite including an electric shower over the bath and a heated towel rail. The lean-to garden room completes the ground floor, with seating space and a door to the garden.
Upstairs, three bedrooms lead off the landing, two with stripped wood flooring and one with wood effect flooring. Finished with uPVC double glazing, rural or garden views, the bedrooms are spacious and inviting. The principal bedroom includes bespoke storage, with an en suite shower room housing a three piece suite, with a twin head thermostatically controlled rainfall shower and heated towel rail.
FIND US
Postcode : NR15 2ST
What3Words : ///tame.varieties.geologist
VIRTUAL TOUR
View our virtual tour for a full 360 degree tour of the interior of the property.
AGENTS NOTES
A section of the front garden is believed to be highways land. The wood burner incorporates a back boiler for water heating.
Key Information
Utility Supply
-
ElectricNational Grid
-
WaterDirect Main Waters
-
HeatingOil Only
- Broadband Ask agent
- Mobile Ask agent
-
SewerageStandard
Rights and Restrictions
-
Private rights of wayAsk agent
-
Public rights of wayAsk agent
-
Listed propertyAsk agent
-
RestrictionsAsk agent
Risks
-
Flooded in last 5 yearsAsk agent
-
Flood defensesAsk agent
-
Source of floodAsk agent
Other
-
ParkingAsk agent
-
Construction materialsAsk agent
-
Is a mining area?No
-
Has planning permission?No
THE GREAT OUTDOORS
Heading outside, a newly installed patio has been completed, with a covered seating area, and ample space for potted plants. Gated access leads to the side, where various timber sheds can be found. Access also leads to the studio - currently used as bedroom accommodation with uPVC double glazing and peaceful garden views. A covered seating area adjoins the studio, overlooking the lawned gardens. Opening up and enclosed within timber panelled fencing, the gardens offer a wealth of planting, with the oil tank screened to one side, with space for a poly tunnel and green house.
Location
Floorplan
-
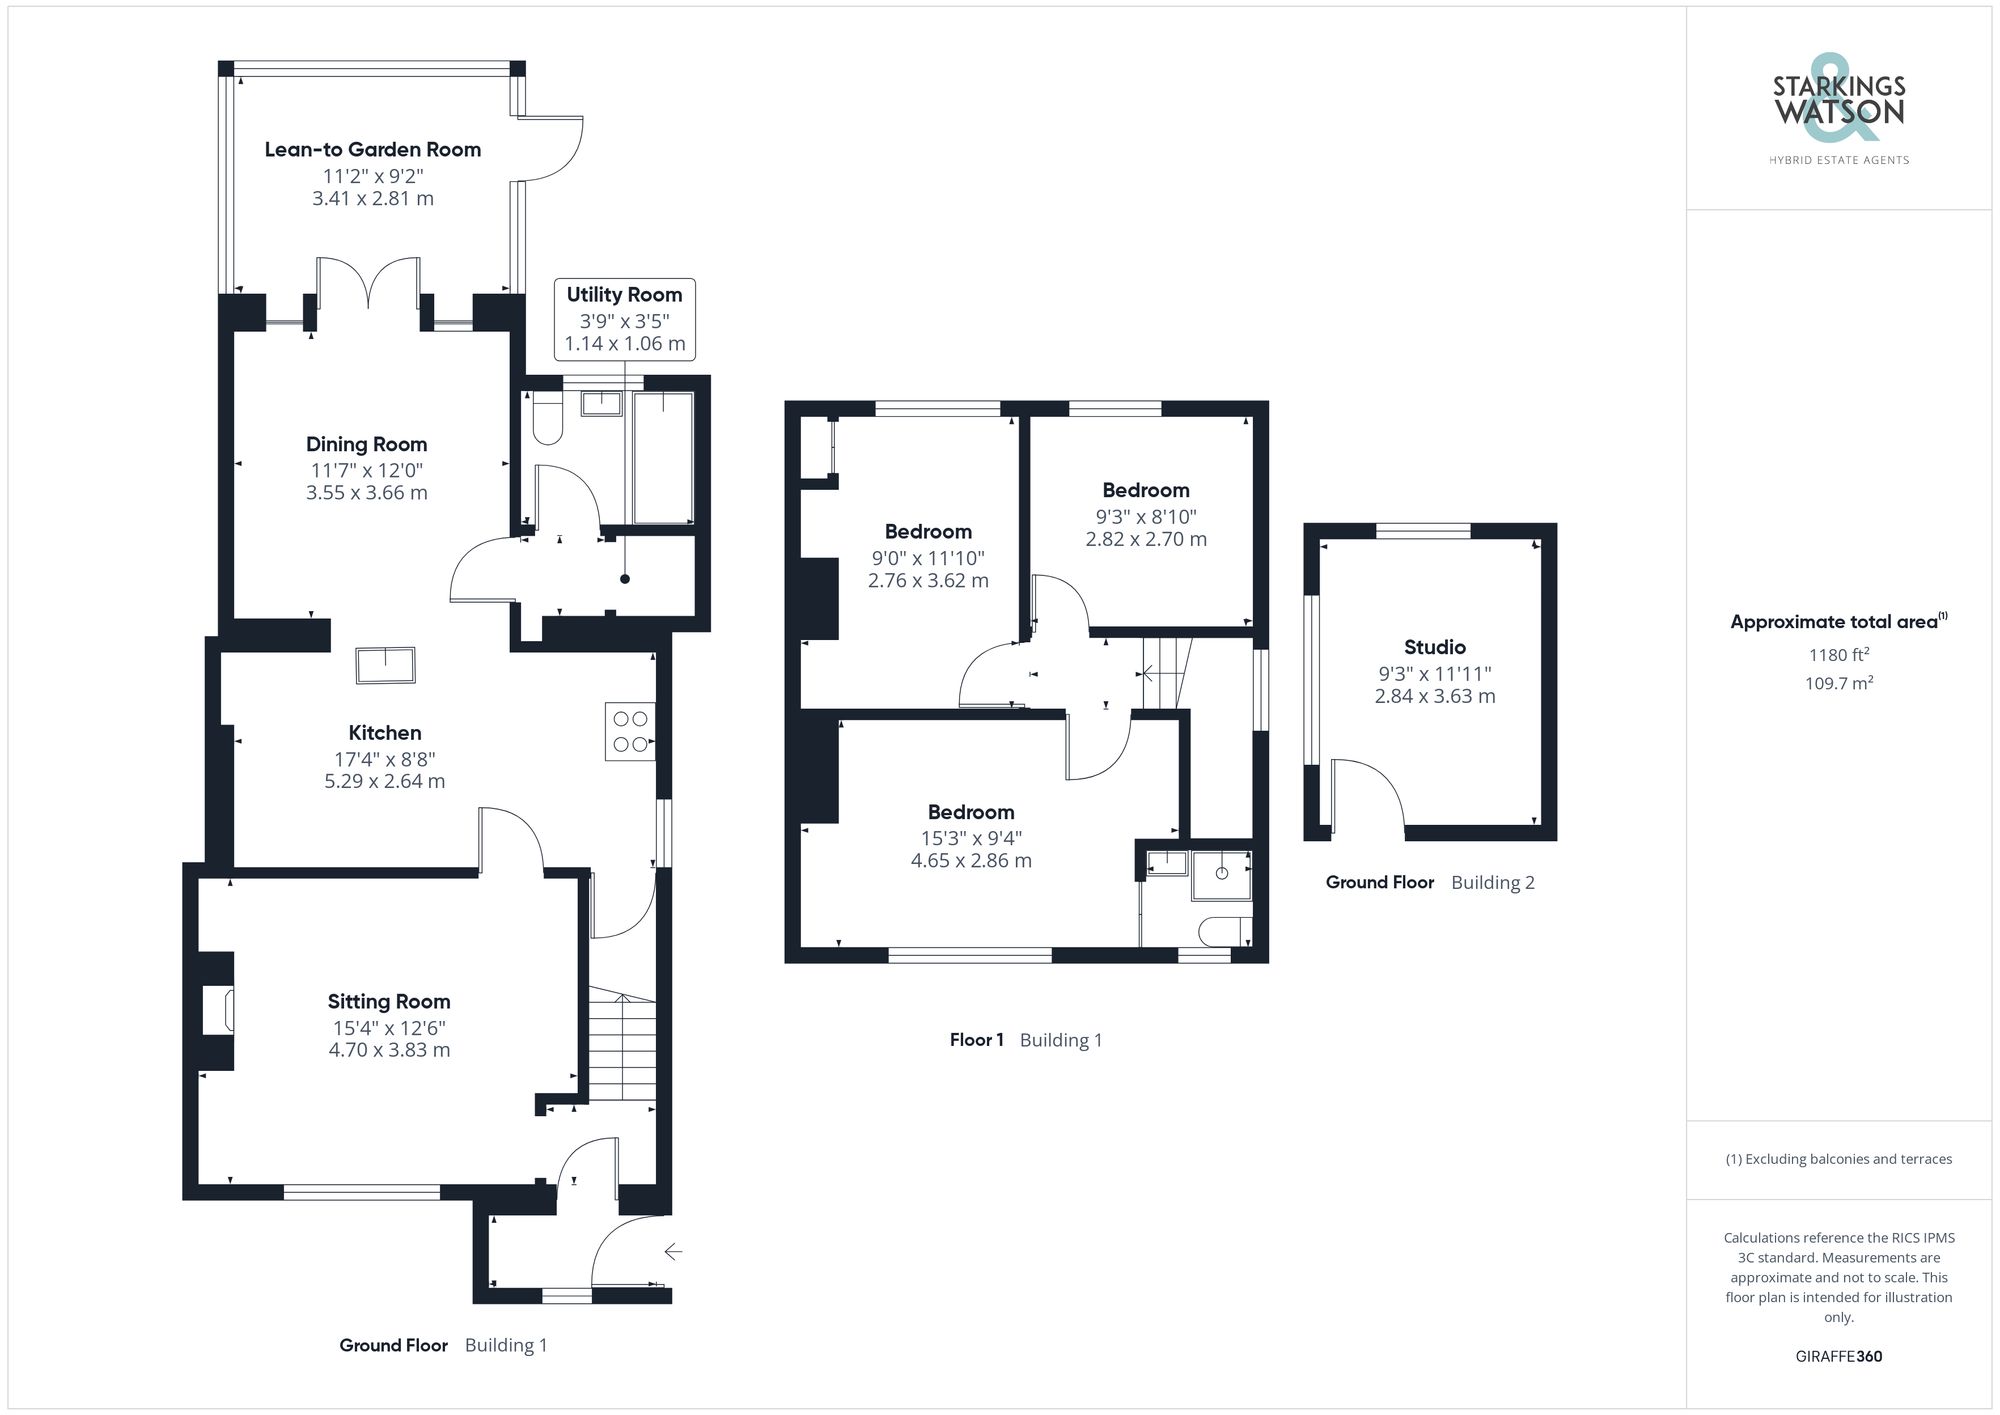
Click the floorplan to enlarge
Virtual Tour
Similar Properties
For Sale
Dunnock Drive, Queens Hills, Norwich
Offers Over £365,000
- 4
- 3
- 2