Sold STC
Thrandeston Road, Brome, Eye
Guide Price
£450,000
Freehold
FEATURES
- Detached Family Home
- Spacious Footprint Extending To Almost 1700 SQFT (stms)
- Large L-Shape Main Reception Room With Focal Fireplace
- Newly Fitted Kitchen/Breakfast Room & Separate Utility
- Four Double Bedrooms Including 16' Master Suite (stms)
- Family Bathroom, En-Suite & W/C
- Wrap Around Gardens, Driveway Parking & Garage With External Office
- Solar Panels With Feed In Tariff
Call our Diss office: 01379 450950
- House
- Bedrooms: 4
- Bathrooms: 2
- Reception Rooms: 2
Description
IN SUMMARY
Guide Price £450,000 - £475,000. This IMPRESSIVE FOUR BEDROOM DETACHED FAMILY HOME offers a SPACIOUS FOOTPRINT EXTENDING TO ALMOST 1700 SQFT (stms), thoughtfully designed for modern living and presented in GOOD ORDER. Upon entering, you are welcomed by a GENEROUS HALLWAY leading into the LARGE L-SHAPE MAIN RECEPTION ROOM, complete with a FEATURE FIREPLACE and WOODBURNER that creates a warm and inviting atmosphere, perfect for both relaxing evenings and entertaining guests. The room is extremely spacious providing ample space for both sitting and dining. The property boasts a NEWLY FITTED KITCHEN/BREAKFAST ROOM, featuring CONTEMPORARY UNITS and some INTEGRATED APPLIANCES, with a SEPARATE UTILITY adjacent for added convenience (ideal for busy family life), and there is also a...
IN SUMMARY
Guide Price £450,000 - £475,000. This IMPRESSIVE FOUR BEDROOM DETACHED FAMILY HOME offers a SPACIOUS FOOTPRINT EXTENDING TO ALMOST 1700 SQFT (stms), thoughtfully designed for modern living and presented in GOOD ORDER. Upon entering, you are welcomed by a GENEROUS HALLWAY leading into the LARGE L-SHAPE MAIN RECEPTION ROOM, complete with a FEATURE FIREPLACE and WOODBURNER that creates a warm and inviting atmosphere, perfect for both relaxing evenings and entertaining guests. The room is extremely spacious providing ample space for both sitting and dining. The property boasts a NEWLY FITTED KITCHEN/BREAKFAST ROOM, featuring CONTEMPORARY UNITS and some INTEGRATED APPLIANCES, with a SEPARATE UTILITY adjacent for added convenience (ideal for busy family life), and there is also a useful ground floor w/c. Upstairs, FOUR DOUBLE BEDROOMS await all off the spacious galleried landing, including a 16’ MASTER SUITE (stms) with its own EN-SUITE SHOWER ROOM, whilst a spacious FAMILY BATHROOM ensures practicality for all. Throughout the home, LARGE NEWLY INSTALLED WINDOWS allow natural light to flood the living spaces, enhancing the sense of space and comfort. Additional benefits include SOLAR PANELS WITH FEED IN TARIFF, offering energy efficiency and reduced running costs. This property is ideal for those seeking VERSATILITY and PRIVACY. The external space is equally generous with WRAP AROUND GARDENS providing a tranquil setting for outdoor living and entertaining. The extensive lawned areas are complemented by MATURE PLANTING and PATIO SPACES, perfect for alfresco dining or simply enjoying the peaceful surroundings. A PRIVATE DRIVEWAY offers AMPLE PARKING and leads to a DETACHED GARAGE, which has been thoughtfully enhanced with an EXTERNAL OFFICE. The location is excellent with easy access to the A140 as well as retaining a rural setting close to Diss with mainline rail links to London.
SETTING THE SCENE
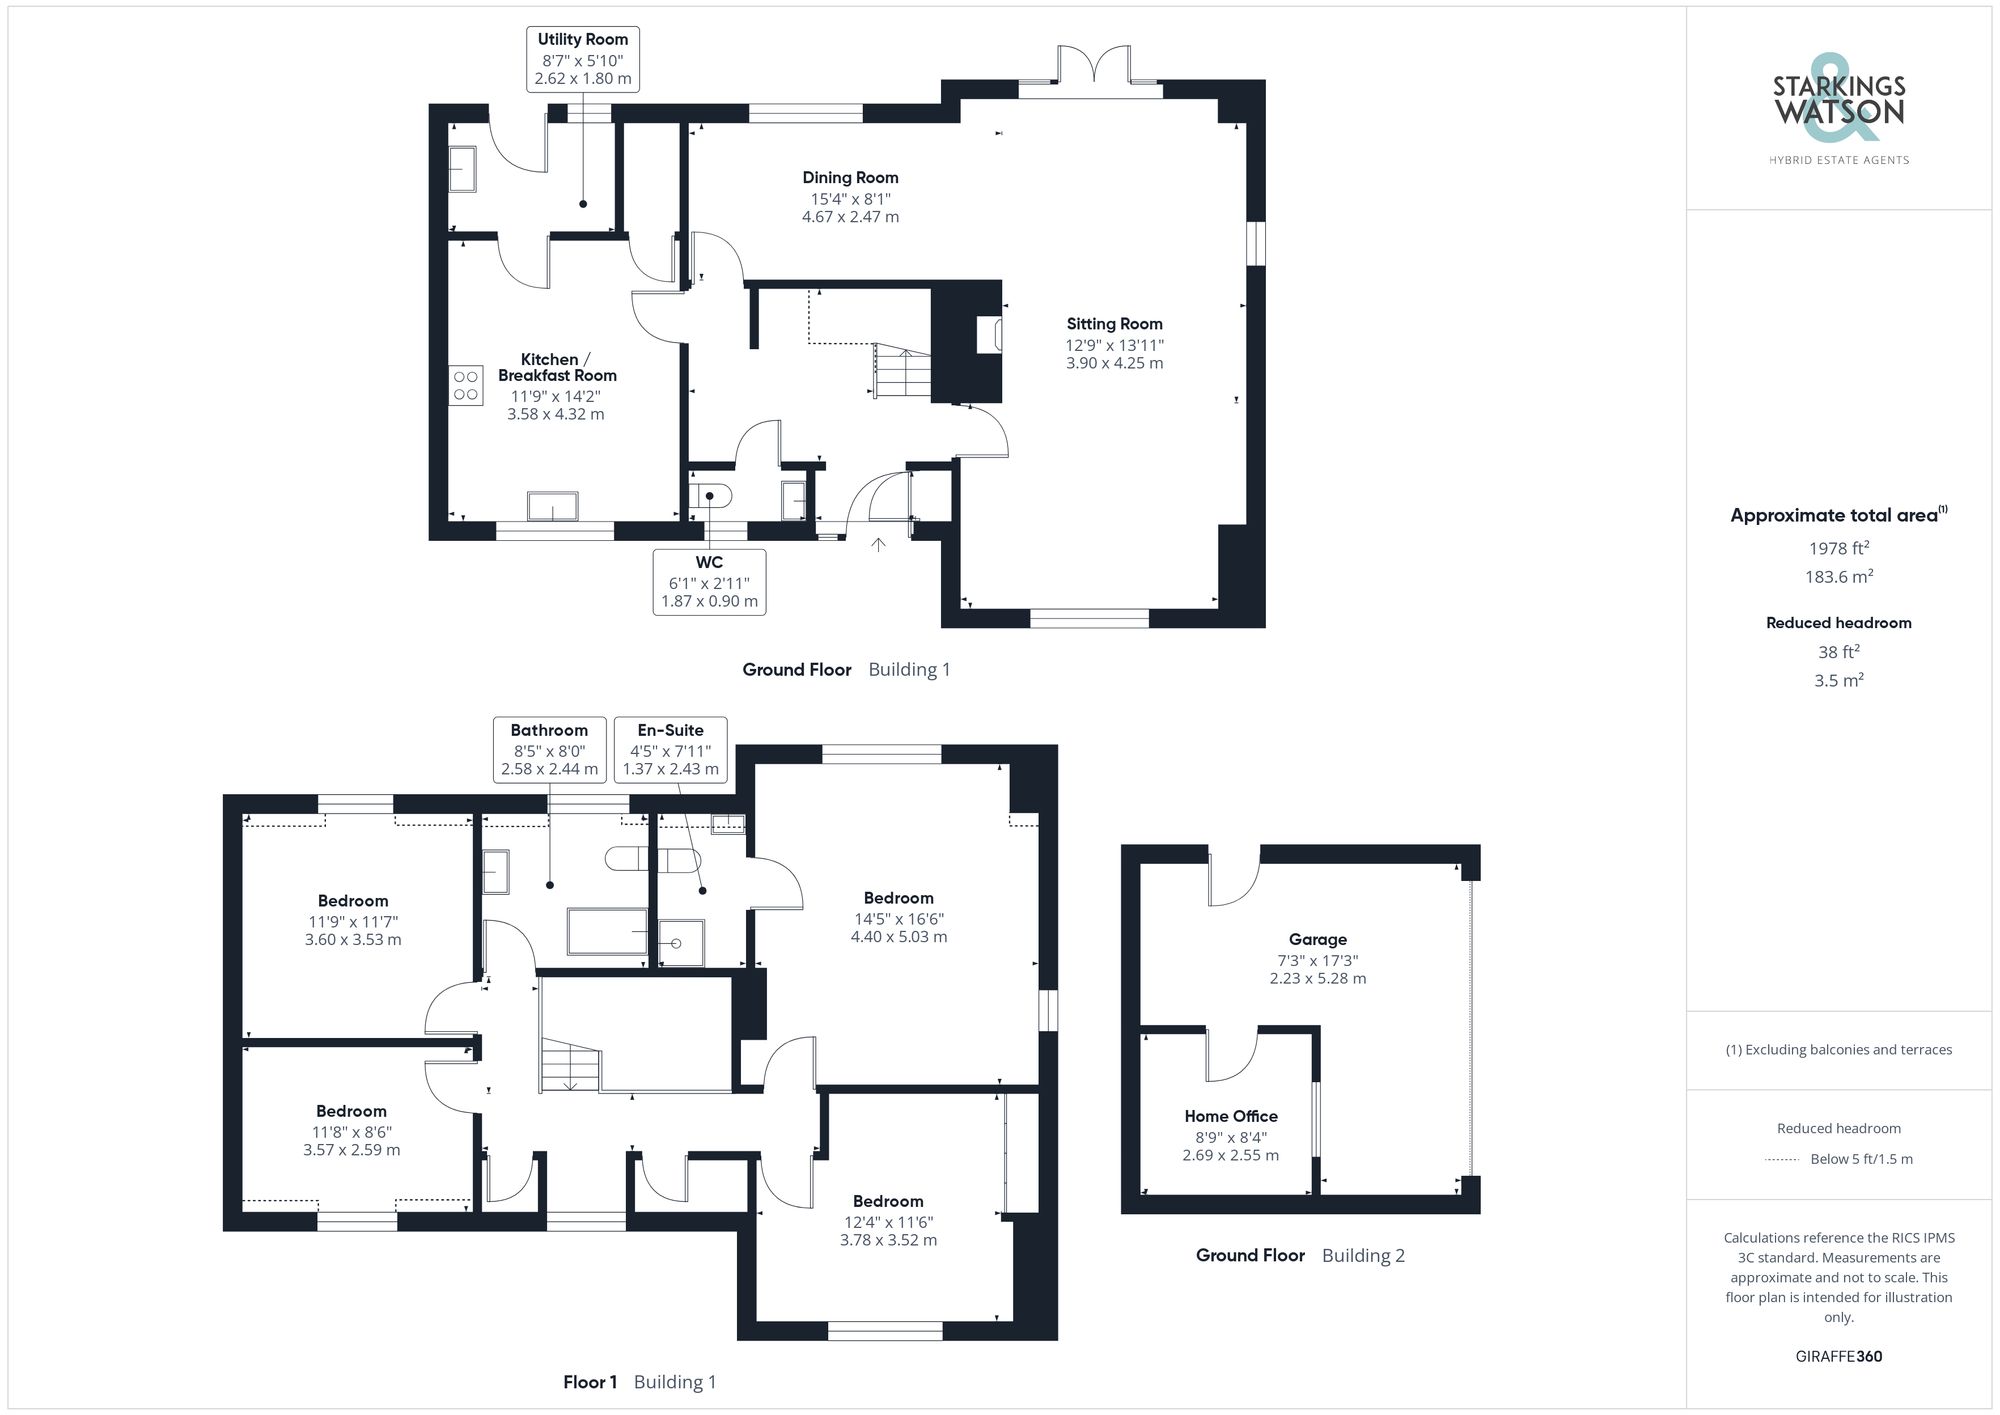
Approached using the shingled driveway to the front, there is plenty of parking off road for multiple vehicles as well as access to the large detached garage with an electric roller door and a very useful home office within. The main entrance door can be found to the front of the house under partial cover with a side gate leading from the frontage to the rear garden.
THE GRAND TOUR
Entering the house via the main entrance door to the front there is a welcoming hallway with fitted storage as well as stairs ahead to the first floor and access to the ground floor W/C. To the right of the hallway is the main sitting room, a very spacious L-shaped room which incorporates a dining area as well. The sitting room offers a fireplace with inset woodburner as well as double doors onto the rear garden. The kitchen/breakfast room accessed off the hallway benefits from a newly fitted kitchen with a range of modern wall and base level units and rolled edge worktops over. There is an inset electric oven with electric hob over as well as space for dishwasher and double fridge/freezer. A useful breakfast bar can also be found with space for four chairs. There is also an excellent walk in pantry cupboard providing storage. Off the kitchen is the separate utility room with a door to the rear garden and plenty of further storage space with room for further white goods.
Heading up to the first floor landing there are multiple fitted cupboards as well as plenty of natural light. Access can be found to four double bedrooms off the landing as well as the main family bathroom. The second bedroom benefits from built in wardrobes with the master suite also benefitting from fitted wardrobes as well as enjoying a triple aspect and an en-suite shower room. The main family bathroom provides a corner bath as well as a w/c and hand wash basin.
FIND US
Postcode : IP23 8AT
What3Words : ///levels.crinkled.cups
VIRTUAL TOUR
View our virtual tour for a full 360 degree of the interior of the property.
Key Information
Utility Supply
-
ElectricNational Grid, Solar Panels
-
WaterDirect Main Waters
-
HeatingOil Only, Wood Burner, Solar Panels
- Broadband fttc
- Mobile good
-
SewerageStandard
Rights and Restrictions
-
Private rights of wayAsk agent
-
Public rights of wayAsk agent
-
Listed propertyAsk agent
-
RestrictionsAsk agent
Risks
-
Flooded in last 5 yearsAsk agent
-
Flood defensesAsk agent
-
Source of floodAsk agent
Other
-
ParkingAsk agent
-
Construction materialsAsk agent
-
Is a mining area?No
-
Has planning permission?No
THE GREAT OUTDOORS
The private rear gardens wrap around the house to all sides. The grounds are mostly laid to lawn with mature trees and hedging creating screening. There is a paved patio to the rear providing the ideal spot for outside dining. The garden is also enclosed with timber fencing surrounding and there is a personnel door leading into the garage from the garden.
Location
Floorplan
-
Click the floorplan to enlarge
Virtual Tour
Similar Properties
For Sale
Soers Close, Thorndon, Eye
Guide Price £475,000
- 3
- 2
- 4