For Sale
Limes Close, Little Melton, Norwich
Guide Price
£500,000
Freehold
FEATURES
- Vendor Found!
- Detached Bungalow Built In 2018 By Abel Homes With Remaining NHBC
- High End Finish Throughout With Air Source Heat Pump & All Underfloor Heating Plus Air Conditioning Added By The Vendor
- Unique Open Plan Design With Sitting Room, Dining Room & Modern Kitchen With Integrated Appliances
- Three Bedrooms Each Tastefully & Neutrally Decorated
- Family Bathroom & Separate En-Suite Shower Room
- Large Garden Fully Landscaped & In Brilliant Condition With Mature Flowering Planted Beds
- Extended Driveway Parking & Detached Brick Garage
Call our Wymondham office: 01953 438838
- Bungalow
- Bedrooms: 3
- Bathrooms: 2
- Reception Rooms: 1
Description
IN SUMMARY
This IMPRESSIVE DETACHED BUNGALOW, built in 2018 by ABEL HOMES, offers a CONTEMPORARY LIFESTYLE with the reassurance of the remaining NHBC warranty. Step inside to discover a HIGH-END FINISH throughout, enhanced by an efficient AIR SOURCE HEAT PUMP, UNDERFLOOR HEATING in every room, and additional AIR CONDITIONING (added by the current vendor for year-round comfort). The property’s UNIQUE OPEN PLAN DESIGN creates a wonderful sense of space, seamlessly connecting the SITTING ROOM, DINING AREA, and MODERN KITCHEN, complete with INTEGRATED APPLIANCES and sleek cabinetry backing onto a handy UTILITY ROOM. Three BEDROOMS, each tastefully and neutrally decorated, provide flexible accommodation for family or guests. The principal bedroom benefits from a LUXURIOUS EN-SUITE SHOWER ROOM, whilst the remaining...
IN SUMMARY
This IMPRESSIVE DETACHED BUNGALOW, built in 2018 by ABEL HOMES, offers a CONTEMPORARY LIFESTYLE with the reassurance of the remaining NHBC warranty. Step inside to discover a HIGH-END FINISH throughout, enhanced by an efficient AIR SOURCE HEAT PUMP, UNDERFLOOR HEATING in every room, and additional AIR CONDITIONING (added by the current vendor for year-round comfort). The property’s UNIQUE OPEN PLAN DESIGN creates a wonderful sense of space, seamlessly connecting the SITTING ROOM, DINING AREA, and MODERN KITCHEN, complete with INTEGRATED APPLIANCES and sleek cabinetry backing onto a handy UTILITY ROOM. Three BEDROOMS, each tastefully and neutrally decorated, provide flexible accommodation for family or guests. The principal bedroom benefits from a LUXURIOUS EN-SUITE SHOWER ROOM, whilst the remaining bedrooms are served by a STYLISH FAMILY BATHROOM. Every detail has been carefully considered to provide a welcoming, move-in ready home with a MANICURED REAR GARDEN creating a private haven with colourful planting beds, manual awning fittings, open lawn and external storage spaces. To the side of the home, an EXTENDED DRIVEWAY gives extra OFF ROAD PARKING in front of the detached GARAGE.
SETTING THE SCENE
The property occupies an enviable position on this sought after development with a manicured lawn and planted bed frontage featuring mature shrubbery and colourful flowering plants. To the side of the home, an extended tarmac and brick driveway gives ample off road parking for 5 vehicles. Sat in front of the detached garage with timber access gates taking you through the rear garden and into the rear of the home.
THE GRAND TOUR
The central hallway is slightly widened suitable for those with accessibility needs where a handy storage cupboard to the left hand side allows one to slip off coats and shoes before heading into the remainder of the home. To the right hand side from the hallway, the main living space emerges in the form of an open plan sitting and dining area laid with carpeted flooring and UV film to deter heat as well as adding an aspect of privacy. This space backs onto the rear garden through two sets of uPVC double glazed French doors with awning above sitting directly over the rear patio. The opposite side of the room sees the flooring switch to practical tiles where a modern kitchen offers a multitude of wall and base mounted cabinetry with integrated appliances to include a dishwasher, dual eye level ovens and hob plus fridge/freezer with handy utility room sat just behind giving further space and plumbing for white goods with a second sink and further access door to the rear garden.
Within the home, three bedrooms are on offer, each accessed from the central hallway and each being able to host a double bed with potential choices of soft furnishings and décor. A three piece main family bathroom suite is partially tiled with a shower head mounted over the bath and a tall heated towel rail adding to the modern convenience. The main bedroom suite is generous in size and offers an open floor space with handy ensuite shower room complete with tall heated towel rail.
FIND US
Postcode : NR9 3PU
What3Words : ///mutual.glossed.spinning
VIRTUAL TOUR
View our virtual tour for a full 360 degree of the interior of the property.
Key Information
Utility Supply
-
ElectricNational Grid
-
WaterDirect Main Waters
-
HeatingAir Heat Pump, Solar Panels
- Broadband Ask agent
- Mobile Ask agent
-
SewerageStandard
Rights and Restrictions
-
Private rights of wayAsk agent
-
Public rights of wayAsk agent
-
Listed propertyAsk agent
-
RestrictionsAsk agent
Risks
-
Flooded in last 5 yearsAsk agent
-
Flood defensesAsk agent
-
Source of floodAsk agent
Other
-
ParkingAsk agent
-
Construction materialsAsk agent
-
Is a mining area?No
-
Has planning permission?No
THE GREAT OUTDOORS
The rear garden is a manicured space and is presented in a flawless manner much like the interior of the home. A patio reaches out giving the perfect area for garden furniture giving way to an open lawn and LED light sensors. Reaching out around the perimeter of the home, the current owner has meticulously crafted a private haven with a mixture of colourful planting beds, flowering plants and shrubbery with double outside water proof sockets for added convenience. With a storage shed located behind the garage featuring its own power supply. The driveway has been extended to allow for further parking but still doesn't detract from what the garden offers whilst the garage offers electric up and over door on remote and electricity inside with boarding in the loft space.
Location
Floorplan
-
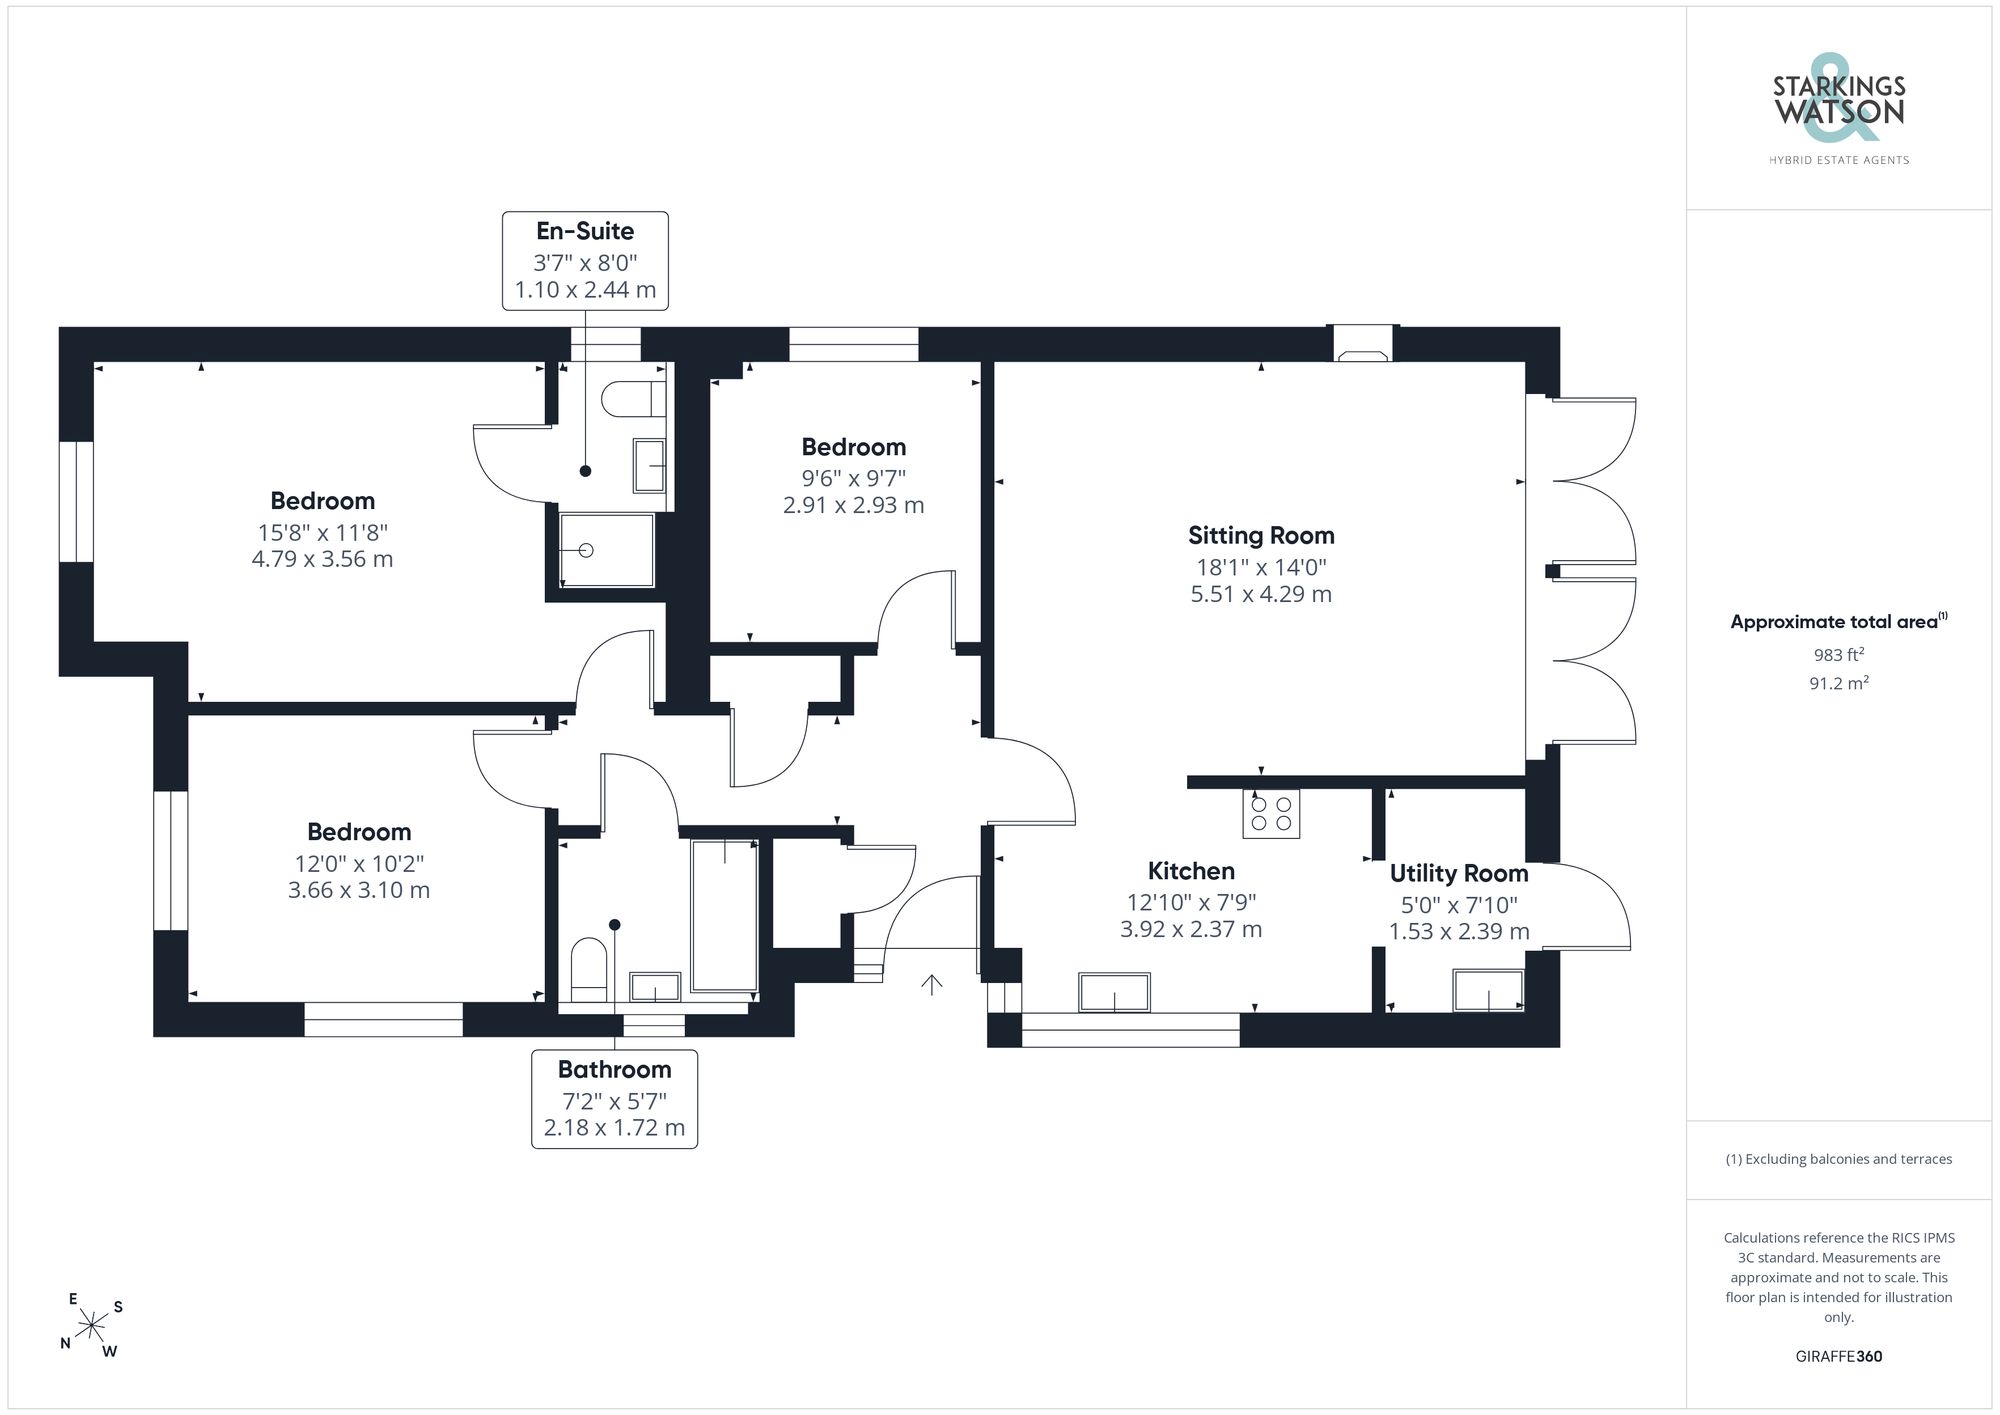
Click the floorplan to enlarge
Virtual Tour
Similar Properties
For Sale
The Loke, Strumpshaw, Norwich
Guide Price £575,000
- 4
- 2
- 2
For Sale
Kirby Road, Kirby Bedon, Norwich
Offers Over £575,000
- 5
- 3
- 3
For Sale
School Lane, Little Melton, Norwich
Guide Price £575,000
- 4
- 1
- 2