For Sale
The Street, North Lopham, Diss
Guide Price
£425,000
Freehold
FEATURES
- Detached Home Presented In Immaculate Order
- Extended Accommodation Over 1480 SQFT (stms)
- Three Impressive Reception Rooms With Sitting, Dining & Family Rooms
- Kitchen/Breakfast Room & Adjoining Utility
- Three Double Bedrooms & Two Bathrooms
- Fantastic Rear Gardens With Good Degree Of Privacy
- Plenty Of Driveway Parking & Detached Garage
- Sought After Village Location
Call our Diss office: 01379 450950
- House
- Bedrooms: 3
- Bathrooms: 2
- Reception Rooms: 3
Description
IN SUMMARY
This IMMACULATE THREE BEDROOM DETACHED HOUSE offers a wonderful blend of spacious, versatile living and modern comfort, set in the heart of a SOUGHT AFTER VILLAGE LOCATION. Boasting EXTENDED ACCOMMODATION OVER 1480 SQFT (stms), the property welcomes you with a bright and airy ENTRANCE/DINING HALL leading seamlessly into a separate SITTING ROOM as well as to the kitchen/breakfast room beyond. The modern well-equipped KITCHEN/BREAKFAST ROOM provides ample space for casual dining, with an adjoining UTILITY ROOM for added convenience. The real bonus is the excellent FAMILY ROOM providing another reception space for relaxing overlooking the garden. Upstairs, THREE DOUBLE BEDROOMS offer comfortable retreats, complemented by TWO MODERN BATHROOMS (including an en-suite to the principal bedroom). Every room...
IN SUMMARY
This IMMACULATE THREE BEDROOM DETACHED HOUSE offers a wonderful blend of spacious, versatile living and modern comfort, set in the heart of a SOUGHT AFTER VILLAGE LOCATION. Boasting EXTENDED ACCOMMODATION OVER 1480 SQFT (stms), the property welcomes you with a bright and airy ENTRANCE/DINING HALL leading seamlessly into a separate SITTING ROOM as well as to the kitchen/breakfast room beyond. The modern well-equipped KITCHEN/BREAKFAST ROOM provides ample space for casual dining, with an adjoining UTILITY ROOM for added convenience. The real bonus is the excellent FAMILY ROOM providing another reception space for relaxing overlooking the garden. Upstairs, THREE DOUBLE BEDROOMS offer comfortable retreats, complemented by TWO MODERN BATHROOMS (including an en-suite to the principal bedroom). Every room is finished to a high standard, ensuring a move-in-ready home that exudes quality and warmth. With PLENTY OF DRIVEWAY PARKING and a DETACHED GARAGE (perfect for additional storage or a workshop), this property is perfectly designed for family life and those seeking extra space. The FANTASTIC REAR GARDENS provide a GOOD DEGREE OF PRIVACY and a tranquil setting for outdoor living. The beautifully maintained lawns are bordered by mature shrubs and colourful planting, creating a peaceful oasis that is ideal for summer gatherings. A newly laid and generous patio area (perfect for alfresco dining and evening barbeques) extends from the house, offering seamless indoor-outdoor flow.
SETTING THE SCENE
Approached using the expansive shingled driveway to the front there is plenty of off road parking for multiple vehicles as well as a detached single garage beyond. To the front there is also a plethora of well stocked planting borders as well as a pathway to the main entrance door to the front and a path to the side also leading to the rear garden.
THE GRAND TOUR
Entering the house via the main entrance door to the front there is a small porch open plan to the dual aspect dining hall, a spacious room providing a dedicated space for a large dining table as well as attractive wood floors and a dual aspect. Heading to the right of the hall is the separate sitting room with a large exposed brick inglenook fireplace housing a woodburner, the same wood flooring and a dual aspect. Beyond the dining hall is the kitchen/breakfast room, a modern space with a range of wall and base level units and solid granite worktops over. The kitchen houses an eye level oven, dishwasher, fridge and freezer as well as space for a small table. Off the kitchen is a rear lobby with access to the garden, a door to the ground floor w/c and a door to the sitting room as well as a door to the utility. The utility provides further storage as well as space and plumbing for white goods. A door leads from the utility to the third reception space or family room. This room has a bright dual aspect with double doors leading onto the rear garden.
Heading up to the first floor landing you will find three ample bedrooms all of which are double rooms as well as a family bathroom and an en-suite shower room to the master bedroom which also benefits from a large walk in wardrobe.
FIND US
Postcode : IP22 2LS
What3Words : ///hobbit.snacking.mason
VIRTUAL TOUR
View our virtual tour for a full 360 degree of the interior of the property.
Key Information
Utility Supply
-
ElectricNational Grid
-
WaterDirect Main Waters
-
HeatingOil Only, Wood Burner
- Broadband Ask agent
- Mobile Ask agent
-
SewerageStandard
Rights and Restrictions
-
Private rights of wayAsk agent
-
Public rights of wayAsk agent
-
Listed propertyAsk agent
-
RestrictionsAsk agent
Risks
-
Flooded in last 5 yearsAsk agent
-
Flood defensesAsk agent
-
Source of floodAsk agent
Other
-
ParkingAsk agent
-
Construction materialsAsk agent
-
Is a mining area?No
-
Has planning permission?No
THE GREAT OUTDOORS
The impressive rear garden is a generous size offering a good degree of privacy and kept in immaculate order. There is a large newly laid patio at the rear of the house providing the perfect place for a table and chairs. The patio leads up to the main section of lawn with an array of planting beds filled with shrubs also found. A door leads into the single garage with a paved pathway leading up the middle of the garden to the rear where a timber shed can be found.
Location
Floorplan
-
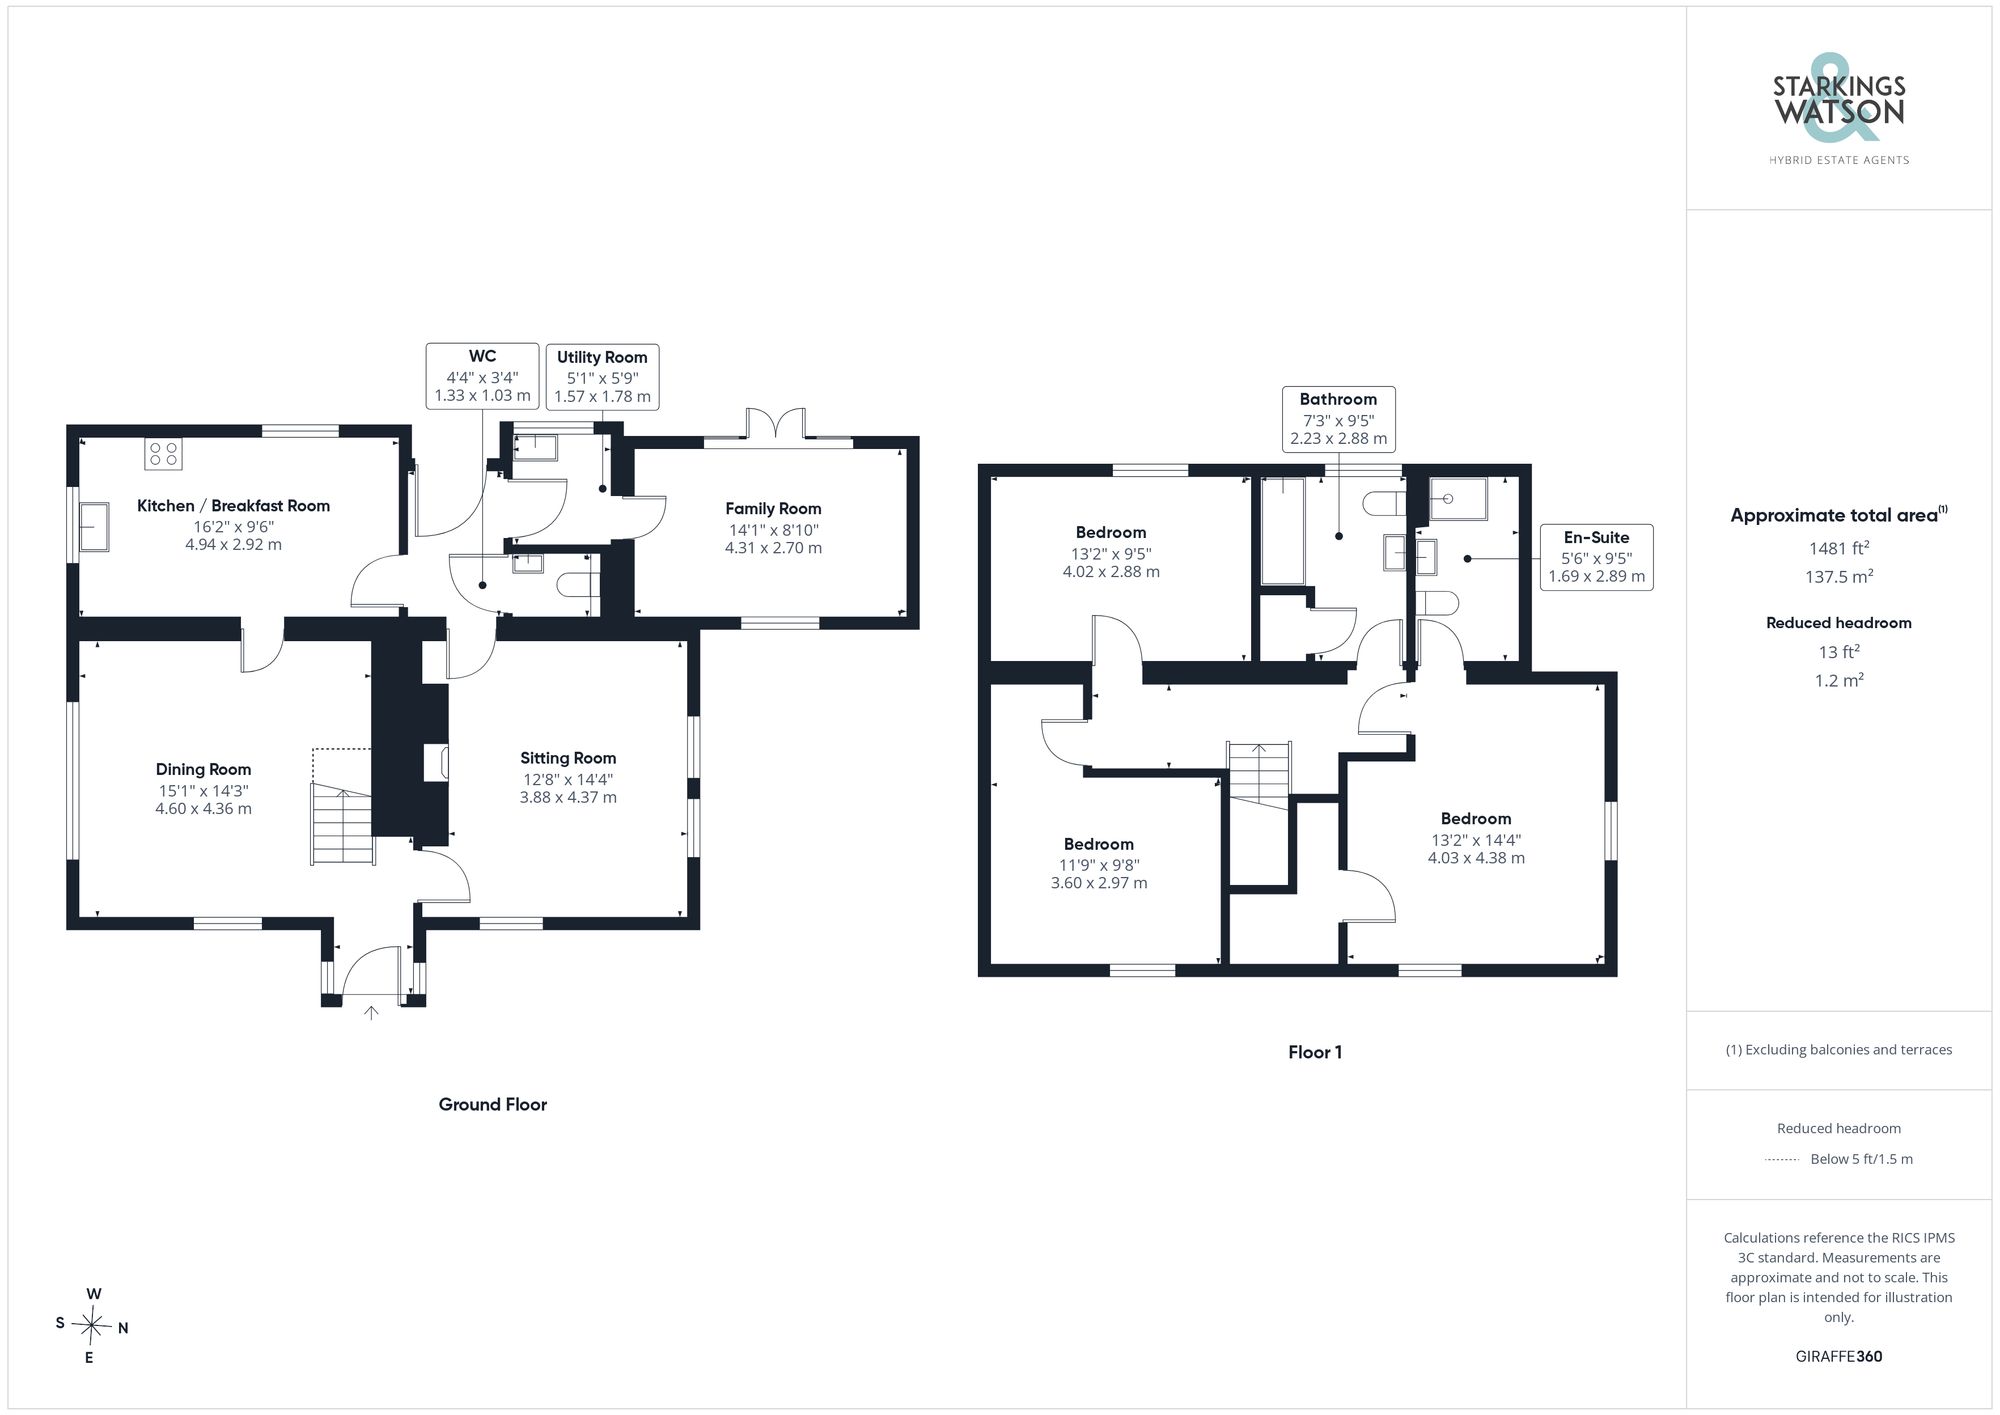
Click the floorplan to enlarge
Virtual Tour
Similar Properties
For Sale
Mitchells Yard, Mill Road, Winfarthing, Diss
Guide Price £475,000
- 4
- 3
- 1
For Sale
Thorpe Street, Hinderclay, Diss
In Excess of £450,000
- 3
- 2
- 2