For Sale
Jermyn Way, Tharston, Norwich
Guide Price
£260,000
Freehold
FEATURES
- Vendors Found their Next Home!
- Immaculate & Modern Semi-Detached Home
- Overlooking Open Green Space
- Hall Entrance, 13' Sitting Room & W.C
- Kitchen/Dining Room with French Doors to Rear & Integrated Appliances
- Three Bedrooms
- Family Bathroom & En Suite Shower Room
- Spacious & Landscaped Gardens with Patio Seating Area & Storage Shed
Call our Poringland office: 01508 356456
- House
- Bedrooms: 3
- Bathrooms: 2
- Reception Rooms: 1
Description
IN SUMMARY
VENDORS HAVE FOUND THEIR NEXT HOME, presenting an excellent opportunity to secure this IMMACULATE and MODERN SEMI-DETACHED HOUSE, ideally positioned OVERLOOKING OPEN GREEN SPACE. Step inside through the inviting HALL ENTRANCE, which leads to a BRIGHT SITTING ROOM and a convenient W.C. The heart of the home is the STYLISH KITCHEN/DINING ROOM, featuring INTEGRATED APPLIANCES, attractive WOOD EFFECT FLOORING and FRENCH DOORS opening directly onto the rear garden, creating a seamless connection between indoor and outdoor living. Upstairs, discover THREE WELL-PROPORTIONED BEDROOMS, including a PRINCIPAL BEDROOM with a CONTEMPORARY EN SUITE SHOWER ROOM and BUILT-IN WARDROBE, whilst a MODERN FAMILY BATHROOM serves the remaining bedrooms. Every room is finished to a high standard, offering a welcoming and...
IN SUMMARY
VENDORS HAVE FOUND THEIR NEXT HOME, presenting an excellent opportunity to secure this IMMACULATE and MODERN SEMI-DETACHED HOUSE, ideally positioned OVERLOOKING OPEN GREEN SPACE. Step inside through the inviting HALL ENTRANCE, which leads to a BRIGHT SITTING ROOM and a convenient W.C. The heart of the home is the STYLISH KITCHEN/DINING ROOM, featuring INTEGRATED APPLIANCES, attractive WOOD EFFECT FLOORING and FRENCH DOORS opening directly onto the rear garden, creating a seamless connection between indoor and outdoor living. Upstairs, discover THREE WELL-PROPORTIONED BEDROOMS, including a PRINCIPAL BEDROOM with a CONTEMPORARY EN SUITE SHOWER ROOM and BUILT-IN WARDROBE, whilst a MODERN FAMILY BATHROOM serves the remaining bedrooms. Every room is finished to a high standard, offering a welcoming and versatile space for families, professionals, or those seeking a peaceful retreat with a touch of luxury. With a SPACIOUS and LANDSCAPED GARDEN designed for both relaxation and entertaining, an OPEN REAR ASPECT can be enjoyed. A CONTEMPORARY PATIO SEATING AREA is perfectly positioned for alfresco dining, surrounded by RAISED PLANTERS and TWO SPLIT LEVEL SPACES that add visual interest and versatility to the garden layout.
SETTING THE SCENE
Overlooking open green space, the property is approached via a low maintenance plum slate frontage, with attractive planting and a hard standing footpath taking you to the main entrance door. Sitting adjacent, a car-port allows for off road parking for up to three vehicles, with gated access to the rear garden.
THE GRAND TOUR
Once inside, the hall entrance is finished with wood effect flooring and a recessed barrier mat, whilst stairs rise to the first floor landing. A door leads off to the main sitting room, overlooking the open green space with wood effect flooring underfoot and a door to the kitchen/dining room. A built-in storage cupboard under the stairs sits to one side, with a door leading off to the ground floor W.C - finished with attractive contrasting tiled splash-backs, a white two piece suite and wood effect flooring. The kitchen/dining room stretches across the rear of the property enjoying panoramic garden views through the full height windows and French doors. The kitchen offers a high gloss range of wall and base level units in a u-shaped design, with integrated cooking appliances including an inset electric ceramic hob and built-in electric double oven with a stainless steel splash-back and extractor fan. Tiled splash-backs and matching up-stands run around the work-surface, with an integrated fridge freezer, washing machine and dishwasher. The wood effect flooring continues from the sitting room with ample space for a dining table or soft furnishings.
Heading upstairs, the carpeted landing includes a loft access hatch with doors to the three bedrooms - all finished with fitted carpet and uPVC double glazing. The main bedroom includes a built-in double wardrobe with sliding mirrored doors, and a door taking you to the private ensuite - finished with a white three piece suite including a walk-in shower cubicle and thermostatically controlled shower. Tiled splash-backs run around the room with tiled flooring and a heated towel rail. Completing the property, the family bathroom is finished in a matching style and design, with contrasting tiled splash-backs, thermostatically controlled shower and glazed shower screen over the bath, with tiled flooring and a heated towel rail.
FIND US
Postcode : NR15 2ZA
What3Words : ///proposes.buffoon.earmarked
VIRTUAL TOUR
View our virtual tour for a full 360 degree view of the interior of the property.
AGENTS NOTES
An annual service charge for the upkeep of communal green space is charged at £166.30 PA.
Key Information
Utility Supply
-
ElectricNational Grid
-
WaterDirect Main Waters
-
HeatingElectric Central
- Broadband Ask agent
- Mobile good
-
SewerageStandard
Rights and Restrictions
-
Private rights of wayAsk agent
-
Public rights of wayAsk agent
-
Listed propertyAsk agent
-
RestrictionsAsk agent
Risks
-
Flooded in last 5 yearsAsk agent
-
Flood defensesAsk agent
-
Source of floodAsk agent
Other
-
ParkingAsk agent
-
Construction materialsAsk agent
-
Is a mining area?No
-
Has planning permission?No
THE GREAT OUTDOORS
Landscaped with a contemporary seating area, the garden is enclosed within timber panelled fencing, and includes a lawned area. Raised planters house the patio, with two split level spaces to enjoy the garden. A timber shed has been constructed for storage, with a gated access to the driveway.
Location
Floorplan
-
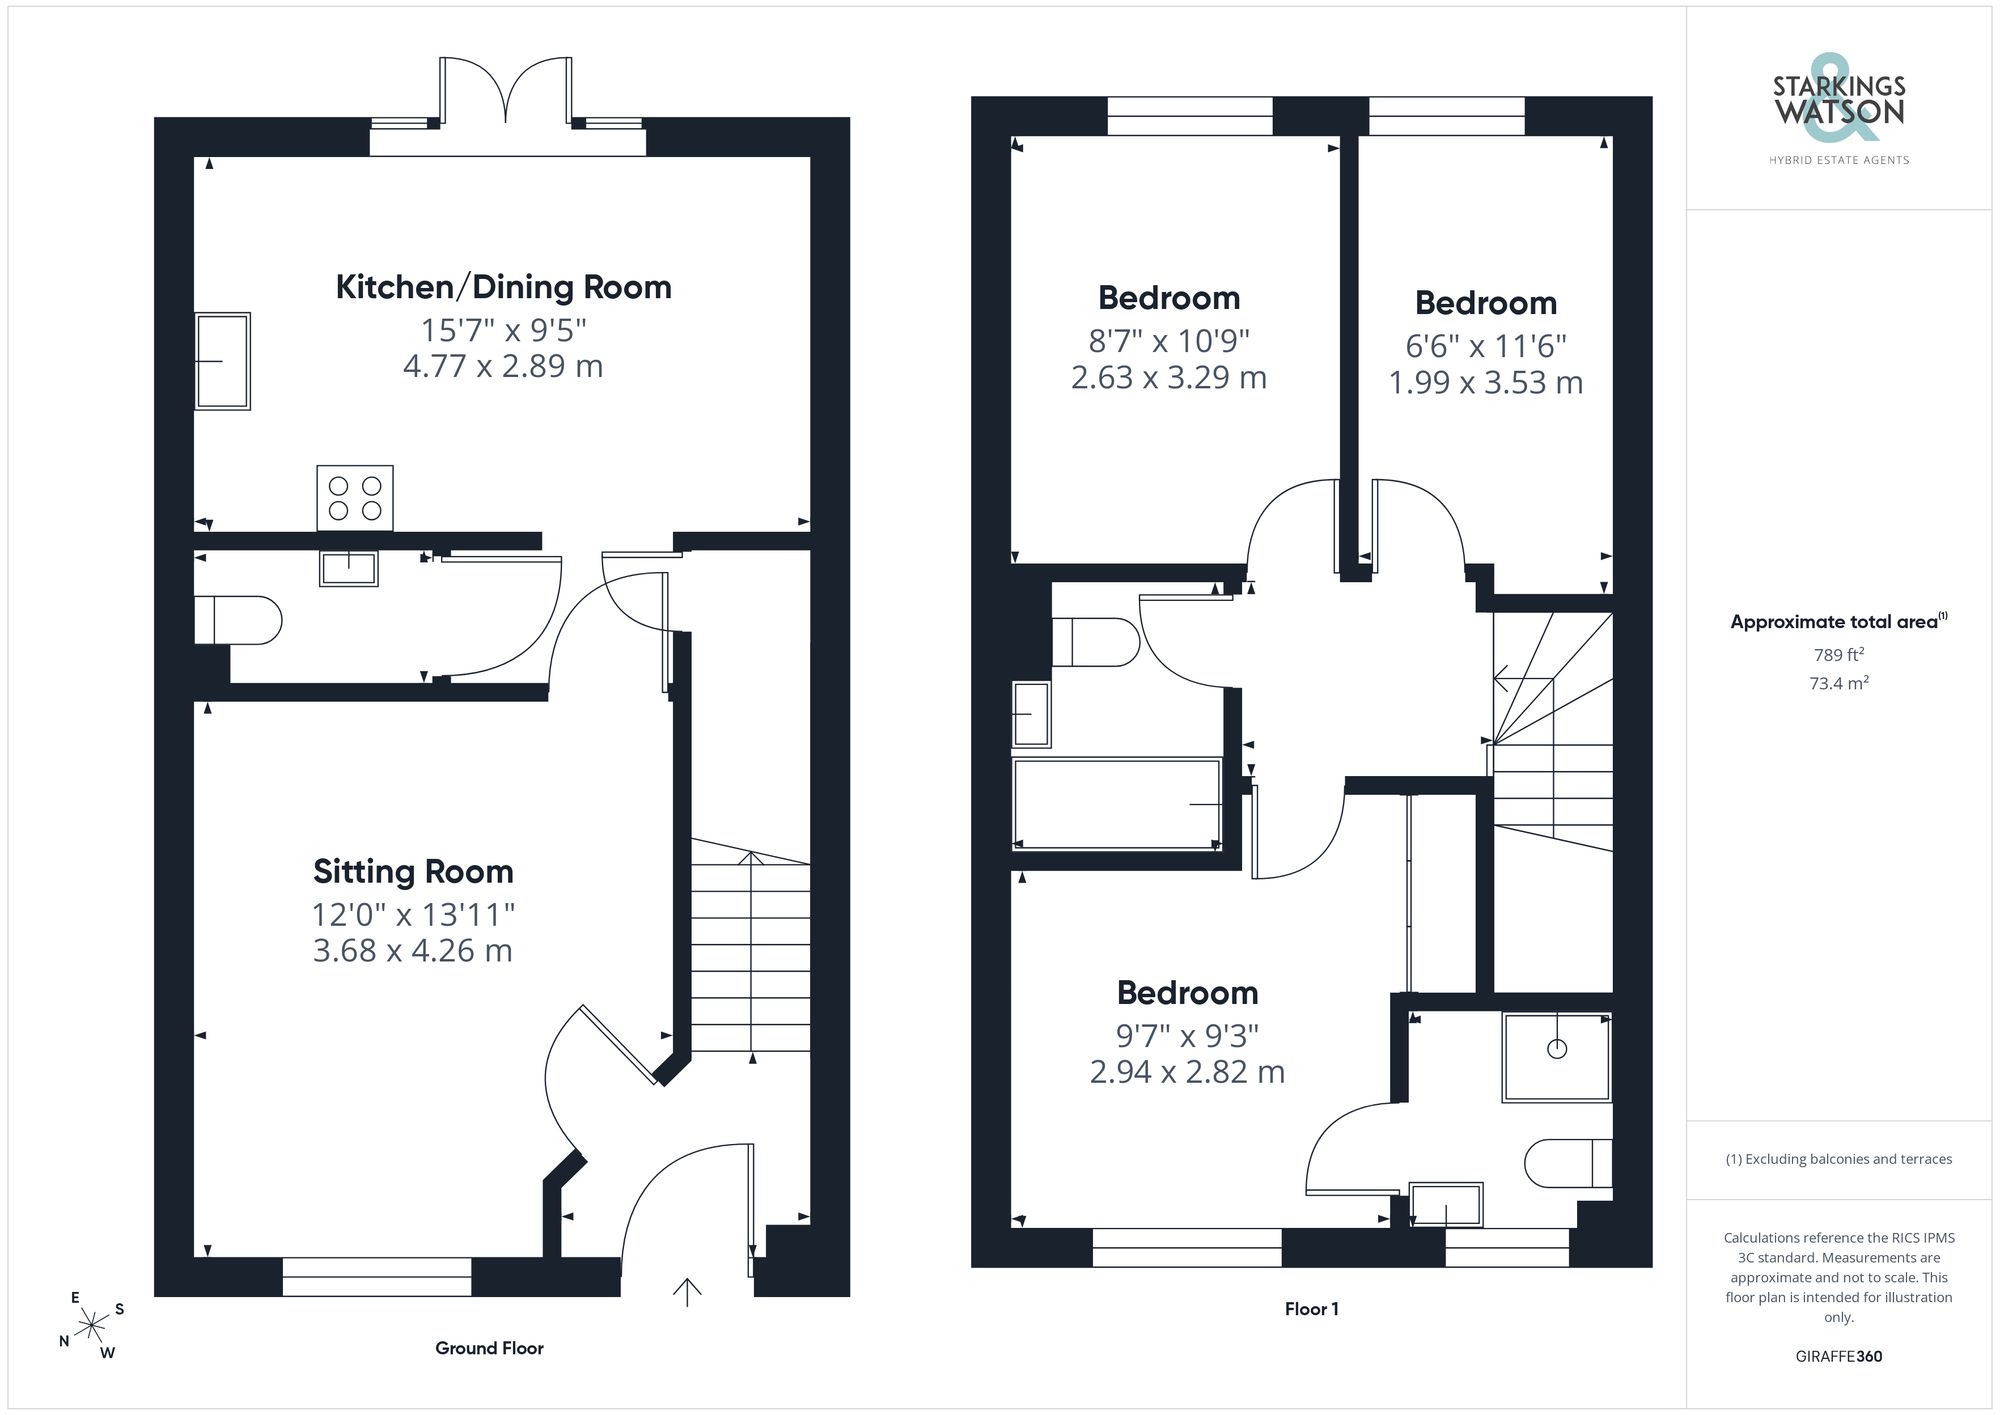
Click the floorplan to enlarge
Virtual Tour
Similar Properties
For Sale
The Street, Haddiscoe, Norwich
Guide Price £295,000
- 3
- 2
- 2
For Sale
Ringwood Close, Little Melton, Norwich
Guide Price £295,000
- 2
- 1
- 1