For Sale
Old Road, Acle, Norwich
In Excess of
£150,000
Leasehold
FEATURES
- First Floor Flat in a Central Location
- Walking Distance to Local Shops & Transport Links
- Hall Entrance & 13' Sitting Room
- Fitted Kitchen with Space for Appliances
- Two Double Bedrooms
- Shower Room
- Communal Courtyard Gardens & Brick Built Shed
- Allocated Residents Parking
Call our Brundall office: 01603 336556
- Flat
- Bedrooms: 2
- Bathrooms: 1
- Reception Rooms: 1
Description
IN SUMMARY
Situated in a PRIME CENTRAL LOCATION, this LONG LEASEHOLD FIRST FLOOR FLAT offers the perfect blend of convenience and comfort, within easy WALKING DISTANCE of LOCAL SHOPS and excellent TRANSPORT LINKS. Step through the HALL ENTRANCE and discover a beautifully presented 13' SITTING ROOM, ideal for relaxing or entertaining guests, with ample natural light pouring in through large windows. The FITTED KITCHEN provides generous workspace and plenty of storage, with space for appliances. TWO DOUBLE BEDROOMS ensure flexible living arrangements, whether you need a guest room, home office, or simply desire extra space for yourself. The SHOWER ROOM is functional, designed for ease of use and low maintenance. Throughout, the property offers a welcoming atmosphere, and gas...
IN SUMMARY
Situated in a PRIME CENTRAL LOCATION, this LONG LEASEHOLD FIRST FLOOR FLAT offers the perfect blend of convenience and comfort, within easy WALKING DISTANCE of LOCAL SHOPS and excellent TRANSPORT LINKS. Step through the HALL ENTRANCE and discover a beautifully presented 13' SITTING ROOM, ideal for relaxing or entertaining guests, with ample natural light pouring in through large windows. The FITTED KITCHEN provides generous workspace and plenty of storage, with space for appliances. TWO DOUBLE BEDROOMS ensure flexible living arrangements, whether you need a guest room, home office, or simply desire extra space for yourself. The SHOWER ROOM is functional, designed for ease of use and low maintenance. Throughout, the property offers a welcoming atmosphere, and gas fired central heating with HIVE control, making it an excellent choice for first time buyers, professionals, or those seeking a central base close to TRANSPORT LINKS for NORWICH CITY or GREAT YARMOUTH. A communal COURTYARD STYLE GARDEN awaits, along with a BRICK BUILT SHED, offering secure storage.
SETTING THE SCENE
The property sits within a communal residents car park, with allocated parking provided for one vehicle, and access to the rear leading to a communal garden and brick built storage shed.
THE GRAND TOUR
Heading inside, stairs lead to the first floor landing via a secure entry door to the private hall entrance. Once inside, the hall entrance offers the ideal meet and greet space with a built-in storage cupboard and doors leading off to the bedroom and living accommodation. The sitting room sits to the front of the property with wood effect flooring underfoot and a front facing window, with ample space for soft furnishings and a dining table. The kitchen is fully fitted with a u-shaped arrangement of wall and base level units, with space for an electric cooker, tiled splash-backs and vinyl flooring underfoot. Space is provided for general white goods including a fridge freezer and washing machine, with a wall mounted gas fired central heating boiler and front facing window. The two bedrooms sit to the rear - both finished with wood effect flooring, with the larger including a built-in storage cupboard. The shower room sits adjacent with a three piece suite offering a walk-in double shower cubicle, with tiled splash-backs and built-in airing cupboard.
FIND US
Postcode : NR13 3QL
What3Words : ///havens.shameless.sugar
VIRTUAL TOUR
View our virtual tour for a full 360 degree of the interior of the property.
AGENTS NOTES
The property is offered on a long leasehold basis, with a term in the region of 959 years remaining. Monthly service charges are £73.45 PCM.
Key Information
Utility Supply
-
ElectricNational Grid
-
WaterDirect Main Waters
-
HeatingGas Central
- Broadband Ask agent
- Mobile good
-
SewerageStandard
Rights and Restrictions
-
Private rights of wayAsk agent
-
Public rights of wayAsk agent
-
Listed propertyAsk agent
-
RestrictionsAsk agent
Risks
-
Flooded in last 5 yearsAsk agent
-
Flood defensesAsk agent
-
Source of floodAsk agent
Other
-
ParkingAsk agent
-
Construction materialsAsk agent
-
Is a mining area?No
-
Has planning permission?No
THE GREAT OUTDOORS
To the rear, a communal courtyard style garden can be found with access leading to the brick built shed for storage.
Location
Floorplan
-
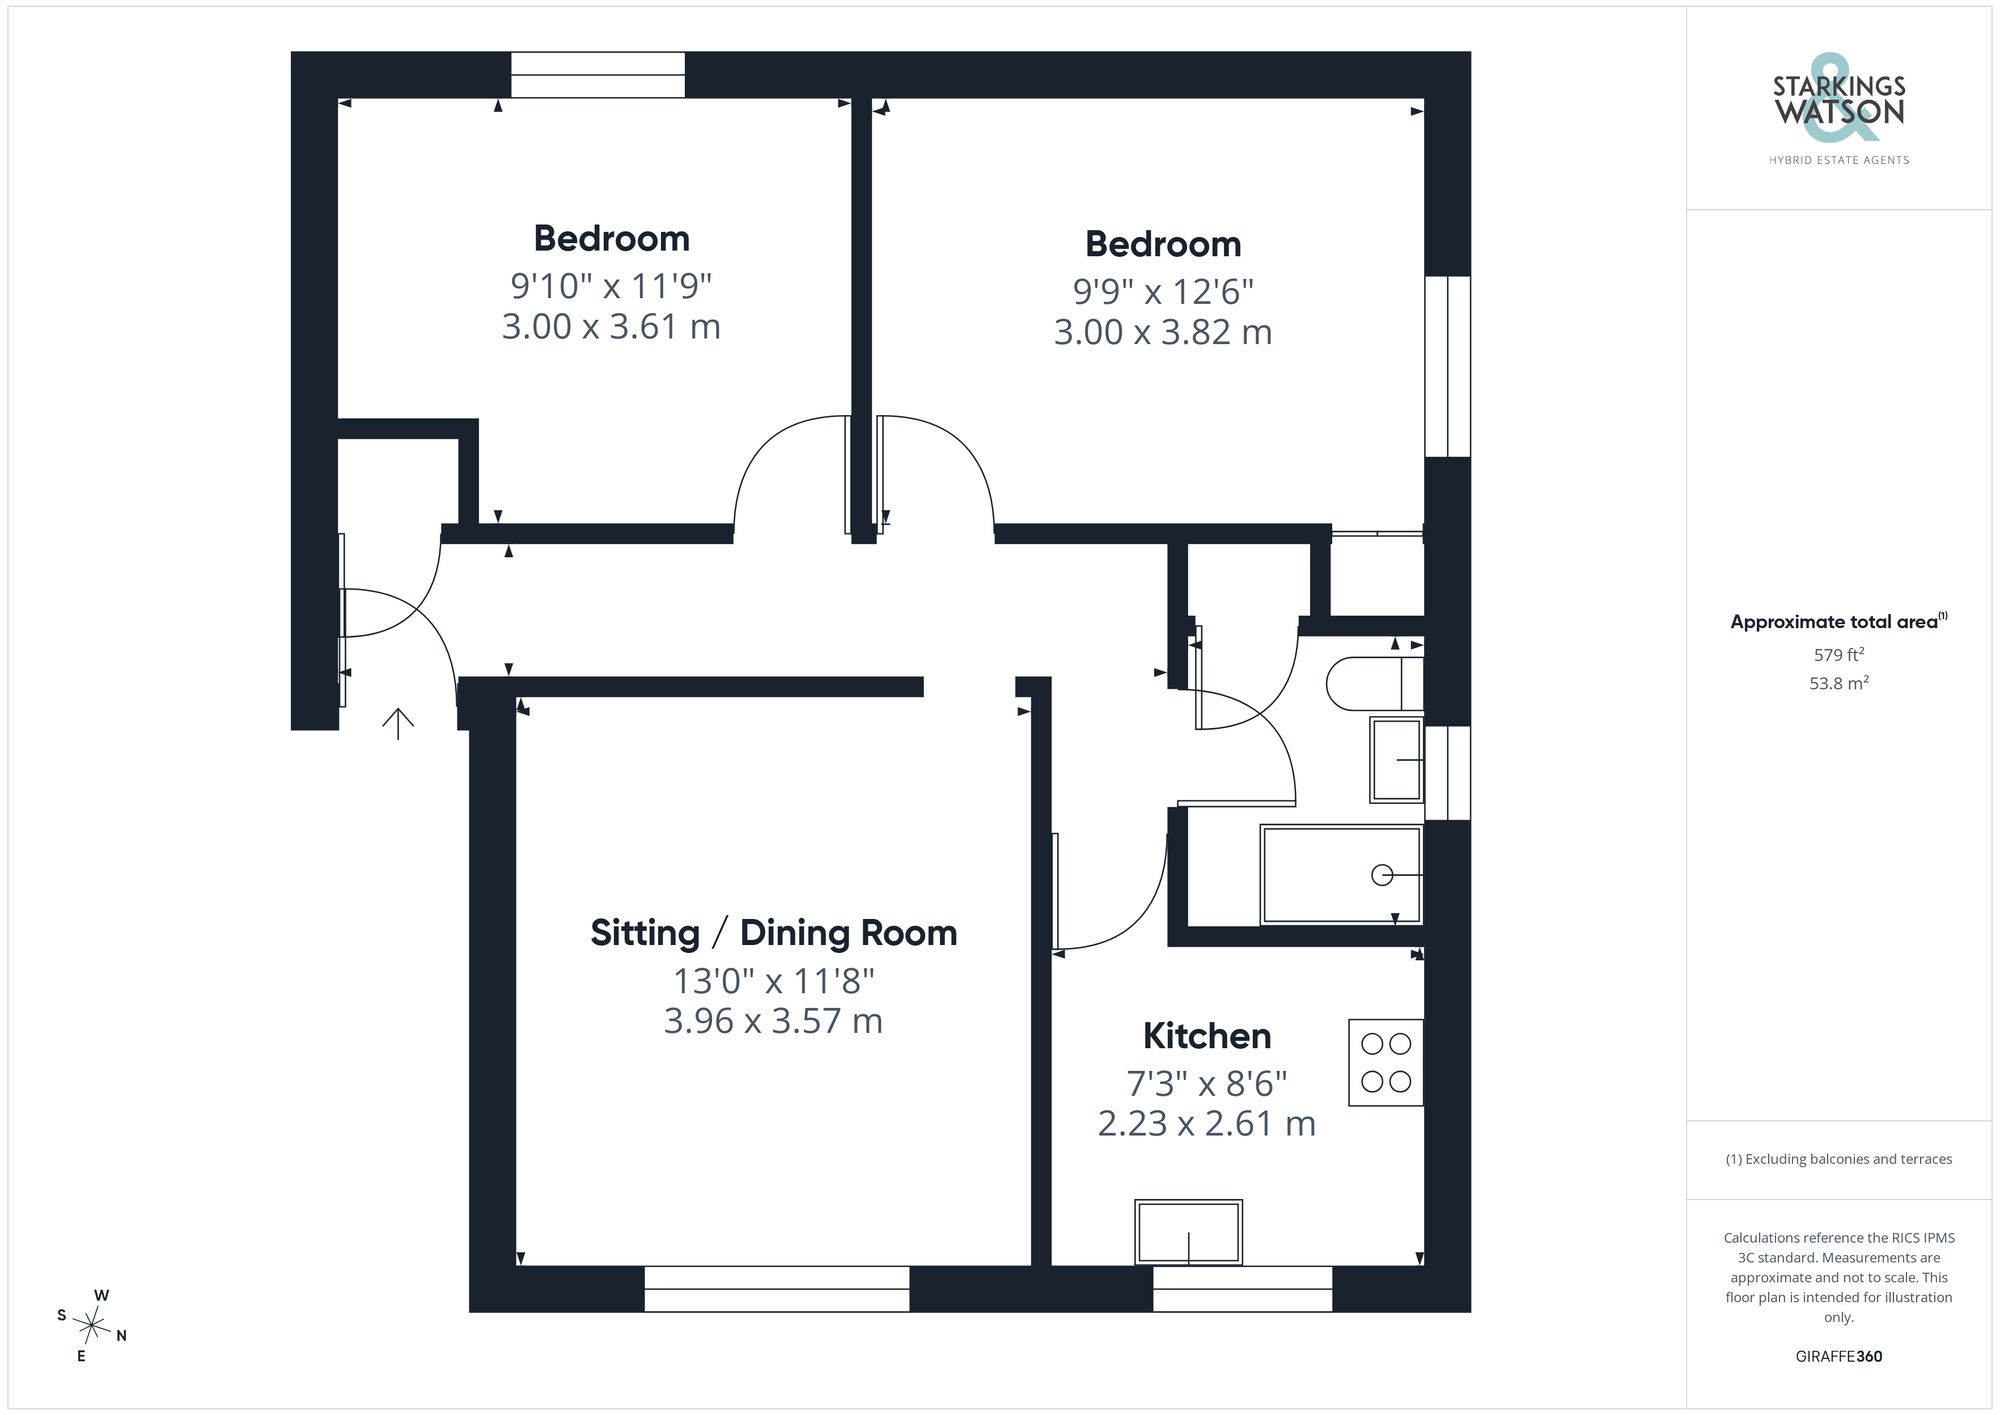
Click the floorplan to enlarge
Virtual Tour
Similar Properties
For Sale
Swan Lane, Long Stratton, Norwich
Guide Price £170,000
- 2
- 1
- 1
For Sale
Fairway, Queens Hills, Norwich
Guide Price £170,000
- 2
- 1
- 1
For Sale
William Mear Gardens, Norwich
In Excess of £170,000
- 2
- 1
- 1