For Sale
Church Street, Occold, Eye
Guide Price
£205,000
Freehold
FEATURES
- Fully Renovated & Beautifully Presented Cottage
- Brand Newly Fitted Kitchen With Breakfast Bar
- New Carpets Throughout
- Two Double Bedrooms
- Ground Floor Family Bathroom & First Floor W/C
- Off Road Parking With Shingled Driveway
- Private Enclosed Rear Courtyard
- Quiet Village Location
Call our Diss office: 01379 450950
- House
- Bedrooms: 2
- Bathrooms: 1
- Reception Rooms: 1
Description
IN SUMMARY
NO CHAIN! Step into this FULLY RENOVATED AND BEAUTIFULLY PRESENTED TWO BEDROOM END OF TERRACE COTTAGE, perfectly positioned in a QUIET VILLAGE LOCATION and offering an inviting blend of classic charm and modern comfort. The welcoming entrance leads directly into a spacious and airy LIVING AREA with a neutral décor that creates a sense of warmth and tranquillity. The BRAND NEWLY FITTED KITCHEN beyond stands out as a true heart of the home, featuring CONTEMPORARY UNITS, a BREAKFAST BAR for casual dining, and ample storage space (ideal for entertaining friends or enjoying relaxed mornings). Beyond the kitchen is a rear lobby leading to a GROUND FLOOR FAMILY BATHROOM finished to a good specification. Upstairs, discover TWO WELL-PROPORTIONED...
IN SUMMARY
NO CHAIN! Step into this FULLY RENOVATED AND BEAUTIFULLY PRESENTED TWO BEDROOM END OF TERRACE COTTAGE, perfectly positioned in a QUIET VILLAGE LOCATION and offering an inviting blend of classic charm and modern comfort. The welcoming entrance leads directly into a spacious and airy LIVING AREA with a neutral décor that creates a sense of warmth and tranquillity. The BRAND NEWLY FITTED KITCHEN beyond stands out as a true heart of the home, featuring CONTEMPORARY UNITS, a BREAKFAST BAR for casual dining, and ample storage space (ideal for entertaining friends or enjoying relaxed mornings). Beyond the kitchen is a rear lobby leading to a GROUND FLOOR FAMILY BATHROOM finished to a good specification. Upstairs, discover TWO WELL-PROPORTIONED BEDROOMS, both offering peaceful retreats with plenty of natural light, and a MODERN FIRST FLOOR W/C providing excellent practicality for every day living. Practicality is further enhanced by OFF ROAD PARKING via a SHINGLED DRIVEWAY (providing convenient access for residents and guests), while the property’s proximity to LOCAL AMENITIES ensures every-day essentials are always within easy reach. This is a home that offers both comfort and versatility, designed to suit a variety of lifestyles. Externally there is a PRIVATE ENCLOSED REAR COURTYARD that offers a BLANK CANVAS for your personal touch. Additionally there is a newly installed oil fired central heating system that’s been re-fitted and fully rewired consumer unit.
SETTING THE SCENE
Approached via the frontage you will find shingled driveway parking for two vehicles in front of the cottage. The main entrance door to the front can be found straight ahead as well as an attractive low level picket fence. With the cottage being end of terrace there is also a useful side access leading to the garden.
THE GRAND TOUR
Entering via the main entrance door to the front you will find the main sitting room with stairs to the first floor as well as exposed timber beams and understairs storage. A door leads through to the kitchen/breakfast room beyond with a range of wall and base level units as well as wood effect worktops over and space for white goods. There is a breakfast bar for casual dining as well as integrated appliances with an electric oven and electric hob as well as dishwasher and space for fridge freezer, exposed timbers and a door to the rear lobby beyond with a door to the garden beyond. In the rear lobby there is also a cupboard with space for a washing machine and tumble dryer above. Off the lobby is the ground floor family bathroom, newly fitted with a bath and shower over, w/c and hand wash basin as well as the wall mounted oil fired boiler.
Heading up to the first floor landing there is all new flooring underfoot as well as access to two double bedrooms and the excellent first floor w/c. The larger bedroom is found to the rear with a built in cupboard front with the other decent sized room to the front with exposed timbers.
FIND US
Postcode : IP23 7PS
What3Words : ///fractions.boosted.toffee
VIRTUAL TOUR
View our virtual tour for a full 360 degree of the interior of the property.
AGENTS NOTES
Fridge freezer will be included in the sale.
Key Information
Utility Supply
-
ElectricNational Grid
-
WaterDirect Main Waters
-
HeatingOil Only
- Broadband Ask agent
- Mobile good
-
SewerageStandard
Rights and Restrictions
-
Private rights of wayAsk agent
-
Public rights of wayAsk agent
-
Listed propertyAsk agent
-
RestrictionsAsk agent
Risks
-
Flooded in last 5 yearsAsk agent
-
Flood defensesAsk agent
-
Source of floodAsk agent
Other
-
ParkingAsk agent
-
Construction materialsAsk agent
-
Is a mining area?No
-
Has planning permission?No
THE GREAT OUTDOORS - The rear provides a blank canvas for a new owner to put their own stamp on. With an enclosed patio area perfect for alfresco dining and enjoying the summer months. The garden space is enclosed with timber fencing and brick walls with the oil tank is also found within the garden. The garden can be accessed via the pathway to the side from the frontage or via the side door from the lobby.
Location
Floorplan
-
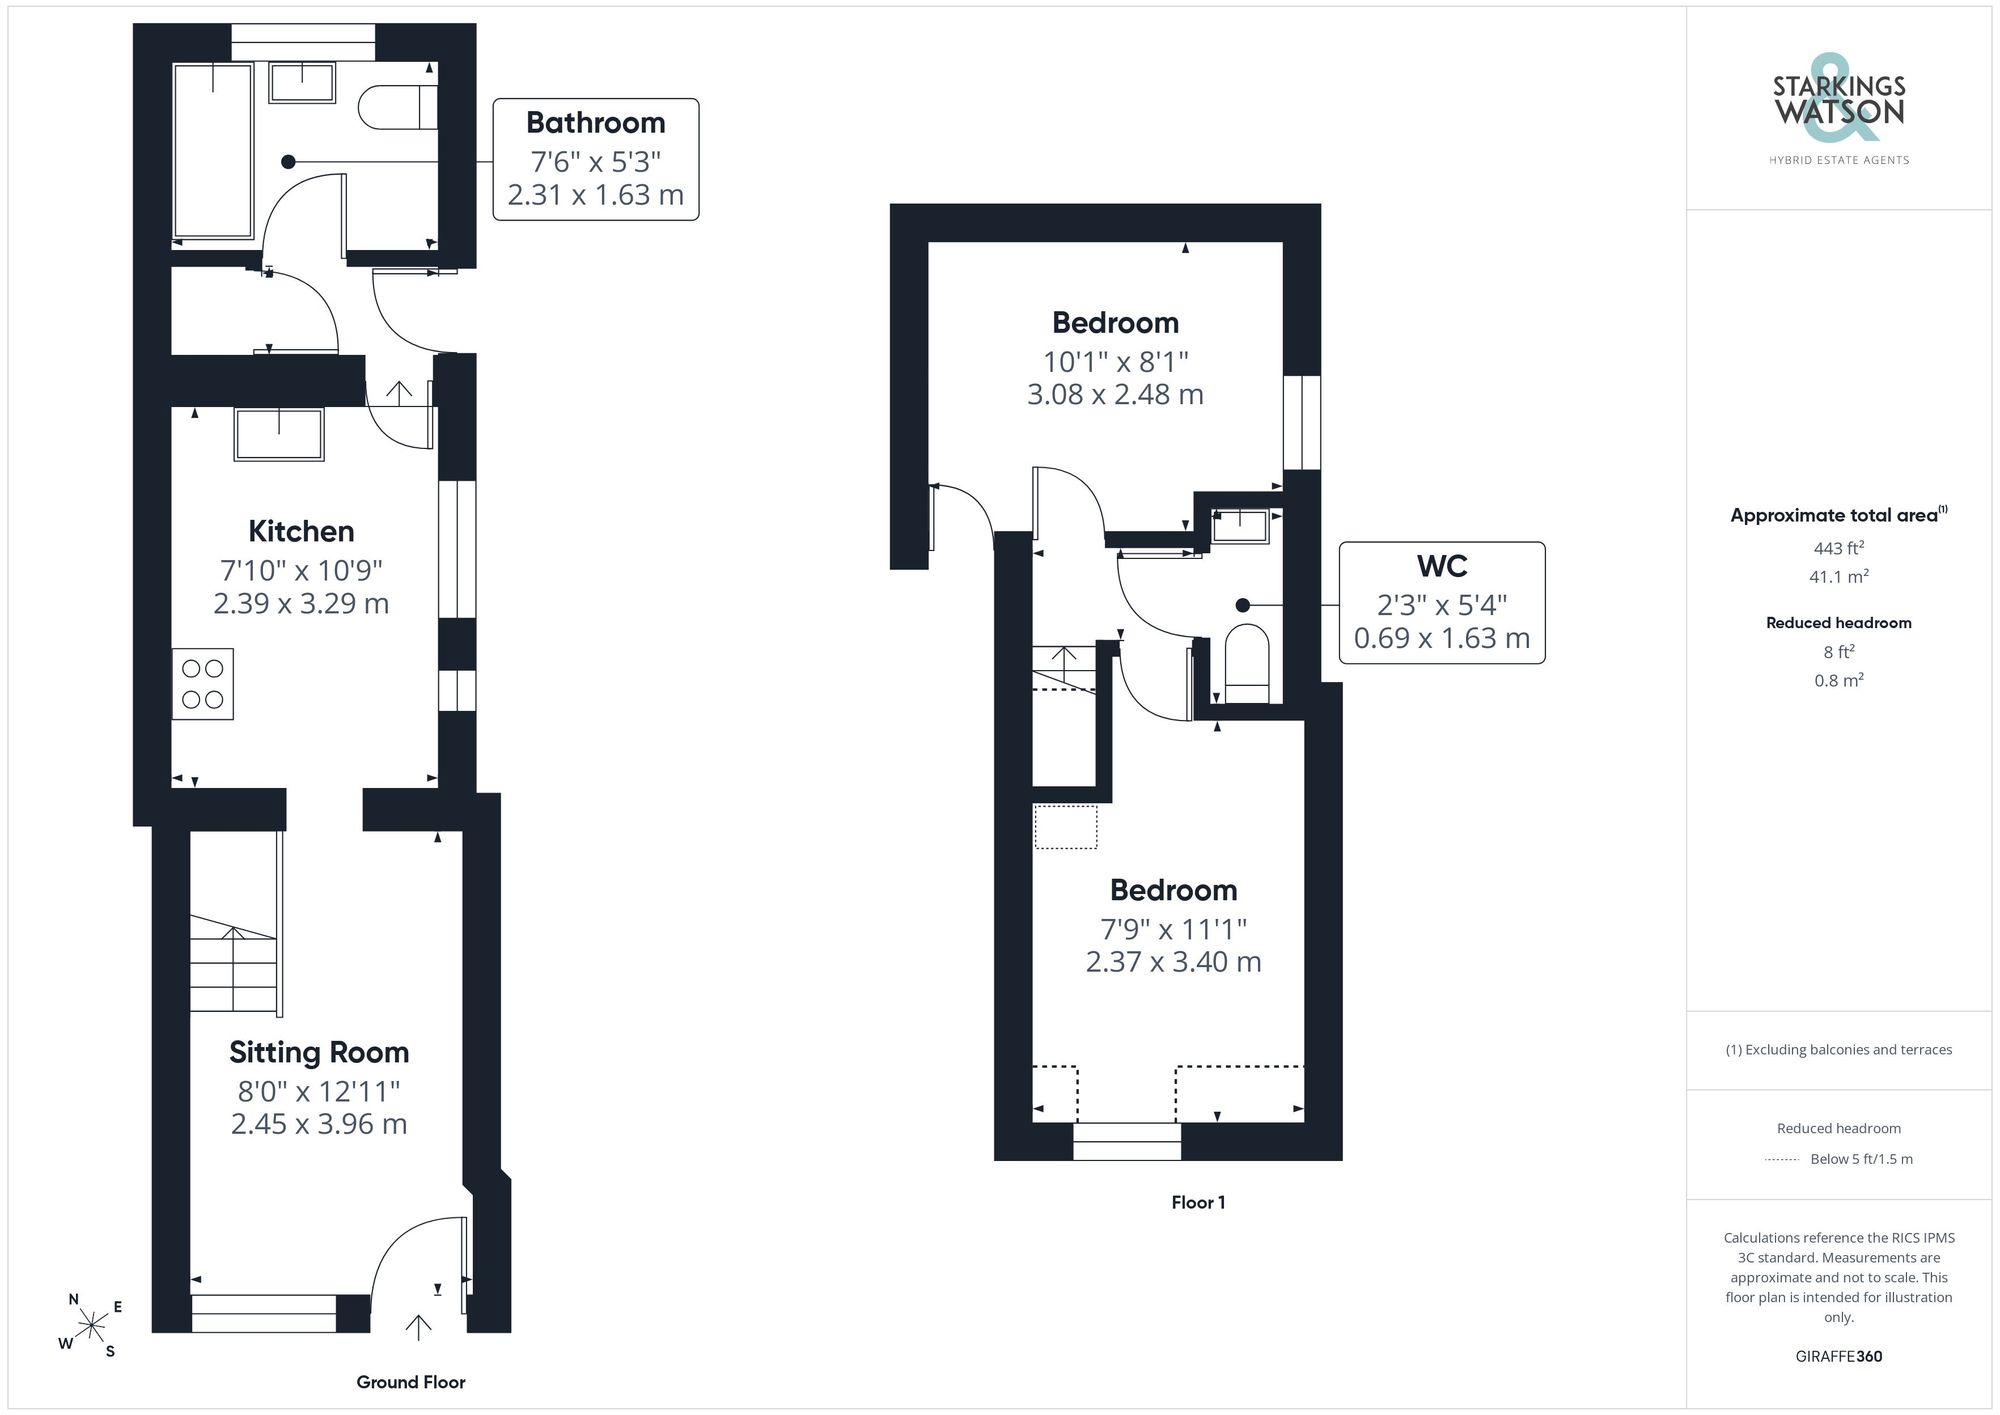
Click the floorplan to enlarge
Virtual Tour
Similar Properties
For Sale
Shelton Hill, Stradbroke, Eye
Guide Price £225,000
- 2
- 1
- 2