For Sale
Neale Avenue, Poringland, Norwich
Guide Price
£550,000
Freehold
FEATURES
- Substantial 2314 Sq. ft (stms) Detached Family Home
- Immaculate Presentation with Garage Studio/Home Office
- South Facing Landscaped Gardens Enjoying an Open Rear Aspect
- Energy Efficient Solar Panels
- Large Hall Entrance with Storage & W.C
- 23' Kitchen/Dining Room with Integrated Appliances & Walk-in Bay Window
- Three Reception Rooms including a Sitting Room, Study & Dining Room
- Five Spacious Bedrooms with Two En Suites & Family Bathroom
Call our Poringland office: 01508 356456
- House
- Bedrooms: 5
- Bathrooms: 3
- Reception Rooms: 3
Description
IN SUMMARY
Guide Price £550,000-£575,000. NO CHAIN. SUBSTANTIAL SOUTH FACING DETACHED FAMILY HOME extending to 2314 Sq. ft (stms), IMMACULATELY PRESENTED throughout and designed for modern living. This impressive property offers ENERGY EFFICIENT SOLAR PANELS, a versatile GARAGE STUDIO/HOME OFFICE, and a layout that prioritises both comfort and practicality. Step inside to a LARGE HALL ENTRANCE with generous storage and a convenient W.C. The heart of the home is the 23' KITCHEN/DINING ROOM, featuring INTEGRATED APPLIANCES and a striking WALK-IN BAY WINDOW, ideal for family gatherings or entertaining guests. Enjoy a choice of THREE RECEPTION ROOMS, including a relaxing SITTING ROOM, a dedicated STUDY for home working, and a formal DINING ROOM - all VERSATILE in their uses. Upstairs,...
IN SUMMARY
Guide Price £550,000-£575,000. NO CHAIN. SUBSTANTIAL SOUTH FACING DETACHED FAMILY HOME extending to 2314 Sq. ft (stms), IMMACULATELY PRESENTED throughout and designed for modern living. This impressive property offers ENERGY EFFICIENT SOLAR PANELS, a versatile GARAGE STUDIO/HOME OFFICE, and a layout that prioritises both comfort and practicality. Step inside to a LARGE HALL ENTRANCE with generous storage and a convenient W.C. The heart of the home is the 23' KITCHEN/DINING ROOM, featuring INTEGRATED APPLIANCES and a striking WALK-IN BAY WINDOW, ideal for family gatherings or entertaining guests. Enjoy a choice of THREE RECEPTION ROOMS, including a relaxing SITTING ROOM, a dedicated STUDY for home working, and a formal DINING ROOM - all VERSATILE in their uses. Upstairs, FIVE SPACIOUS BEDROOMS offer flexible accommodation, with TWO EN SUITES and a well-appointed FAMILY BATHROOM ensuring ample facilities for a growing family or overnight guests. The loft has been boarded and shelved, creating significant additional STORAGE CAPACITY. The SOUTH FACING LANDSCAPED GARDENS provide an exceptional setting for outdoor living, with an OPEN REAR ASPECT that is not overlooked. The garden is enclosed by a combination of brick wall and timber fencing, offering privacy and security. A central lawn is surrounded by well-stocked and planted borders, while a generous PATIO SEATING AREA extends from both the kitchen and sitting room via French doors. The remaining garage space is accessed by two up and over doors, providing additional STORAGE.
SETTING THE SCENE
Attractive low-level hedging lines the front gardens with a stepped entrance to the main front door and a double-width brick driveway providing off-road parking and access to the double garage.
THE GRAND TOUR
Heading inside, the welcoming hall entrance creates the ideal meet and greet space with wood effect flooring underfoot. Stairs rise to the first floor landing and a built-in storage cupboard sits below. The ground floor W.C leads off to one side, with doors taking you to the reception and kitchen accommodation. As you enter, the ground floor study sits to the left-hand side with a front-facing window and wood effect flooring underfoot. Sitting adjacent, the formal sitting room has been finished with fitted carpet, and rear-facing full-height windows and French doors, offering an attractive outlook over the rear garden. The kitchen/dining room also enjoys panoramic garden views via a walk-in bay window with full-height windows and French doors taking you to the patio seating area. Wood effect flooring flows through the space with ample room for soft furnishings and a dining table, and the introduction of a central island - if desired. At present, the kitchen includes an L-shaped range of high-gloss wall and base level units with integrated cooking appliances, including an inset gas hob and built-in eye-level electric double oven, with matching up-stands running around the work surface. Integrated appliances include a fridge freezer and dishwasher, with a built-in storage cupboard, access to the dining room and utility room. The utility room offers further built-in storage and room for laundry appliances, including a washing machine and tumble dryer, with matching up-stands running around the work surface, including a cupboard housing the wall-mounted gas-fired heating boiler, and a door to the driveway. Completing the ground floor, a separate dining room or family room enjoys a bay-fronted window with wood effect flooring underfoot.
Heading upstairs, the carpeted galleried landing includes a built-in double airing cupboard and large loft access hatch with a pull-down ladder. Doors lead off to the five bedrooms, all of which are finished with fitted carpet and uPVC double glazing. The main principal bedroom sits to the front of the property with dual aspect views to front and side, with a range of built-in wardrobes and a door to a private ensuite bathroom. Finished with a four-piece white suite, a panelled bath includes a mixer tap, whilst the walk-in double shower cubicle is finished with a thermostatically controlled shower and tiled splash-backs. The second bedroom sits to the rear and also enjoys a private ensuite finished with a white three-piece suite including a walk-in double shower cubicle, with a thermostatically controlled shower, tiled splash-backs, and wood-effect flooring. Completing the property, the family bathroom is finished in a similar style and design, with a four-piece suite including a panelled bath and walk-in shower cubicle with half-tiled walls, and wood effect flooring.
FIND US
Postcode : NR14 7UY
What3Words : ///firmer.shuffle.haircuts
VIRTUAL TOUR
View our virtual tour for a full 360 degree view of the interior of the property.
AGENTS NOTE
Potential purchasers should be aware that a yearly estate charge is applicable.
Key Information
Utility Supply
-
ElectricNational Grid
-
WaterDirect Main Waters
-
HeatingGas Central, Solar Panels
- Broadband fttp
- Mobile good
-
SewerageStandard
Rights and Restrictions
-
Private rights of wayAsk agent
-
Public rights of wayAsk agent
-
Listed propertyAsk agent
-
RestrictionsAsk agent
Risks
-
Flooded in last 5 yearsAsk agent
-
Flood defensesAsk agent
-
Source of floodAsk agent
Other
-
ParkingAsk agent
-
Construction materialsAsk agent
-
Is a mining area?No
-
Has planning permission?No
THE GREAT OUTDOORS
Heading outside, the rear garden enjoys a non-overlooked rear aspect, with enclosed brick wall and timber fence boundaries. The garden has been landscaped to include a central lawn with well-stocked and planted borders, whilst a patio seating area extends from the kitchen and the sitting room French doors. A rear gate provides an informal access to an ideal dog walk, whilst a further gate takes you to the driveway with a door to the garage and studio garage conversion - currently used as a gym. The studio/gym includes sliding patio doors to front, to enjoy the garden views, with wood effect flooring underfoot and recessed lighting above. The remaining garage is accessed by two up and over doors to front with storage above, power and lighting.
Location
Floorplan
-
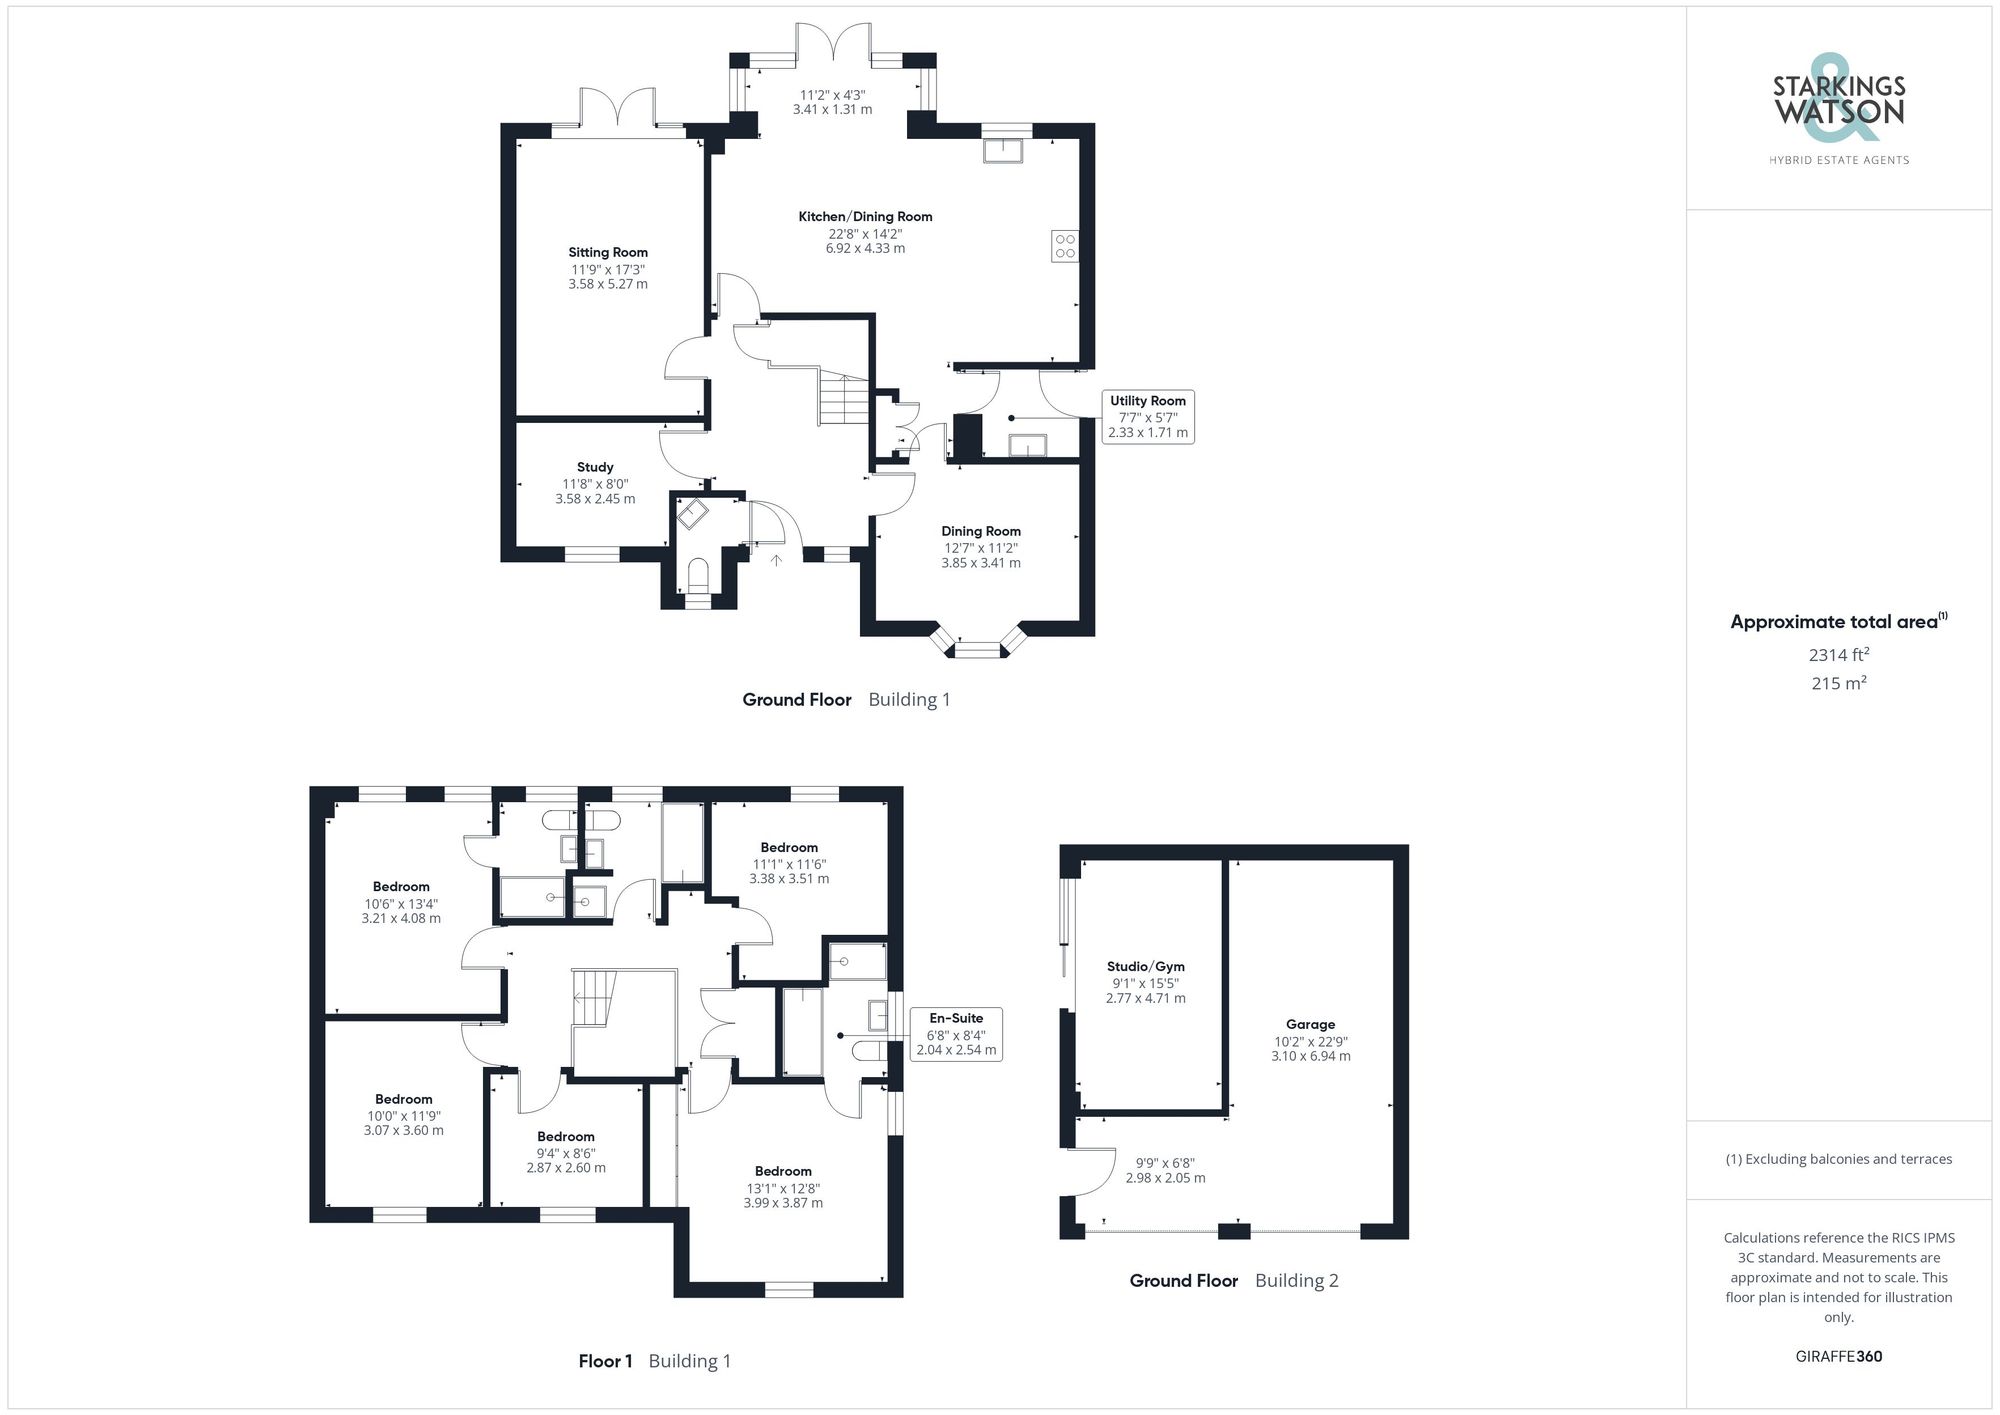
Click the floorplan to enlarge
Virtual Tour
Similar Properties
For Sale
Yarmouth Road, Blofield, Norwich
Guide Price £625,000
- 4
- 2
- 5
For Sale
Chandler Road, Stoke Holy Cross, Norwich
Guide Price £625,000
- 4
- 4
- 2