Sold STC
Red Admiral Close, Queens Hills, Norwich
Guide Price
£270,000
Freehold
FEATURES
- Updated & Improved Semi-Detached Family Home
- Quiet Cul-De-Sac Setting
- 17' Sitting Room With Integral Storage
- Contemporary Fully Fitted Kitchen With Integrated Appliances
- Three Bedrooms Opening From The Landing
- Ground Floor W.C, Family Bathroom & Ensuite Shower Room
- Landscaped Private & Enclosed Garden
- Tandem Driveway Parking & Garage
Call our Centralised Hub & Head Office office: 01603 336116
- House
- Bedrooms: 3
- Bathrooms: 2
- Reception Rooms: 1
Description
IM SUMMARY
NO CHAIN! Enjoying a TUCKED AWAY position, this SEMI-DETACHED HOME offers AMPLE PARKING adjacent to the property for multiple vehicles, in front of the GARAGE which includes POWER and STORAGE SPACE ABOVE. Stepping inside the main property, an ENTRANCE AREA with CLOAK AND BOOT STORAGE space leads on to the two-piece WC and into the SITTING ROOM where you find ample space for soft furnishings and INTEGRAL STORAGE. The KITCHEN/DINING ROOM boasts a full suite of INTEGRATED APPLIANCES and formal dining, whilst FRENCH DOORS lead on to the rear garden. Upstairs THREE BEDROOMS and a FAMILY BATHROOM are all accessed off landing, with the MAIN BEDROOM offering an updated ENSUITE SHOWER ROOM and BUILT-IN STORAGE. The parking...
IM SUMMARY
NO CHAIN! Enjoying a TUCKED AWAY position, this SEMI-DETACHED HOME offers AMPLE PARKING adjacent to the property for multiple vehicles, in front of the GARAGE which includes POWER and STORAGE SPACE ABOVE. Stepping inside the main property, an ENTRANCE AREA with CLOAK AND BOOT STORAGE space leads on to the two-piece WC and into the SITTING ROOM where you find ample space for soft furnishings and INTEGRAL STORAGE. The KITCHEN/DINING ROOM boasts a full suite of INTEGRATED APPLIANCES and formal dining, whilst FRENCH DOORS lead on to the rear garden. Upstairs THREE BEDROOMS and a FAMILY BATHROOM are all accessed off landing, with the MAIN BEDROOM offering an updated ENSUITE SHOWER ROOM and BUILT-IN STORAGE. The parking area has a TIMBER GATE leading to the LANDSCAPED REAR GARDENS, offering a LOW MAINTENANCE with artificial lawn and a paving slab pathway that leads to a RENDERED SEATING AREA with space for the addition of a GARDEN TABLE.
SETTING THE SCENE
Tucked away at the end of a quiet cul-de-sac, the property offers tandem driveway parking leading to a single garage accessed via an up-and-over door, whilst the low-maintenance shingle frontage is bisected by a pathway leading to the main entrance, set under an open porch.
THE GRAND TOUR
Stepping inside, the entrance hall and boot room offers a convenient two-piece WC, ideal for guests, alongside practical hanging space for coats. Hard flooring runs underfoot and continues through an internal door into the heart of the home: the 17’ front facing sitting room flooded with natural light from uPVC double-glazed windows and featuring useful integrated storage neatly tucked beneath the stairs rising to the first floor. Continuing through, the well proportioned open plan kitchen and dining room forms a brilliant hub for daily life. The kitchen itself is fitted with a range of wall and base units offering plentiful storage and worktop space, alongside integrated appliances including an oven, a four burner gas hob, and an extractor hood above, with space for a freestanding fridge/freezer. The dining area comfortably accommodates a formal table, with uPVC double-glazed French doors opening directly onto the garden.
Ascending the stairs to the carpeted first floor landing, doors lead to three bedrooms, all offering carpeted flooring, radiators, and uPVC double-glazed windows. The main bedroom comfortably accommodates a large double bed and freestanding furniture, further benefiting from a private, updated three piece ensuite shower room featuring a glass-enclosed cubicle with low maintenance floor-to-ceiling shower boards and vanity storage below the sink. The second double bedroom currently serves as a home office and features loft access overhead, while the third bedroom is presently arranged as a dressing room but would equally suit as a single bedroom or cot room. Completing the accommodation, the centrally located family bathroom offers a bath with tiled splashbacks and wood effect flooring underfoot.
FIND US
Postcode : NR8 5GU
What3Words : ///reef.assures.skirting
VIRTUAL TOUR
View our virtual tour for a full 360 degree of the interior of the property.
Key Information
Utility Supply
-
ElectricNational Grid
-
WaterDirect Main Waters
-
HeatingGas Central
- Broadband Ask agent
- Mobile Ask agent
-
SewerageStandard
Rights and Restrictions
-
Private rights of wayAsk agent
-
Public rights of wayAsk agent
-
Listed propertyAsk agent
-
RestrictionsAsk agent
Risks
-
Flooded in last 5 yearsAsk agent
-
Flood defensesAsk agent
-
Source of floodAsk agent
Other
-
ParkingAsk agent
-
Construction materialsAsk agent
-
Is a mining area?No
-
Has planning permission?No
THE GREAT OUTDOORS Stepping out of the kitchen patio doors, a flagstone patio greets you with insert lighting and plenty of room for garden furniture for entertaining family and friends or simply relaxing with a coffee. The centre of the garden is laid with artificial grass with boarders either side, awaiting the new owner to add some plants of their own choice, with a further seating area at the bottom. With a timer panel fencing surround and a latch and brace gate leading to the driveway and garage with up and over door.
Location
Floorplan
-
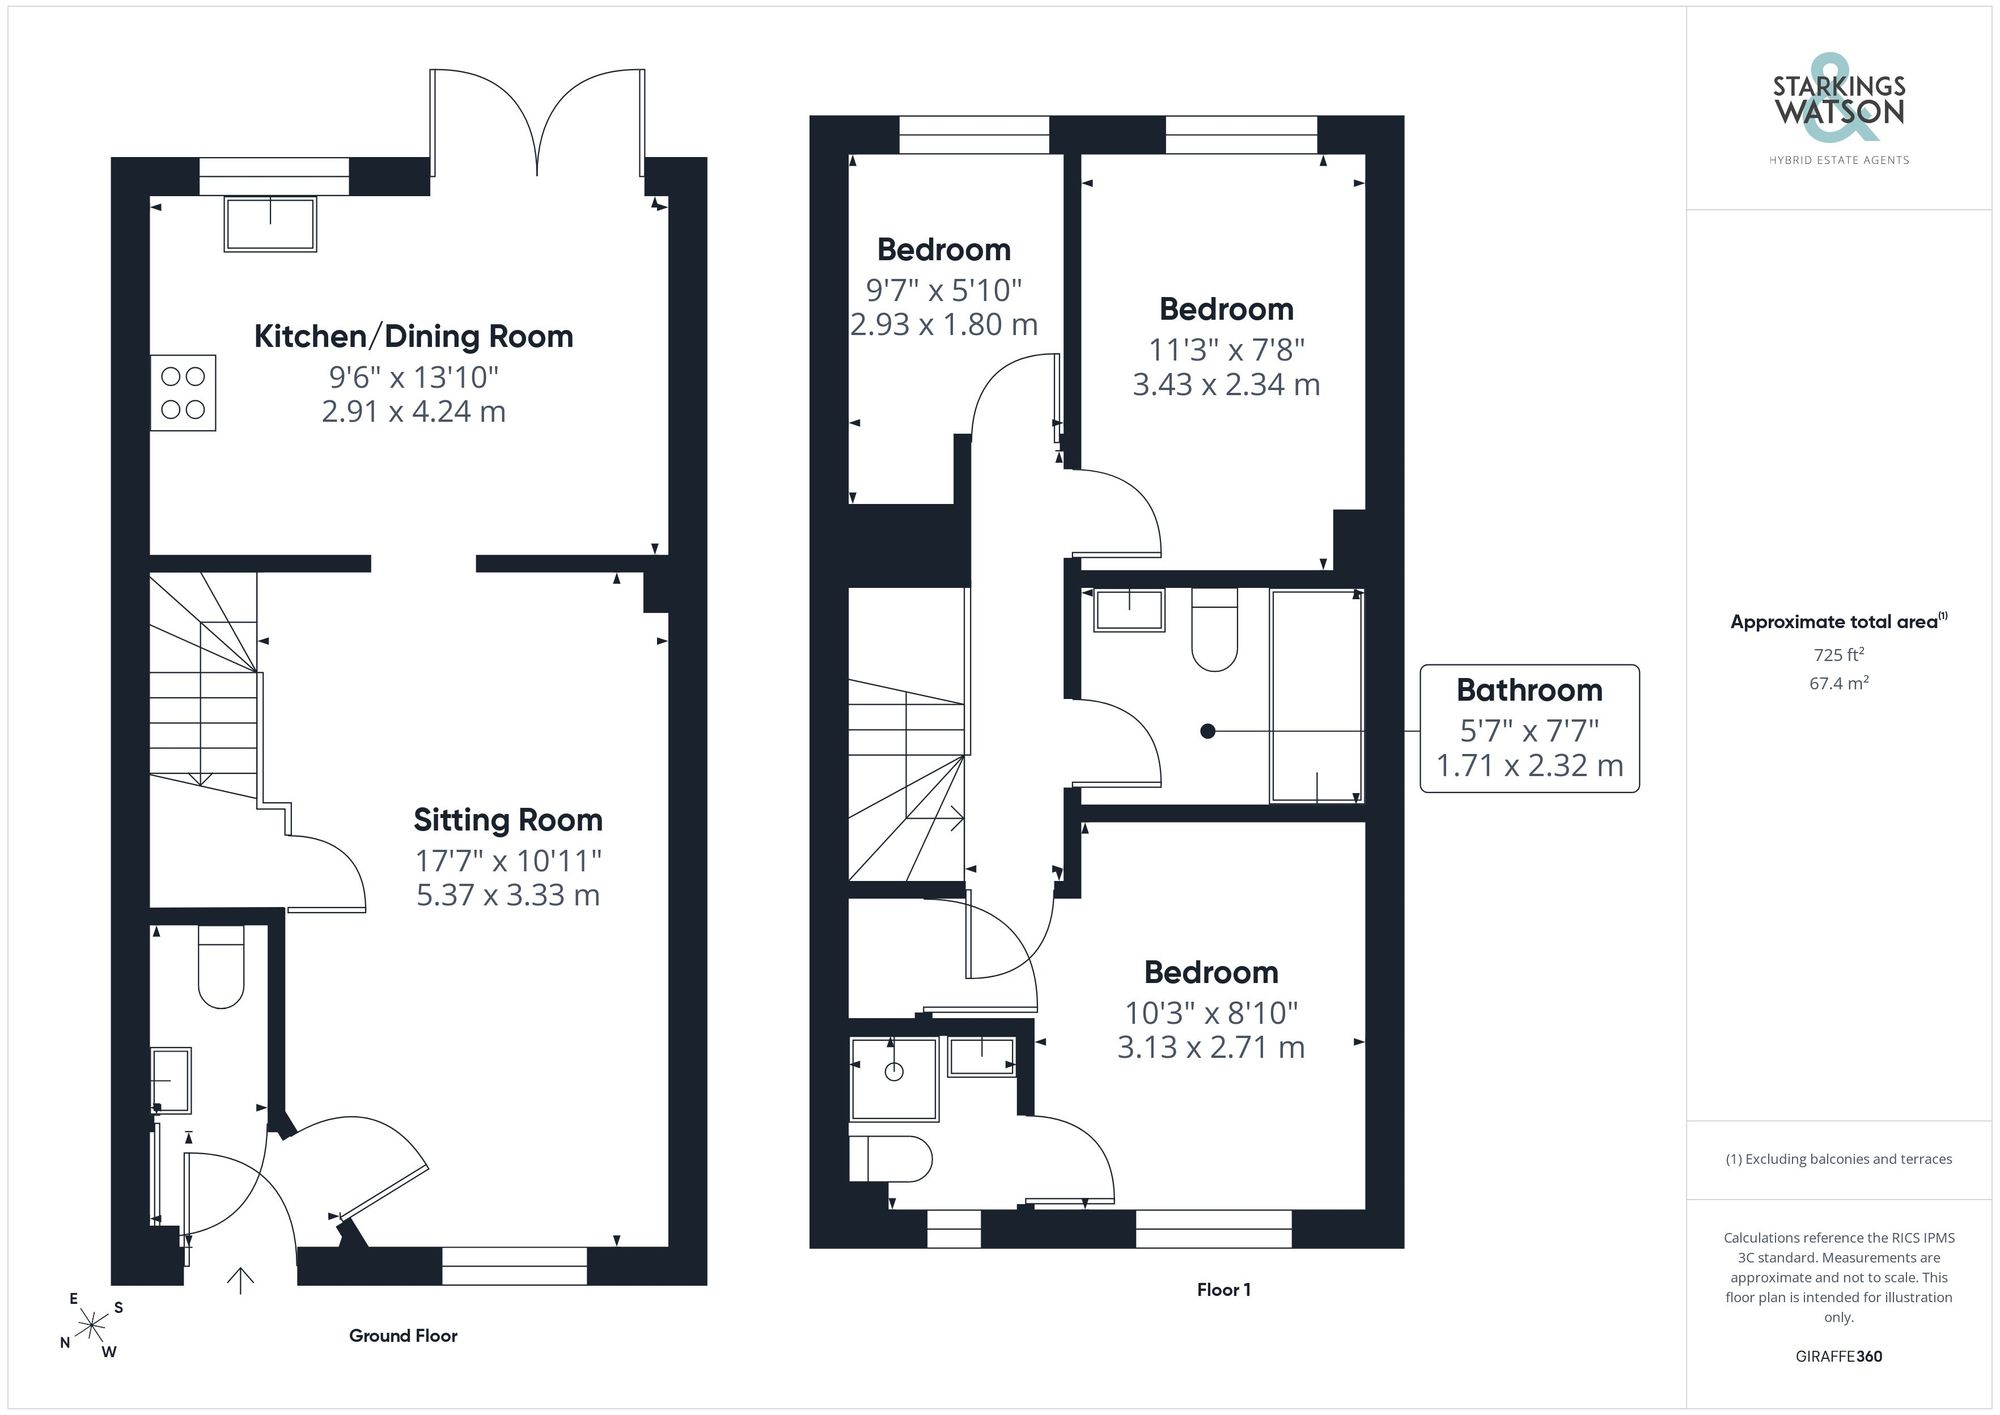
Click the floorplan to enlarge
Virtual Tour
Similar Properties
For Sale
Squires Road, Halvergate, Norwich
Guide Price £310,000
- 2
- 1
- 3
For Sale
Norwich Road, Besthorpe, Attleborough
Guide Price £310,000
- 2
- 2
- 1