For Sale
St. Andrews Road, Lingwood, Norwich
Guide Price
£240,000
Freehold
FEATURES
- Mid-Terrace Home in a Cul-De-Sac Setting
- Approx. 727 Sq. ft (stms) of Accommodation
- 24' Open Plan Sitting/Dining Room with French Doors to Rear
- Modern Fitted Kitchen with Integrated Cooking Appliances
- Three Bedrooms & Family Bathroom with a Shower
- Enclosed Gardens with a Full Width Patio
- En-Bloc Garage & On Road Parking
- Located Adjacent to a Park & Open Green Space
Call our Brundall office: 01603 336556
- House
- Bedrooms: 3
- Bathrooms: 1
- Reception Rooms: 1
Description
IN SUMMARY
Located in a QUIET CUL-DE-SAC and positioned adjacent to OPEN GREEN SPACE and a local park, this MID-TERRACE HOME offers an inviting blend of comfort and convenience with approximately 727 Sq. ft (stms) of beautifully presented accommodation. The heart of the home is the IMPRESSIVE 24' OPEN PLAN SITTING/DINING ROOM, flooded with natural light and enhanced by FRENCH DOORS opening directly to the rear garden, creating an effortless flow for entertaining or relaxing. The MODERN FITTED KITCHEN is equipped with INTEGRATED COOKING APPLIANCES, providing a practical and stylish space for culinary pursuits. Upstairs, THREE well-proportioned BEDROOMS offer flexibility for family living, guests, or a dedicated home office, all served by a CONTEMPORARY FAMILY BATHROOM featuring a shower....
IN SUMMARY
Located in a QUIET CUL-DE-SAC and positioned adjacent to OPEN GREEN SPACE and a local park, this MID-TERRACE HOME offers an inviting blend of comfort and convenience with approximately 727 Sq. ft (stms) of beautifully presented accommodation. The heart of the home is the IMPRESSIVE 24' OPEN PLAN SITTING/DINING ROOM, flooded with natural light and enhanced by FRENCH DOORS opening directly to the rear garden, creating an effortless flow for entertaining or relaxing. The MODERN FITTED KITCHEN is equipped with INTEGRATED COOKING APPLIANCES, providing a practical and stylish space for culinary pursuits. Upstairs, THREE well-proportioned BEDROOMS offer flexibility for family living, guests, or a dedicated home office, all served by a CONTEMPORARY FAMILY BATHROOM featuring a shower. The property further benefits from an EN-BLOC GARAGE and ON ROAD PARKING, delivering valuable convenience for residents and visitors alike. Within your own PRIVATE REAR GARDEN, a FULL WIDTH PATIO extends seamlessly from the sitting room, providing the perfect setting for alfresco dining, morning coffee, or summer gatherings. The garden is mainly laid to lawn, bordered by mature plantings that add year-round interest and colour.
SETTING THE SCENE
Tucked away towards the end of a cul-de-sac, the property is set back from the road and approached via a lawned frontage, screened behind high level hedging where a hard standing footpath takes you to the main entrance door. To the rear of the property a resident's car parking area can be found with the en-bloc garage.
THE GRAND TOUR
Stepping inside, the hall entrance is finished with wood flooring underfoot, ample space for coats and shoes and stairs rising to the first floor landing. A door takes you to the open plan sitting/dining room, complete with wood flooring underfoot and a front facing window, whilst French doors lead out to the rear garden. A door takes you to the adjacent kitchen, finished with a fitted range of wall and base level units, with integrated cooking appliances including an inset electric ceramic hob and built-in electric double oven, with tiled splash-backs and an extractor fan. Space is provided for general white goods including a fridge freezer and washing machine, whilst a useful under-stairs cupboard offers storage.
Heading upstairs, the carpeted landing includes a built-in airing cupboard and loft access hatch, with doors taking you to the three bedrooms - all of which are finished with uPVC double glazing, fitted carpet and a built-in wardrobe to the smaller of the bedrooms. Completing the property, the family bathroom offers a modernised feel with attractive tiled splash-backs and a shower over the bath.
FIND US
Postcode : NR13 4LY
What3Words : ///promote.fired.lifetimes
VIRTUAL TOUR
View our virtual tour for a full 360 degree of the interior of the property.
Key Information
Utility Supply
-
ElectricNational Grid
-
WaterDirect Main Waters
-
HeatingElectric Central
- Broadband fttc
- Mobile good
-
SewerageStandard
Rights and Restrictions
-
Private rights of wayAsk agent
-
Public rights of wayAsk agent
-
Listed propertyAsk agent
-
RestrictionsAsk agent
Risks
-
Flooded in last 5 yearsAsk agent
-
Flood defensesAsk agent
-
Source of floodAsk agent
Other
-
ParkingAsk agent
-
Construction materialsAsk agent
-
Is a mining area?No
-
Has planning permission?No
THE GREAT OUTDOORS
The rear garden is enclosed within timber panel fencing whilst being mainly laid to lawn. A full width patio leads from the sitting room French doors, with planted borders to both sides of the garden and gated access leading to the en bloc garage. The garage is accessed by an up and over door to front.
Location
Floorplan
-
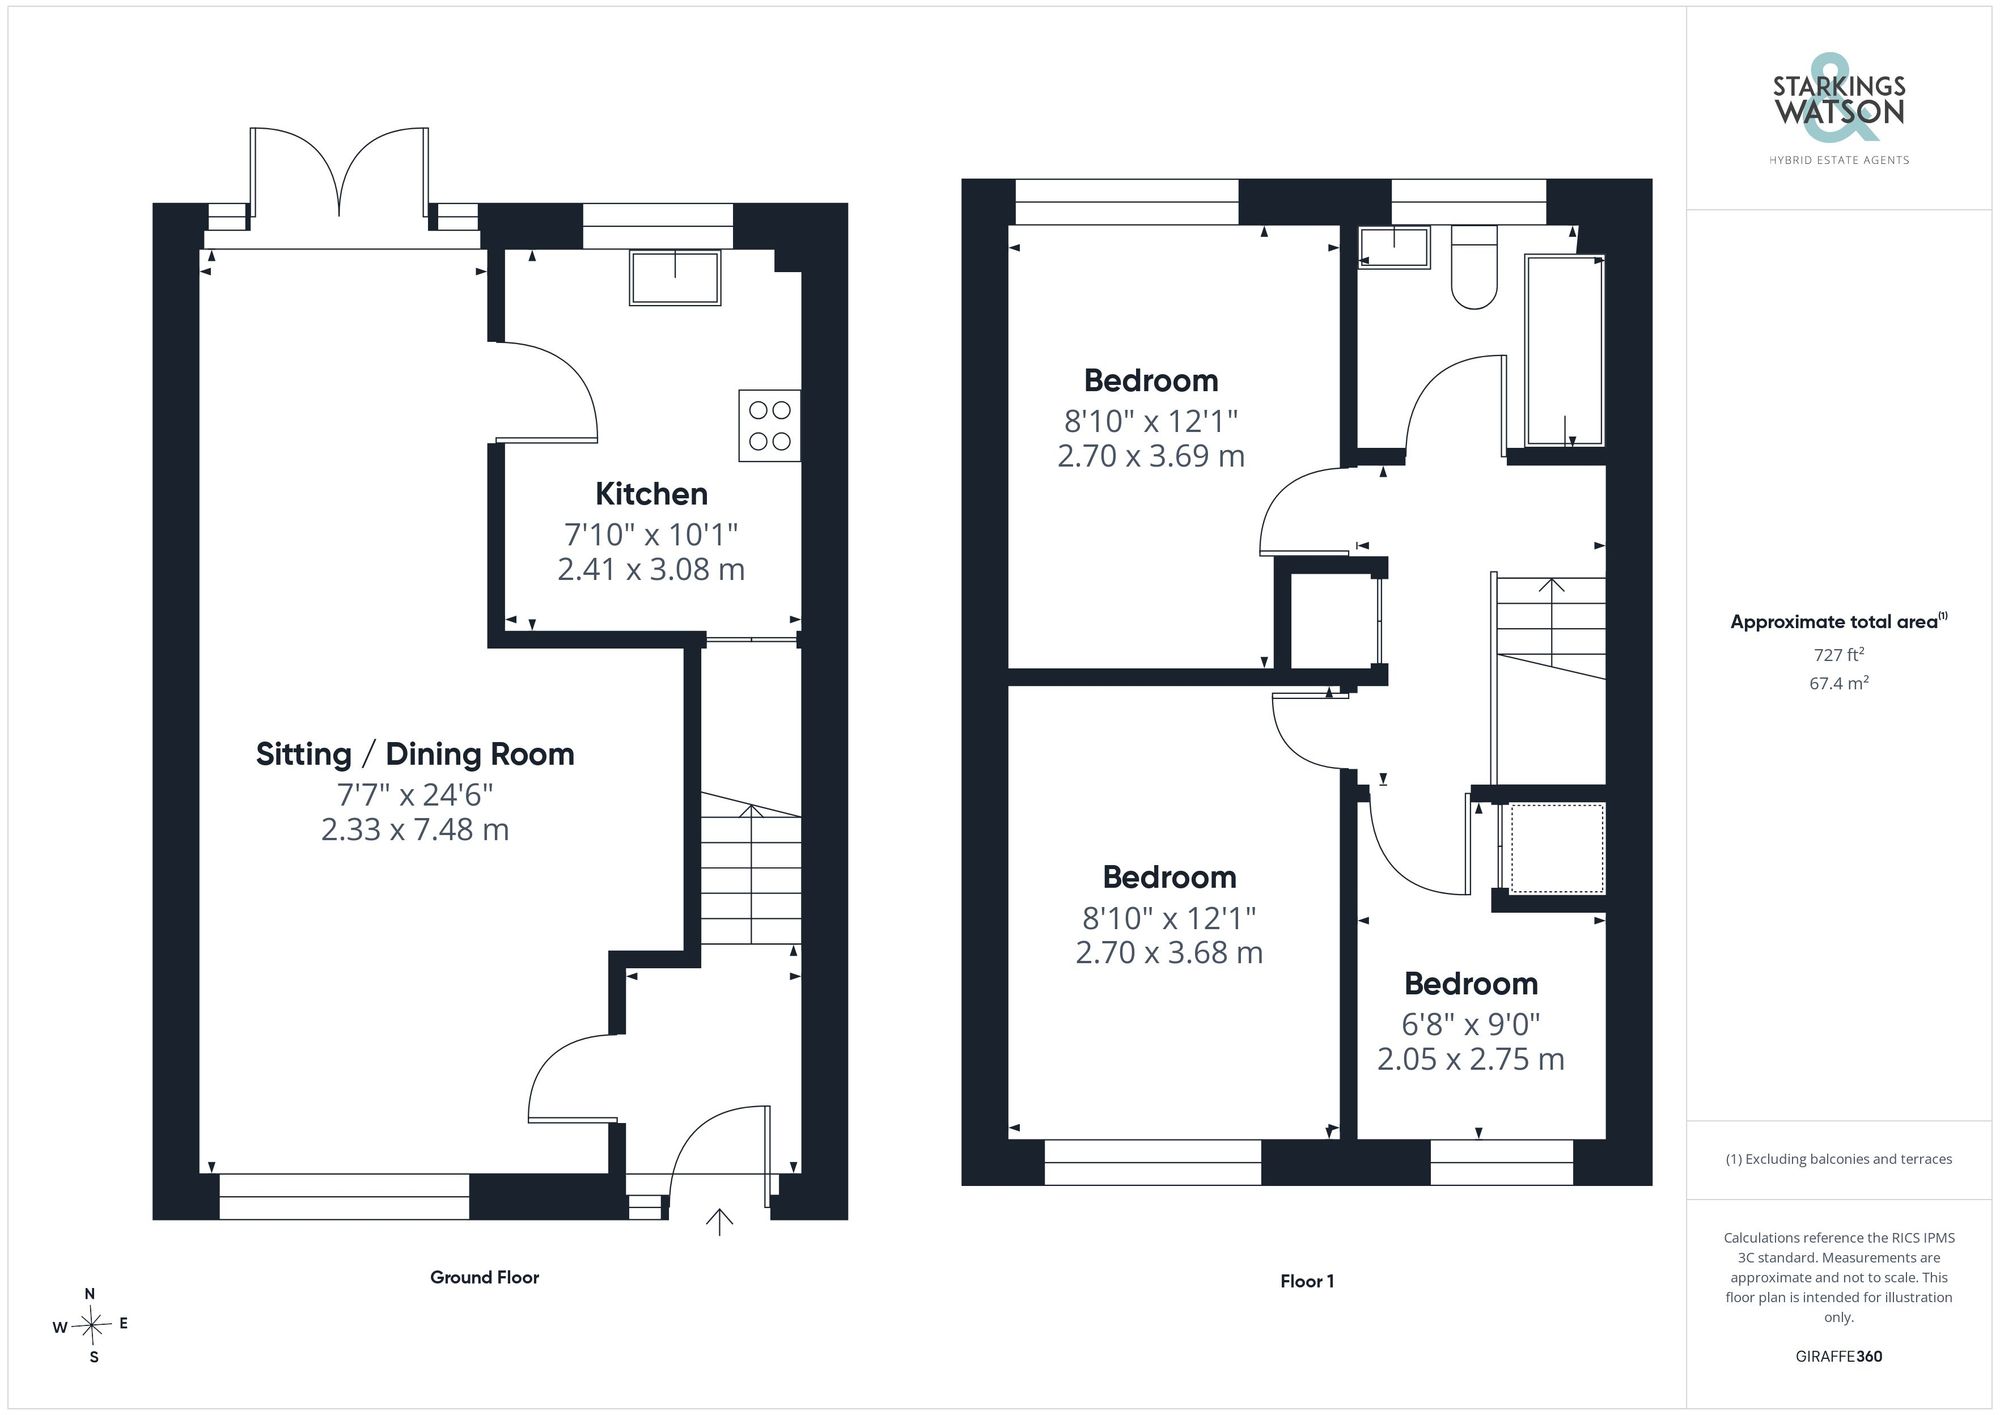
Click the floorplan to enlarge
Virtual Tour
Similar Properties
For Sale
Walcott Road, Bacton, Norwich
Guide Price £275,000
- 2
- 2
- 1