For Sale
Daffodil Place, Easton, Norwich
In Excess of
£425,000
Freehold
FEATURES
- Beautifully Presented Detached Family Home Offering 1281 Sq. Ft (stms) Of Living Accommodation
- 25' Kitchen/ Dining Room & Versatile Ground Floor Reception Room
- Modernised 17' Sitting Room With Recently Fitted Media Wall
- Four First Floor Bedrooms Off Landing
- Family Bathroom, En-Suite & Ground Floor W.C
- Landscaped & Low Maintenance Rear Garden
- Plentiful Driveway Parking & Single Garage
- Close Proximity To Amenities, Transport Links & Sought-After Norfolk Showground
Call our Wymondham office: 01953 438838
- House
- Bedrooms: 4
- Bathrooms: 2
- Reception Rooms: 2
Description
IN SUMMARY
Set back from the street on a private access road this BEAUTIFULLY PRESENTED DETACHED FAMILY HOME offers 1281 SQ. FT (stms) of thoughtfully arranged living accommodation. This impressive property welcomes you with a spacious ENTRANCE HALLWAY leading into a MODERNISED 17' SITTING ROOM, complete with a recently fitted MEDIA WALL while a VERSATILE GROUND FLOOR RECEPTION ROOM provides flexibility to suit your needs, whether as a playroom, home office, or additional lounge sat directly opposite this. The heart of the home is the expansive 25' KITCHEN/DINING ROOM, designed for both family life and social gatherings, featuring contemporary fittings and ample space for dining. Upstairs, FOUR WELL-PROPORTIONED BEDROOMS are accessed off a generous landing, including a PRINCIPAL...
IN SUMMARY
Set back from the street on a private access road this BEAUTIFULLY PRESENTED DETACHED FAMILY HOME offers 1281 SQ. FT (stms) of thoughtfully arranged living accommodation. This impressive property welcomes you with a spacious ENTRANCE HALLWAY leading into a MODERNISED 17' SITTING ROOM, complete with a recently fitted MEDIA WALL while a VERSATILE GROUND FLOOR RECEPTION ROOM provides flexibility to suit your needs, whether as a playroom, home office, or additional lounge sat directly opposite this. The heart of the home is the expansive 25' KITCHEN/DINING ROOM, designed for both family life and social gatherings, featuring contemporary fittings and ample space for dining. Upstairs, FOUR WELL-PROPORTIONED BEDROOMS are accessed off a generous landing, including a PRINCIPAL BEDROOM with EN-SUITE, complemented by a stylish FAMILY BATHROOM and convenient GROUND FLOOR W.C. Every detail has been carefully considered to create a warm, inviting atmosphere, with MODERN FINISHES throughout. Benefiting from PLENTIFUL DRIVEWAY PARKING and a SINGLE GARAGE, this home is ideally situated close to amenities, excellent transport links, and the SOUGHT-AFTER NORFOLK SHOWGROUND, offering the perfect blend of comfort and convenience. Externally, the rear garden is well maintained and offers an extended patio seating area, heightened fencing and lawn garden spaces with personal access door to the garage also.
SETTING THE SCENE
The property is found in a tucked-away section at the very front of this popular development, sat behind a large open green space, providing a rarely found sense of privacy towards the front of the home. A low-maintenance landscaped front garden creates a colourful entrance to the home, with tiled and pitched awnings sat above the main door.
THE GRAND TOUR
Once inside, the flawless décor of the property becomes apparent with a bright and inviting finish from the central hallway where wooden effect flooring is laid in a herringbone pattern leading through to all living accommodation on the ground floor. Towards the front of the property, two reception rooms can be found with a versatile space to your left-hand side currently functioning as a children's playroom, however offering the ideal space as a snug sitting room or potential home office setup if required. Opposite this is a spacious sitting room measuring an impressive 16’ in length, overlooking the green space to the front of the home through 2 sets of uPVC double-glazed windows. A recently added media wall adds to the feel of this sociable yet relaxing space where immaculately laid carpets leave more than enough room for a potential choice of layout of soft furnishing. Situated next to the stairs for the first floor is a redecorated two piece WC, complete with a continuation of the same herringbone flooring and a low-level radiator. To the rear of the property, the home opens up in the form of a 25’ open plan kitchen and dining room. To your right-hand side and front of a set of uPVC double glazed French doors the flooring opens up to leave more than enough room for a formal dining table or secondary sitting room space, whilst the adjacent side of the room boasts a modern kitchen with integrated appliances to include a fridge freezer, oven and hob with extraction above, washing machine and dishwasher, with a second set of French doors opening into the rear garden.
From the first floor landing, each of the four bedrooms for the home can be accessed, with the principal bedroom suite coming towards the front of the property, perfectly positioned to enjoy the views towards the front of the home, with the added convenience of a well-presented ensuite shower room complete with tall heated towel rail. Two further double bedrooms sit towards the rear of the home, each of which offering the same flawless and neutral feel in terms of their décor, whilst the smaller of the bedrooms sits towards the front of the property, currently functioning as a walk-in wardrobe and dress room, however being the perfect size for a single bedroom or nursery for expecting families. From the landing, a four piece family bathroom suite can also be found where a predominantly tiled surround is finished off with a tall heated towel rail and frosted glass window to the outside of the home.
FIND US
Postcode : NR9 5FJ
What3Words : ///armrests.flexibly.tribal
VIRTUAL TOUR
View our virtual tour for a full 360 degree of the interior of the property.
Key Information
Utility Supply
-
ElectricNational Grid, Solar Panels
-
WaterDirect Main Waters
-
HeatingGas Central
- Broadband Ask agent
- Mobile good
-
SewerageStandard
Rights and Restrictions
-
Private rights of wayAsk agent
-
Public rights of wayAsk agent
-
Listed propertyAsk agent
-
RestrictionsAsk agent
Risks
-
Flooded in last 5 yearsAsk agent
-
Flood defensesAsk agent
-
Source of floodAsk agent
Other
-
ParkingAsk agent
-
Construction materialsAsk agent
-
Is a mining area?No
-
Has planning permission?No
THE GREAT OUTDOORS
The rear garden has been thoughtfully landscaped to create a private yet attractive haven to enjoy the warmer months, where extended patio reaches around the perimeter of the garden to create a secondary patio seating area perfectly positioned in the top corner of the garden to ensure privacy. A set of raised planting beds sit just behind the garage, with open lawn space reaching around the rest of the outside space.
Location
Floorplan
-
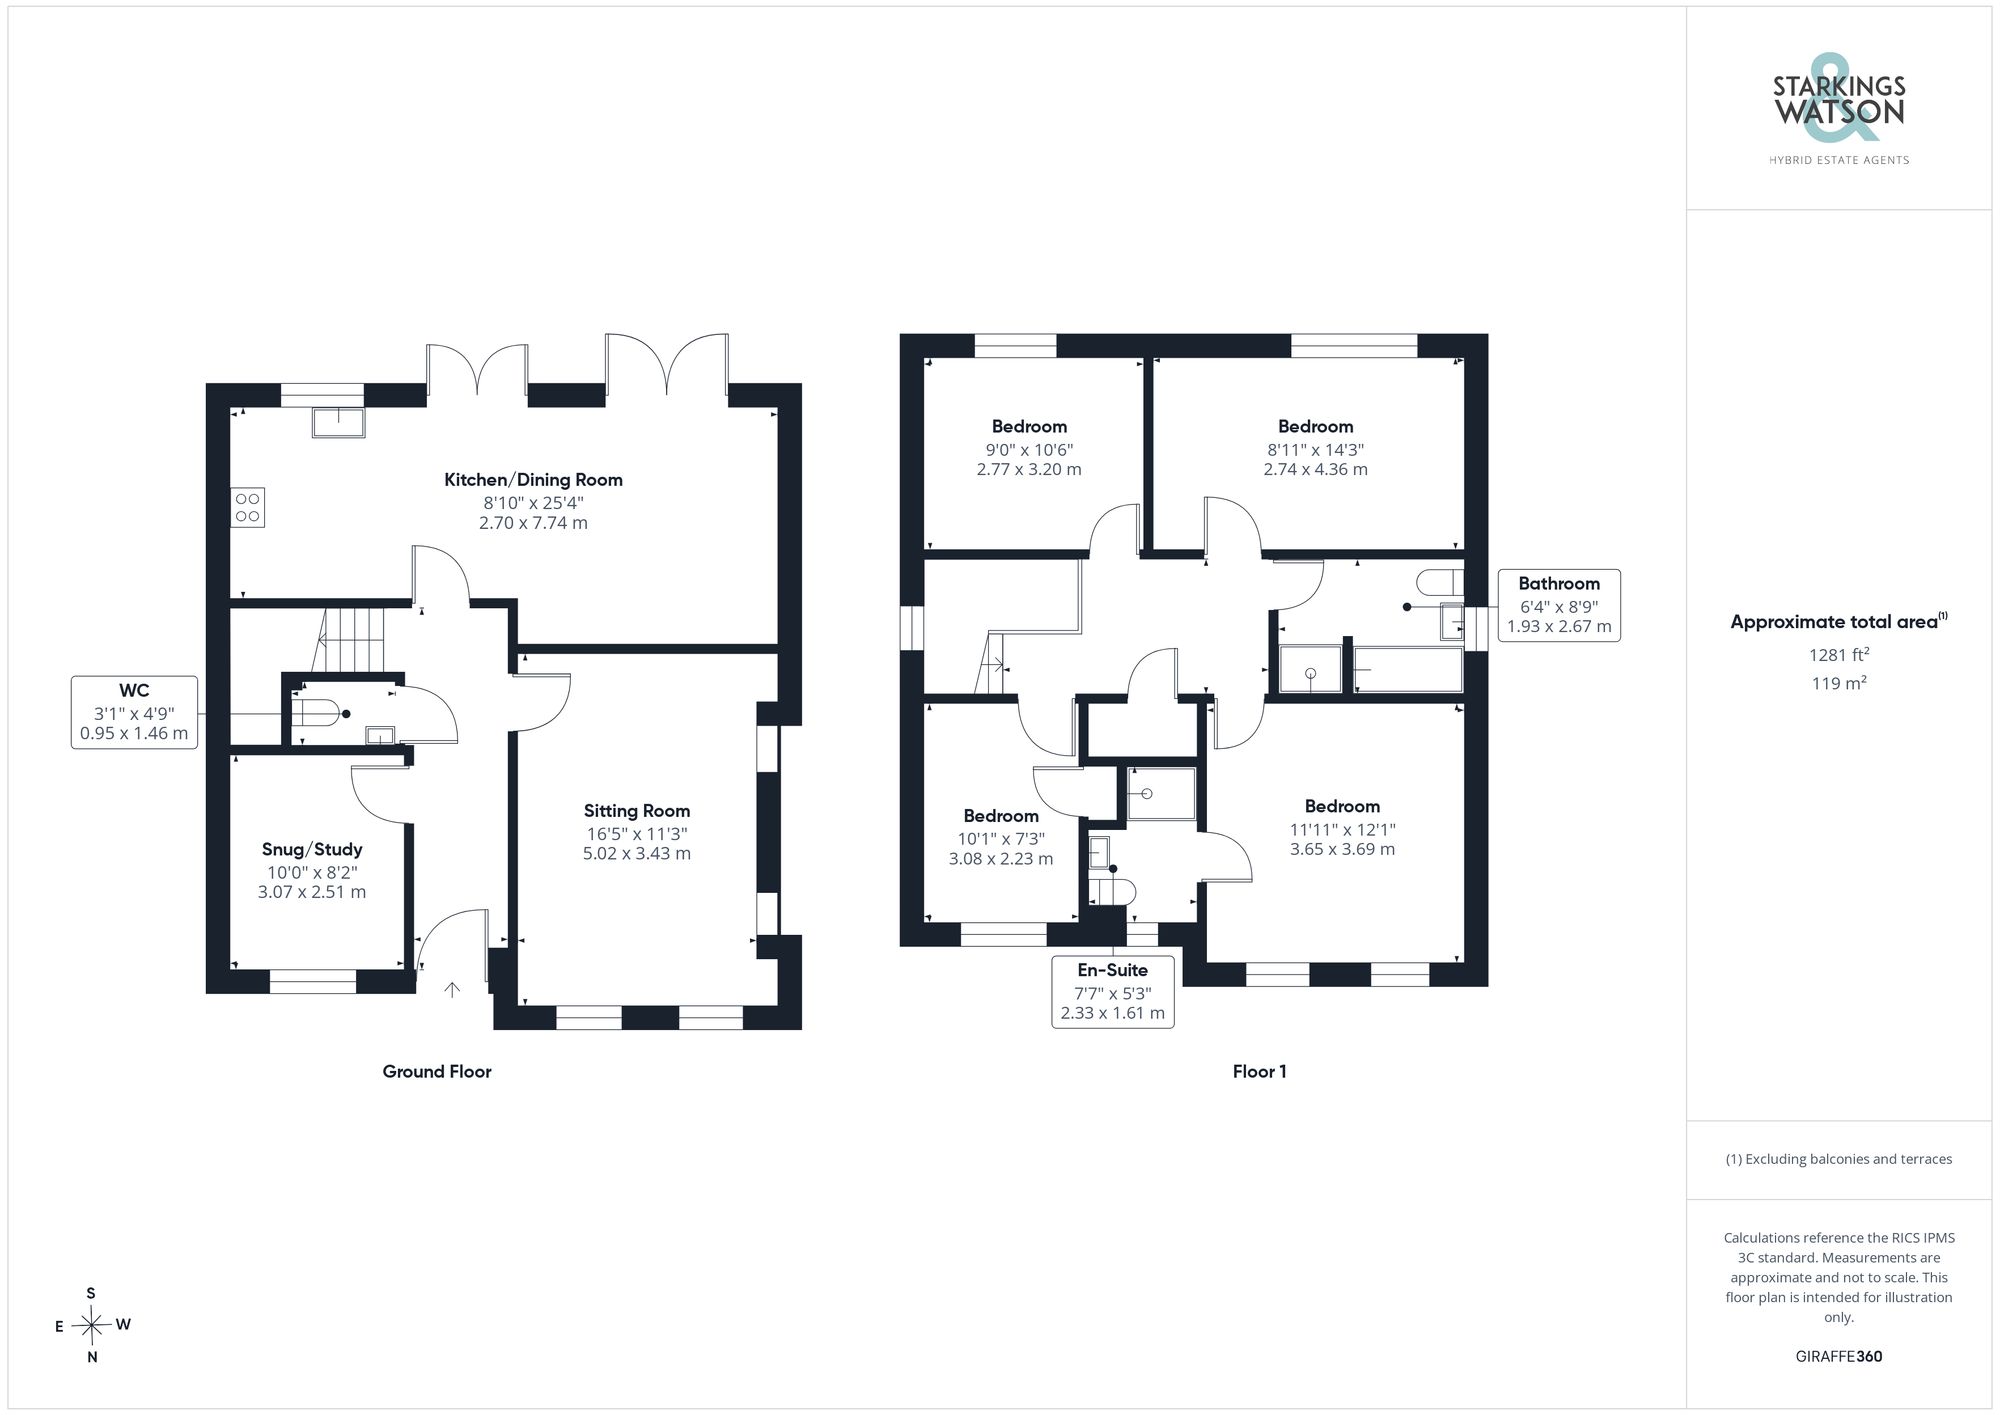
Click the floorplan to enlarge
Virtual Tour
Similar Properties
For Sale
Heathside Road, Thorpe Hamlet, Norwich
In Excess of £475,000
- 4
- 2
- 1