For Sale
Maltings Drive, Harleston
Guide Price
£395,000
Freehold
FEATURES
- Exceptionally Modernised, Eco Efficient Detached Bungalow With An A Rating EPC
- Excellent Decor Throughout With Gas Fired Central Heating & Electric Underfloor Heating
- Three Generous Bedrooms With One Used As A Dining Room
- Modern Fitted Kitchen With High Spec Integrated Appliances
- Family Bathroom And Separate Shower Room W/C
- 7.2 kWh Of Solar PV Panels With FIT Payments Of Approx £700 PA With 9 Years Remaining
- Home Battery System With 13.5 kWh of Capacity & An EV Charger
- Beautifully Landscaped South Facing Rear Garden With Privacy And Asgard Security Shed With Electrical Supply
Call our Centralised Hub & Head Office office: 01603 336116
- Bungalow
- Bedrooms: 3
- Bathrooms: 2
- Reception Rooms: 1
Description
IN SUMMARY
EXCEPTIONALLY MODERNISED AND ECO EFFICIENT with an A RATING for ENERGY EFFICIENCY, this stunning THREE BEDROOM DETACHED BUNGALOW offers contemporary living at its finest, with REPLACEMENT ROOFING UNDERLAY completed in recent years, EXCELLENT DECOR THROUGHOUT and a thoughtful layout that maximises both comfort and functionality. Step through the welcoming bright entrance hall, enhanced by both GAS FIRED CENTRAL HEATING and ELECTRIC UNDERFLOOR HEATING for year-round comfort. The MODERN FITTED KITCHEN boasts HIGH SPEC INTEGRATED APPLIANCES (perfect for culinary enthusiasts), while the spacious bedrooms offer versatile accommodation with one currently used as a DINING ROOM, ideal for entertaining or flexible living. There is a spacious main 17’ reception room as well as FAMILY BATHROOM and SEPARATE SHOWER ROOM...
IN SUMMARY
EXCEPTIONALLY MODERNISED AND ECO EFFICIENT with an A RATING for ENERGY EFFICIENCY, this stunning THREE BEDROOM DETACHED BUNGALOW offers contemporary living at its finest, with REPLACEMENT ROOFING UNDERLAY completed in recent years, EXCELLENT DECOR THROUGHOUT and a thoughtful layout that maximises both comfort and functionality. Step through the welcoming bright entrance hall, enhanced by both GAS FIRED CENTRAL HEATING and ELECTRIC UNDERFLOOR HEATING for year-round comfort. The MODERN FITTED KITCHEN boasts HIGH SPEC INTEGRATED APPLIANCES (perfect for culinary enthusiasts), while the spacious bedrooms offer versatile accommodation with one currently used as a DINING ROOM, ideal for entertaining or flexible living. There is a spacious main 17’ reception room as well as FAMILY BATHROOM and SEPARATE SHOWER ROOM W/C providing convenience and style for busy households. Eco-conscious buyers will appreciate the 7.2 kWh of SOLAR PV PANELS (with FIT PAYMENTS of approximately £700 PA and 9 years remaining), a HOME BATTERY SYSTEM with 13.5 kWh of capacity, and EV CHARGER, ensuring energy efficiency and future-proofed living. Every detail has been considered to create a home that is both welcoming and sustainable. The outside can be enjoyed directly from the dining room, where FRENCH DOORS open onto a LARGE SOUTH FACING PATIO that stretches the length of the property and continues along the side border towards the OUTSIDE STORAGE. This expansive patio is ideal for ALFRESCO DINING, summer gatherings, or simply relaxing in the sunshine. The majority of the garden is laid to lawn, bordered by vibrant planting beds filled with Buddlias’s, Bleeding Hearts, and Hydrangeas (providing year-round colour and interest). The REAR GARDEN offers TOTAL PRIVACY, secured by panel fencing and a latch and brace gate leading to the front drive, making it a safe haven for children and pets. An ASGARD SECURITY SHED with electrical supply provides practical storage solutions for garden tools or outdoor equipment.
SETTING THE SCENE
Approached using the cul-de-sac of Maltings Drive, there is a hard standing Tarmac driveway to the front of the bungalow leading to the covered main entrance door. There are lawned front garden with well stock planting beds as well as low level hedging and a gated access to the rear garden. The driveway also houses a wall mounted EV charging point.
THE GRAND TOUR
Entering via the main entrance composite front door, the hallway provides a wired fire alarm, radiator and radiator cover, underfloor electric heating with controller, storage cupboard with home battery system, storage cupboard with Bosch gas central heating boiler, carbon monoxide detector and wall mounted Wi-Fi connected Wave central heating controller. Doors lead to the rest of internal accommodation with the main sitting room providing, two radiators, one with cover, wall lights and a venetian blind. The modern kitchen is fully fitted with the following integrated appliances; Washing machine, dishwasher, Monarch water softener, freezer, microwave, pyrolytic self-clean oven, electric induction hob, extractor fan and fridge. There is under wall unit lighting as well as an array of base and wall level units with solid worktops over. Additional items include a wired fire alarm, composite back door leading to the garden, venetian blind x 2, underfloor electric heating with controller. The third bedroom is currently used as a Dining room and provides a radiator and French windows to garden. The main bedroom is filled with natural light and offers fitted wardrobes, radiator and roller blind. The final bedroom features a roller blind, radiator and underfloor electric heating with controller. A sliding pocket door can isolate the second bedroom and shower room making a private space for guests. Two bathrooms can be found with the first being a shower Room / guest w/c with sink and toilet with cabinets, an over sink mirror with shaver point and lighting, Mira shower heated by gas, shower screen, extractor fan ceiling mounted, dual fuel towel rail. (Central heating or electric) as well as a roller blind and underfloor electric heating with controller. Completing the accommodation there is the main bathroom with sink and toilet with cabinets, bath, over sink mirror with shaver point and lighting, Mira over bath shower heated by gas, shower curtain rail, extractor fan ceiling mounted, dual fuel towel rail. (Central heating or electric), roller blind x2 and underfloor electric heating with controller.
FIND US
Postcode : IP20 9EY
What3Words :///greet.candidate.distract
VIRTUAL TOUR
View our virtual tour for a full 360 degree of the interior of the property.
AGENTS NOTES
Buyers are advised the property benefits from the following; EPC Rating of A, 7.2 kWh of solar PV panels (with fit payments of approximately £700 PA and 9 years remaining), a home battery system with 13.5 kWh of capacity, and an EV charger
Key Information
Utility Supply
-
ElectricNational Grid, Solar Panels
-
WaterDirect Main Waters
-
HeatingGas Central, Other, Solar Panels
- Broadband adsl
- Mobile good
-
SewerageStandard
Rights and Restrictions
-
Private rights of wayAsk agent
-
Public rights of wayAsk agent
-
Listed propertyAsk agent
-
RestrictionsAsk agent
Risks
-
Flooded in last 5 yearsAsk agent
-
Flood defensesAsk agent
-
Source of floodAsk agent
Other
-
ParkingAsk agent
-
Construction materialsAsk agent
-
Is a mining area?No
-
Has planning permission?No
THE GREAT OUTDOORS Stepping out of the dining room french doors, you will find a large patio stretching the length of the property and along the side border towards the outside storage. With its south facing aspect, this spot is ideal for alfresco dining, and enjoying the warmer months with friends and family. The majority of the garden is laid to lawn, surrounded by bountiful, coloured borders containing Buddlias, Bleeding Hearts and Hydrangeas to name but a few. The rear garden is totally secure with panel fencing and a latch and brace gate to the side of the property, taking you to the front drive. An ideal beauty spot to relax. Features include two outside sockets, external lighting, Asgard security shed with electrical supply, bin storage and outside tap.
Location
Floorplan
-
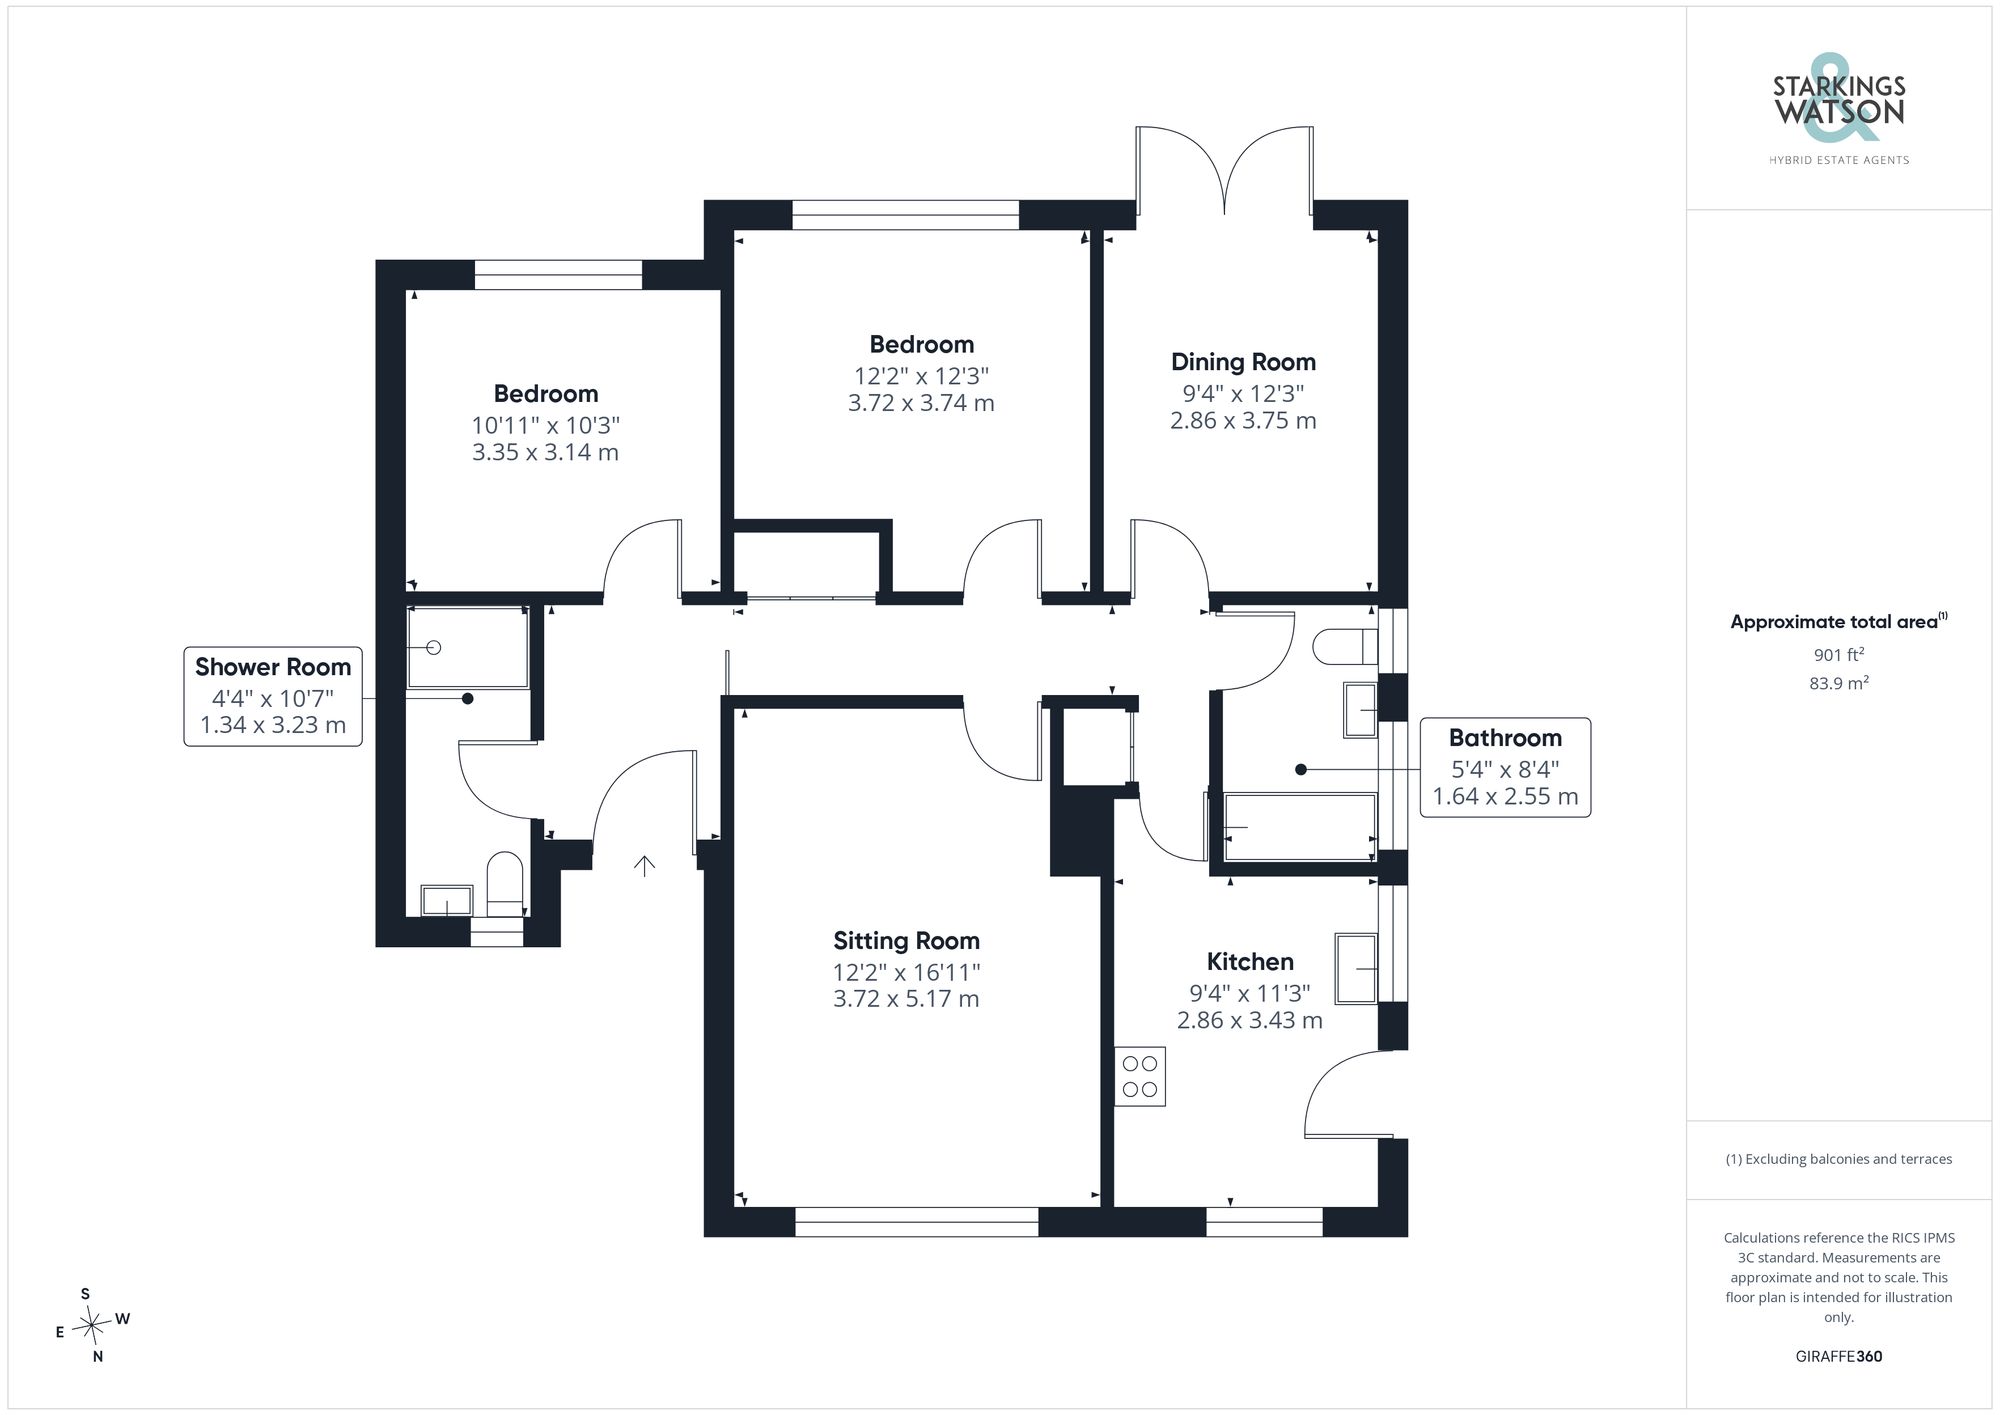
Click the floorplan to enlarge
Virtual Tour
Similar Properties
For Sale
Church Road, Alburgh, Harleston
Guide Price £450,000
- 4
- 1
- 2
For Sale
Harleston Road, Fressingfield, Eye
Guide Price £450,000
- 3
- 2
- 2