For Sale
High Green, Brooke, Norwich
Guide Price
£675,000
Freehold
FEATURES
- Approx. 0.37 Acre Plot (stms)
- Detached & Extended Chalet Style Home of Over 2018 Sq. ft (stms)
- 394 Sq. ft (stms) Home Office/Studio & Further Large Timber Built Workshop
- 21' Sitting Room with a Dual Sided Wood Burner
- 25' Kitchen/Dining Room with Granite & Solid Wood Surfaces
- Separate Garden/Family Room with Bi-folding Doors & Utility/Boot Room
- Five Bedrooms Over Two Floors with an En Suite, Family Bathroom & Shower Room
- Wrap Around Gardens, Private Lawned Spaces & Extensive Parking on a Private Driveway
Call our Centralised Hub & Head Office office: 01603 336116
- Chalet Bungalow
- Bedrooms: 5
- Bathrooms: 3
- Reception Rooms: 2
Description
IN SUMMARY
OCCUPYING AN IMPRESSIVE 0.37 ACRE PLOT (stms), this DETACHED and EXTENDED CHALET STYLE HOME offers over 2018 SQ. FT (stms) of beautifully presented living space, ideal for MODERN FAMILY LIFE and those seeking flexible accommodation - IDEAL for MULTI-GENERATIONAL LIVING or BLENDED FAMILIES. Step inside to discover a STUNNING 21’ SITTING ROOM featuring a striking DUAL SIDED WOOD BURNER, perfect for cosy evenings. The heart of the home is the OPEN PLAN 25’ KITCHEN/DINING ROOM, finished with GRANITE and SOLID WOOD SURFACES, bespoke cabinetry and ample space for entertaining. The SEPARATE GARDEN/FAMILY ROOM with BI-FOLDING DOORS seamlessly connects indoor and outdoor living, while a practical UTILITY/BOOT ROOM ensures every-day convenience and creates an IDEAL ENTRANCE. Across two...
IN SUMMARY
OCCUPYING AN IMPRESSIVE 0.37 ACRE PLOT (stms), this DETACHED and EXTENDED CHALET STYLE HOME offers over 2018 SQ. FT (stms) of beautifully presented living space, ideal for MODERN FAMILY LIFE and those seeking flexible accommodation - IDEAL for MULTI-GENERATIONAL LIVING or BLENDED FAMILIES. Step inside to discover a STUNNING 21’ SITTING ROOM featuring a striking DUAL SIDED WOOD BURNER, perfect for cosy evenings. The heart of the home is the OPEN PLAN 25’ KITCHEN/DINING ROOM, finished with GRANITE and SOLID WOOD SURFACES, bespoke cabinetry and ample space for entertaining. The SEPARATE GARDEN/FAMILY ROOM with BI-FOLDING DOORS seamlessly connects indoor and outdoor living, while a practical UTILITY/BOOT ROOM ensures every-day convenience and creates an IDEAL ENTRANCE. Across two floors, FIVE BEDROOMS provide versatility for family, guests or home working, with an EN SUITE, FAMILY BATHROOM and ADDITIONAL SHOWER ROOM catering to every need. A standout feature is the impressive 394 SQ. FT (stms) HOME OFFICE/STUDIO, ideal for remote work or creative pursuits, complemented by a LARGE TIMBER BUILT WORKSHOP for hobbies or additional storage. Every detail of this home has been thoughtfully considered, offering IMMACULATE PRESENTATION and a truly flexible layout. WRAP AROUND GARDENS envelope the property, providing a tranquil retreat in a PRIVATE SETTING. The front driveway offers EXTENSIVE PARKING and benefits from DOUBLE VEHICULAR ACCESS GATES, leading to a large open BRICK-WEAVE COURTYARD framed by planted borders and secure fencing. To the rear, a generous lawned garden is enhanced by mature planting and provides direct access to both the ANNEXE/STUDIO and WORKSHOP BUILDINGS.
SETTING THE SCENE
Set back from the road and approached via a tarmac driveway, the property is set back and screened behind mature hedging where a shingle driveway opens up to off road parking and turning space. The front gardens remain private and enclosed with a variety of trees and planting, with further gated access leading to the side and rear gardens.
THE GRAND TOUR
Stepping inside, the utility/boot room creates a functional meet and greet space with a range of bespoke built-in storage hiding the washing machine, with ample space for coats and shoes and wood flooring underfoot. A door takes you to the inner hallway where doors lead off to the bedroom and living accommodation, whilst double doors open up to the formal sitting room at the front of the property. Centred on a feature dual sided cast iron wood burner with engineered oak wood flooring underfoot, the formal sitting room offers a front facing window and side facing French doors, which open up into the courtyard garden. A further opening takes you to the adjacent kitchen/dining room, flooded with natural light via four dual aspect windows. Engineered oak wood flooring runs underfoot with a hint of the dual sided cast iron wood burner in the sitting room. The kitchen itself offers extensive built-in storage in a u-shaped design, with granite work surfaces and a range of integrated cooking appliances including an inset electric ceramic hob and built-in eye level electric double oven. Further integrated appliances include a fridge freezer, dishwasher and wine cooler, whilst a peninsular breakfast bar has been formed with a solid wood work surface. Attractive tiled splash-backs run around the worksurface, along with matching up-stands and ample space for a dining table. Back into the inner hallway the family bathroom can be found offering a contemporary white three piece suite including a shaped panelled bath, with an electric shower and glazed shower screen. Tiled splash-backs and tiled flooring can be found, along with a side facing window. Sitting opposite, two bedrooms offer a range of uses, with the smaller including wood effect flooring creating the ideal study area, and the larger including fitted carpet, whilst both finished with uPVC double glazing. To the rear of the property, the ideal principal bedroom can be found, finished with fitted carpet underfoot and rear garden views, with a part-vaulted ceiling and recessed spotlighting above. A built-in wardrobe can be found creating a dressing area, with a door to a private ensuite finished with a three piece suite including storage under the hand-wash basin, walk-in shower cubicle with a twin head thermostatically controlled rainfall shower, tiled splash-backs and flooring. The ideal garden/family room sits to the rear overlooking the garden, with tiled flooring underfoot for ease of maintenance, bi-folding doors opening up to a covered pergola area, part vaulted ceiling and recessed spotlighting above.
A door conceals the stairs to the first floor landing, which could also offer a study space or storage area, whilst upstairs the carpeted landing includes a range of built-in storage and eaves access, with a velux window to side. Doors lead off to two double bedrooms, both finished with fitted carpet, built-in storage, and uPVC double glazed windows. The first floor shower room offers a three piece suite with storage under the hand-wash basin, shower cubicle with a twin head thermostatically controlled rainfall shower, tiled splash-backs, wood effect flooring and side facing velux window.
FIND US
Postcode : NR15 1HR
What3Words : ///constants.installs.dumpy
VIRTUAL TOUR
View our virtual tour for a full 360 degree view of the interior of the property.
AGENTS NOTES
The property sits adjacent to a commercial premises.
Key Information
Utility Supply
-
ElectricNational Grid
-
WaterDirect Main Waters
-
HeatingOil Only, Wood Burner
- Broadband Ask agent
- Mobile Ask agent
-
SewerageStandard
Rights and Restrictions
-
Private rights of wayAsk agent
-
Public rights of wayAsk agent
-
Listed propertyAsk agent
-
RestrictionsAsk agent
Risks
-
Flooded in last 5 yearsAsk agent
-
Flood defensesAsk agent
-
Source of floodAsk agent
Other
-
ParkingAsk agent
-
Construction materialsAsk agent
-
Is a mining area?No
-
Has planning permission?No
THE GREAT OUTDOORS
Heading outside the gardens wrap around the property to the side and rear, offering a range of uses with a double vehicular access gate from the front driveway. To the side of the property a large open brick-weave area can be found, creating a courtyard style space with planted borders and enclosed fenced boundaries. To the rear a lawned garden can be found, with further planting and access to the annexe/studio and workshop buildings. The annexe/studio is a large brick building with its own dedicated access, built-in storage and fitted carpet underfoot. Finished with a range of power and lighting, the room offers a large open expanse with dual aspect views across the garden and French doors leading out. Beyond the studio, the gardens continue with gated access leading to a working area with vegetable plots and further storage sheds, whilst a timbe built workshop building can be found - complete with power and lighting and offering a further range of work from home or storage options.
Location
Floorplan
-
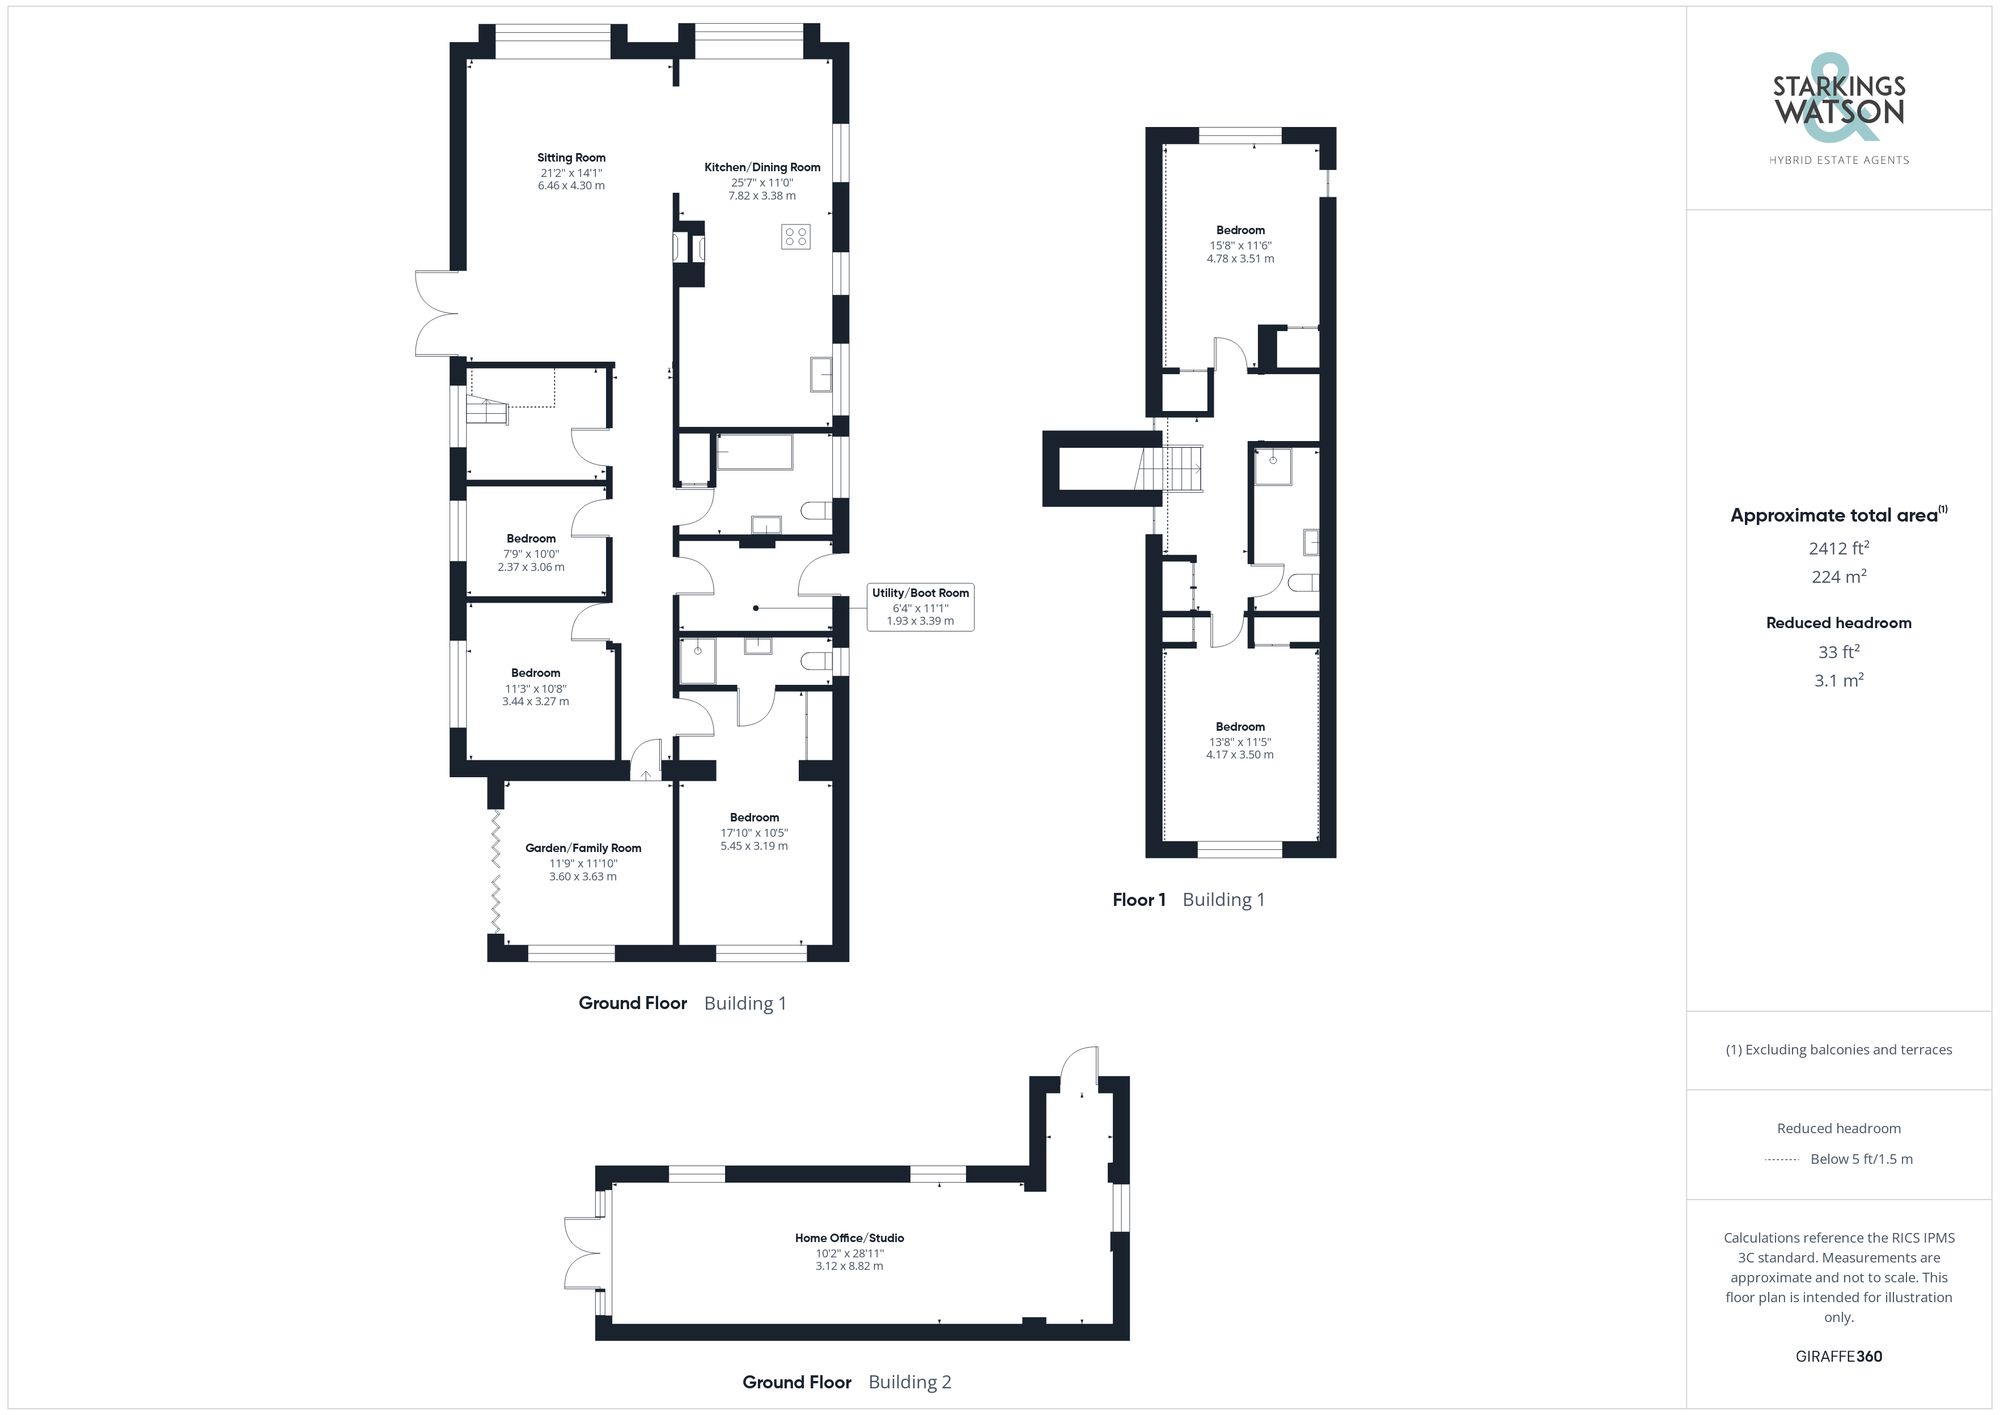
Click the floorplan to enlarge
Virtual Tour
Similar Properties
Sold STC
Norwich Road, Hedenham, Bungay (Between Bungay & Poringland)
Guide Price £775,000
- 4
- 3
- 2
For Sale
Yarmouth Road, Blofield, Norwich
Guide Price £775,000
- 4
- 2
- 5
For Sale
Moulton Barns, Moulton St. Mary, Norwich
Guide Price £750,000
- 4
- 2
- 1