For Sale
George Crescent, East Harling, Norwich
Guide Price
£650,000
Freehold
FEATURES
- Detached Family Home with a Characterful Exterior
- Approx. 1775 Sq. ft (stms) of Well Maintained Accommodation
- Approx. 0.27 Acre Plot (stms) Enjoying a Secluded Outlook
- 21' Sitting Room with French Doors to Rear
- 25' L-Shaped Kitchen/Dining Room with a Central Island & Separate Utility Room
- Five Bedrooms with Built-in Wardrobes
- Two En Suites & Family Bathroom
- Double Garage & Detached Garden Room/Home Office
Call our Centralised Hub & Head Office office: 01603 336116
- House
- Bedrooms: 5
- Bathrooms: 3
- Reception Rooms: 2
Description
IN SUMMARY
DETACHED FAMILY HOME with CHARACTERFUL EXTERIOR set within a SECLUDED 0.27 ACRE PLOT (stms), offering approximately 1775 Sq. ft (stms) of WELL MAINTAINED ACCOMMODATION. The ground floor offers UNDERFLOOR HEATING, with the property greeting you with a welcoming entrance hall, leading to a 21' SITTING ROOM centred on a MEDIA WALL and featuring FRENCH DOORS to the rear, providing an abundance of natural light and direct access to the garden. The impressive 25' L-SHAPED KITCHEN/DINING ROOM boasts a CENTRAL ISLAND ideal for family gatherings or entertaining, complemented by a SEPARATE UTILITY ROOM for added convenience. FIVE BEDROOMS all feature BUILT-IN WARDROBES, ensuring ample storage throughout. TWO EN SUITES and a FAMILY BATHROOM serve the bedrooms, offering comfort...
IN SUMMARY
DETACHED FAMILY HOME with CHARACTERFUL EXTERIOR set within a SECLUDED 0.27 ACRE PLOT (stms), offering approximately 1775 Sq. ft (stms) of WELL MAINTAINED ACCOMMODATION. The ground floor offers UNDERFLOOR HEATING, with the property greeting you with a welcoming entrance hall, leading to a 21' SITTING ROOM centred on a MEDIA WALL and featuring FRENCH DOORS to the rear, providing an abundance of natural light and direct access to the garden. The impressive 25' L-SHAPED KITCHEN/DINING ROOM boasts a CENTRAL ISLAND ideal for family gatherings or entertaining, complemented by a SEPARATE UTILITY ROOM for added convenience. FIVE BEDROOMS all feature BUILT-IN WARDROBES, ensuring ample storage throughout. TWO EN SUITES and a FAMILY BATHROOM serve the bedrooms, offering comfort and practicality for larger households. A DOUBLE GARAGE provides secure parking and additional storage, while a DETACHED GARDEN ROOM/HOME OFFICE is perfect for remote working or a creative studio space. THE GREAT OUTDOORS is truly a highlight, with the South West facing REAR GARDEN ENCLOSED by timber panel fencing for privacy, and mature hedging and trees bordering the space for a tranquil outlook. A LAWNED AREA offers plenty of space for play or relaxation, while a PATIO SEATING AREA extends directly from the sitting room’s French doors.
SETTING THE SCENE
Approached from a shingle driveway, providing off-road parking and turning space, the lawned front gardens have been attractively landscaped to include a pebble border with a hard standing footpath taking you to the entrance door. Parking continues down the side of the property, where gated access leads to the rear garden, with two EV car chargers.
THE GRAND TOUR
The reception hall creates the ideal meet-and-greet space with engineered oak wood flooring underfoot and a built-in double cloaks cupboard sitting to one side. Stairs rise to the first landing with a built-in storage cupboard below, whilst doors lead off to the living and kitchen accommodation. A ground floor W.C sits adjacent with half-tiled walls and a modern white two-piece suite. The sitting room enjoys triple aspect views with a feature media wall and fireplace creating a focal point to the room, whilst fitted carpet runs through the space. French doors lead to the rear garden, whilst a door takes you to the kitchen/dining room, which is fully open plan. With continued engineered oak wood flooring underfoot, attractive garden views are seen through the rear-facing sash windows, whilst there is ample space for soft furnishings and a dining table. The kitchen itself offers an L-shaped arrangement of high-gloss wall and base level units, with a matching central island topped with granite work-surfaces. The kitchen includes integrated cooking appliances with an inset electric ceramic hob with an extractor fan above, and a built-in eye-level electric double oven, with general white goods including an integrated fridge freezer, dishwasher, and space for a wine cooler. The central island forms a breakfast bar with a rear-facing window and under-cupboard lighting. A door leads to the driveway and also to the adjacent utility room - extending the kitchen storage, with space for laundry appliances, a further sink unit and engineered oak wood flooring underfoot.
Heading upstairs, the carpeted landing includes a built-in double airing cupboard and loft access hatch above, with doors taking you to the five bedrooms, all of which are finished with fitted carpet and a range of built-in wardrobes. The principal bedroom enjoys a rear-facing setting with dual aspect views, along with a private ensuite shower room finished with an updated white three piece suite including storage under the hand wash basin and a walk-in double shower cubicle with contrasting tiled splash-backs and a thermostatically controlled twin head rainfall shower. The second bedroom also enjoys a private ensuite with a white suite including a pedestal wash basin and walk-in shower cubicle with contrasting tiled splash-backs. The family bathroom completes the property with a suite including a panelled bath with a mixer tap and thermostatically controlled rainfall shower with a glazed shower screen, tiled splash-backs, and wood-effect flooring.
FIND US
Postcode : NR16 2GD
What3Words : ///decently.feasting.zinc
VIRTUAL TOUR
View our virtual tour for a full 360 degree view of the interior of the property.
Key Information
Utility Supply
-
ElectricNational Grid
-
WaterDirect Main Waters
-
HeatingAir Heat Pump
- Broadband cable
- Mobile good
-
SewerageStandard
Rights and Restrictions
-
Private rights of wayAsk agent
-
Public rights of wayAsk agent
-
Listed propertyAsk agent
-
RestrictionsAsk agent
Risks
-
Flooded in last 5 yearsAsk agent
-
Flood defensesAsk agent
-
Source of floodAsk agent
Other
-
ParkingAsk agent
-
Construction materialsAsk agent
-
Is a mining area?No
-
Has planning permission?No
THE GREAT OUTDOORS
The rear garden is enclosed within timber panel fencing, whilst a range of mature hedging and trees line the borders. Laid to lawn, a patio seating area extends from the sitting room French doors with a timber pergola creating an outdoor kitchen and covered seating area. The garden includes outside power and water supplies, with gated access to the driveway, with storage provided within the garage and studio/home office. The studio/home office offers the ideal garden room or hideaway with power installed. The garage is accessed via twin up-and-over doors to front with a side access door, storage above, power and lighting.
Location
Floorplan
-
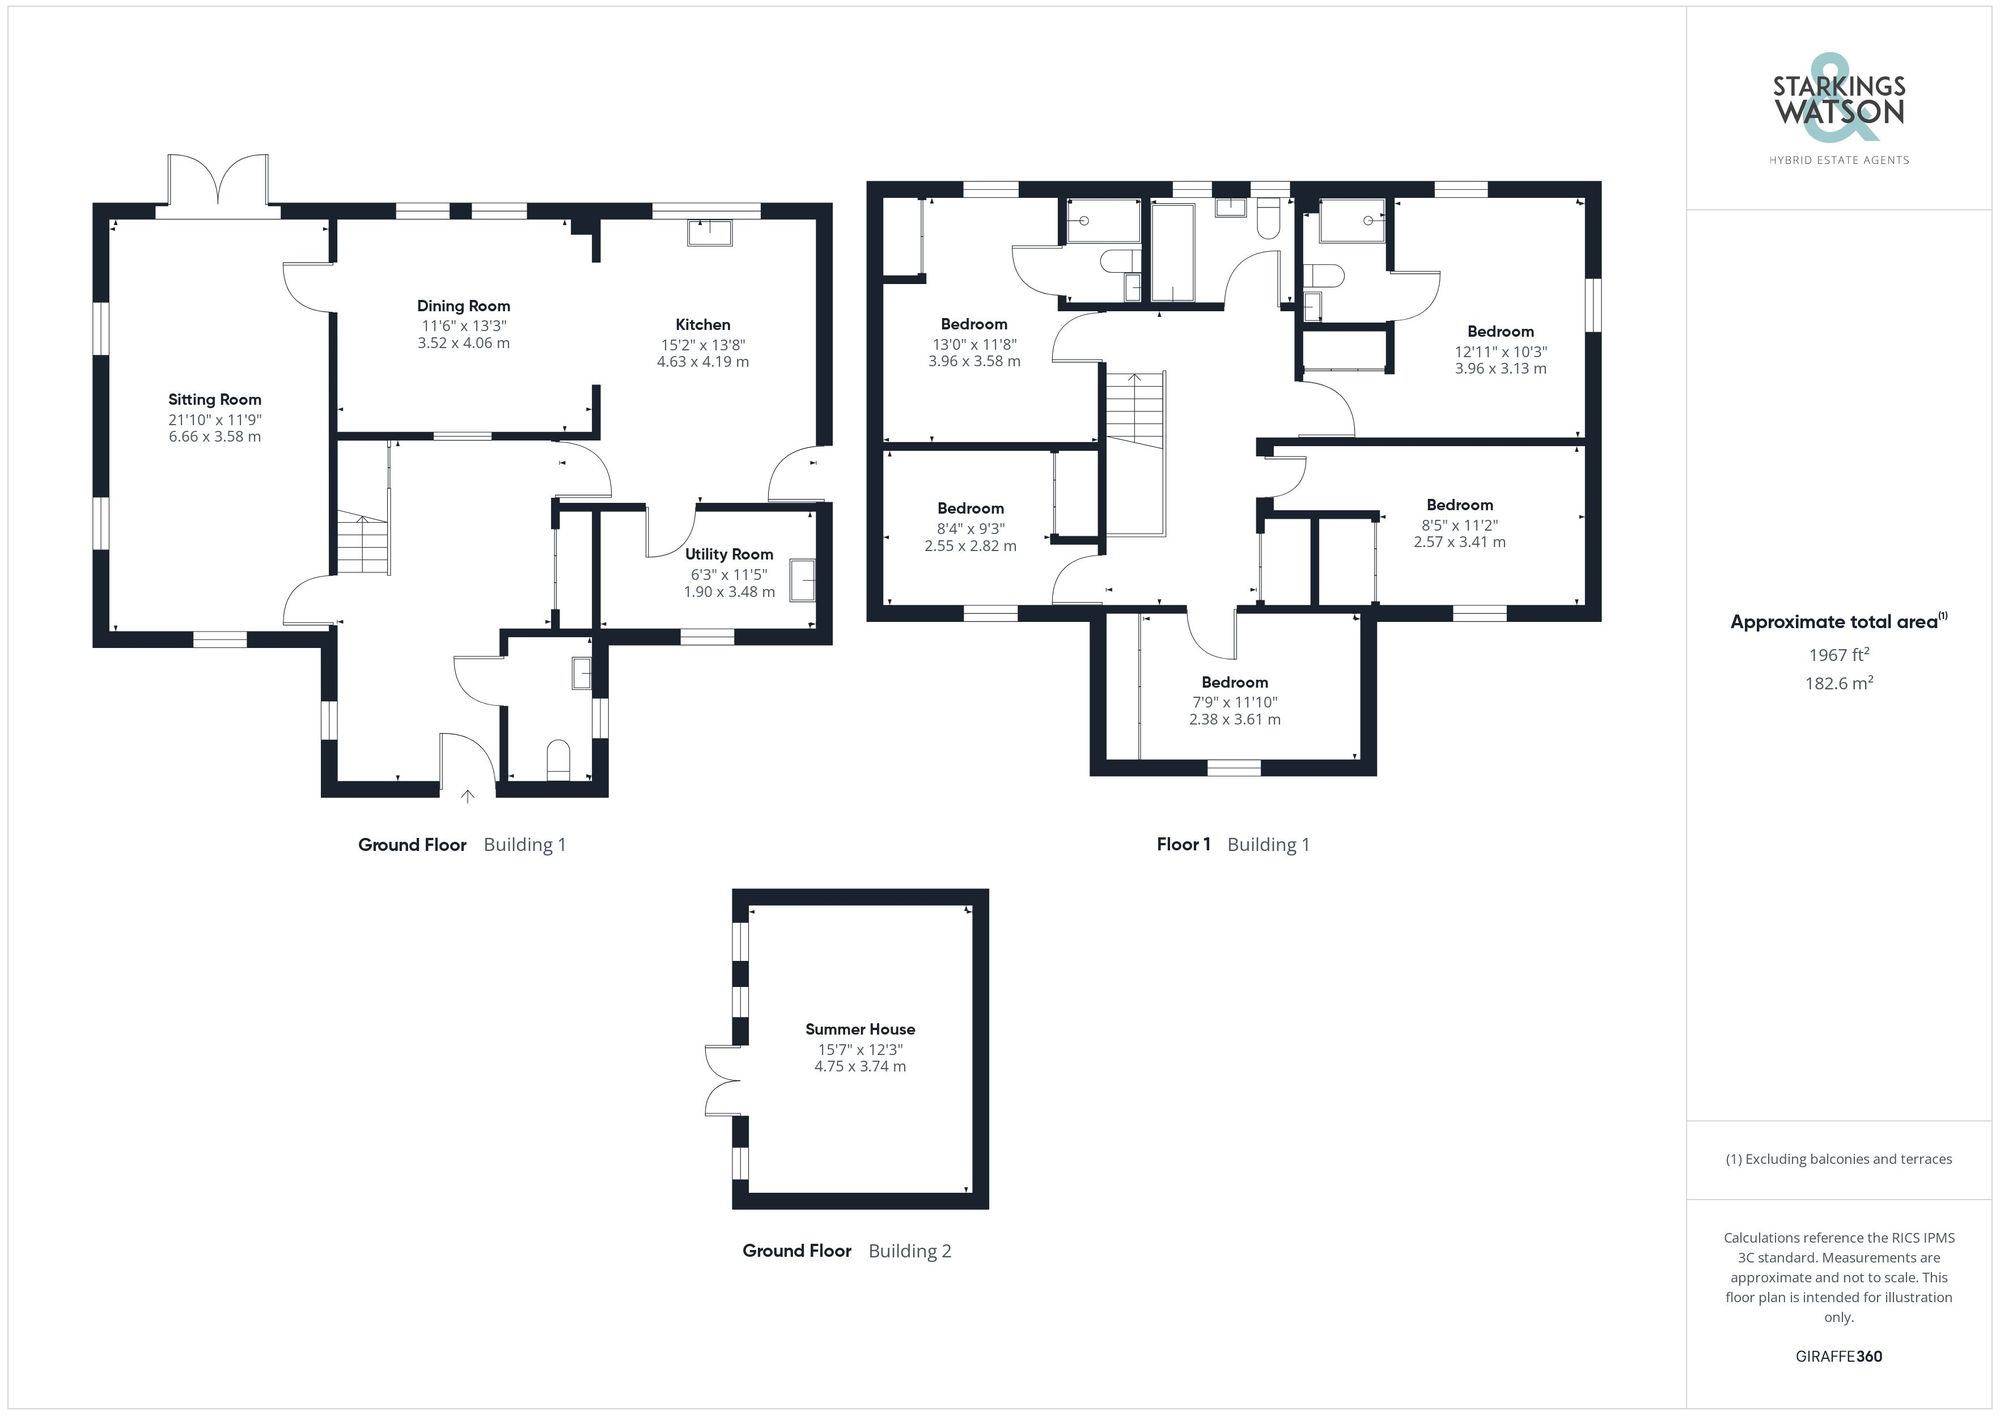
Click the floorplan to enlarge
Virtual Tour
Similar Properties
For Sale
Christopher Way, Wroxham, Norwich
Guide Price £725,000
- 5
- 3
- 3
For Sale
Townhouse Road, Costessey, Norwich
In Excess of £700,000
- 7
- 4
- 4
For Sale
Land At Witton Lane, Witton, Norwich
Guide Price £700,000
- 1
- 1
- 1