Sold STC
Harbord Road, Norwich
Guide Price
£230,000
Freehold
FEATURES
- No Chain!
- Semi-Detached Family Home Offering A Convenient Positioning
- Tucked Away End Of Cul-De-Sac Setting
- Within Walking Distance To City Centre & Transport Links To The University
- 15' Sitting/ Dining Room With Extended Garden Room
- Three Bedrooms Off Landing
- Ground Floor Bathroom With Shower Over Bath & Separate W.C
- Private Patio Gardens For Low Maintenance & Driveway Parking To Front
Call our Centralised Hub & Head Office office: 01603 336116
- House
- Bedrooms: 3
- Bathrooms: 1
- Reception Rooms: 1
Description
IN SUMMARY
NO CHAIN! TUCKED AWAY at the end of a quiet CUL-DE-SAC, this SEMI-DETACHED FAMILY HOME offers a rare blend of privacy and convenience, set within WALKING DISTANCE to the CITY CENTRE and excellent TRANSPORT LINKS. Enter through a welcoming HALLWAY ENTRANCE, with stairs rising to the first floor and doors leading to all ground floor accommodation. The spacious 15' SITTING/DINING ROOM enjoys BI-FOLDING DOORS opening to the patio and a cosy WOOD BURNER, flowing seamlessly into an EXTENDED GARDEN ROOM. The practical GROUND FLOOR BATHROOM features a SHOWER OVER BATH and a SEPARATE W.C ideal for busy households and guests. Upstairs, THREE DOUBLE BEDROOMS are accessed off a central landing, each offering ample space for restful retreats...
IN SUMMARY
NO CHAIN! TUCKED AWAY at the end of a quiet CUL-DE-SAC, this SEMI-DETACHED FAMILY HOME offers a rare blend of privacy and convenience, set within WALKING DISTANCE to the CITY CENTRE and excellent TRANSPORT LINKS. Enter through a welcoming HALLWAY ENTRANCE, with stairs rising to the first floor and doors leading to all ground floor accommodation. The spacious 15' SITTING/DINING ROOM enjoys BI-FOLDING DOORS opening to the patio and a cosy WOOD BURNER, flowing seamlessly into an EXTENDED GARDEN ROOM. The practical GROUND FLOOR BATHROOM features a SHOWER OVER BATH and a SEPARATE W.C ideal for busy households and guests. Upstairs, THREE DOUBLE BEDROOMS are accessed off a central landing, each offering ample space for restful retreats or flexible use as a home office or playroom. To the front, a DRIVEWAY provides off-road PARKING, while the PRIVATE PATIO GARDENS offer low maintenance living, ensuring you can enjoy your home both inside and out with ease.
SETTING THE SCENE
Set back from the road and tucked away at the end of a quiet cul-de-sac, the property features a generous frontage enclosed by low-level timber panel fencing, opening onto a paved driveway with off-road parking for multiple vehicles. Alongside sits a low maintenance slate/ shingle garden, with a brick weave walkway leading to the main entrance set under an open porch.
THE GRAND TOUR
Stepping inside, the entrance hall features stairs rising to the first floor with doors opening to all ground floor accommodation. Serving as the heart of the home, the extended 15’ sitting room offers hard flooring underfoot and bi-folding doors opening directly onto the garden patio. Centred around a cosy wood burner, the space comfortably accommodates a variety of soft furnishing layouts, complemented by an extended garden room to the front of the home providing a versatile area for additional seating or a home office. Across the hallway, you are welcomed into the well-proportioned, fully fitted kitchen, offering low maintenance tiled flooring underfoot alongside extensive storage from a range of wall and base units. Features include space for a freestanding ‘range style’ cooker with a fitted extractor hood overhead, under counter plumbing for a washing machine, and an inset ceramic sink positioned beneath the window. A further internal door leads to a rear lobby with access out to the garden and to the split family bathroom, which comprises a separate WC to one side and a two piece bathroom suite to the other, complete with a shower over the bath with a folding glass screen, vanity storage beneath the sink, and a wall-mounted heated towel rail.
Ascending the stairs to the first floor landing, doors give way to three well proportioned double bedrooms. Overlooking the front of the home, the main bedroom features hard flooring underfoot, built in corner wardrobe storage, and ample space for a large double bed and freestanding furniture. The remaining two bedrooms both benefit from hard flooring underfoot, uPVC double glazed windows, and radiators.
FIND US
Postcode : NR4 7HJ
What3Words : ///club.wake.stress
VIRTUAL TOUR
View our virtual tour for a full 360 degree of the interior of the property.
Key Information
Utility Supply
-
ElectricNational Grid
-
WaterDirect Main Waters
-
HeatingGas Central
- Broadband Ask agent
- Mobile Ask agent
-
SewerageStandard
Rights and Restrictions
-
Private rights of wayAsk agent
-
Public rights of wayAsk agent
-
Listed propertyAsk agent
-
RestrictionsAsk agent
Risks
-
Flooded in last 5 yearsAsk agent
-
Flood defensesAsk agent
-
Source of floodAsk agent
Other
-
ParkingAsk agent
-
Construction materialsAsk agent
-
Is a mining area?No
-
Has planning permission?No
THE GREAT OUTDOORS Stepping out of the sitting room, the porch style rear garden is surrounded by both timber panel and lattice fencing. With patio slabs for convenience, this pet approved secluded area is perfect for a family barbeque or outside dining. With greenery wrapped around, the mature Buddleja stands Infront of the handy storage shed, bringing in a range of wildlife like butterflies and bees.
Location
Floorplan
-
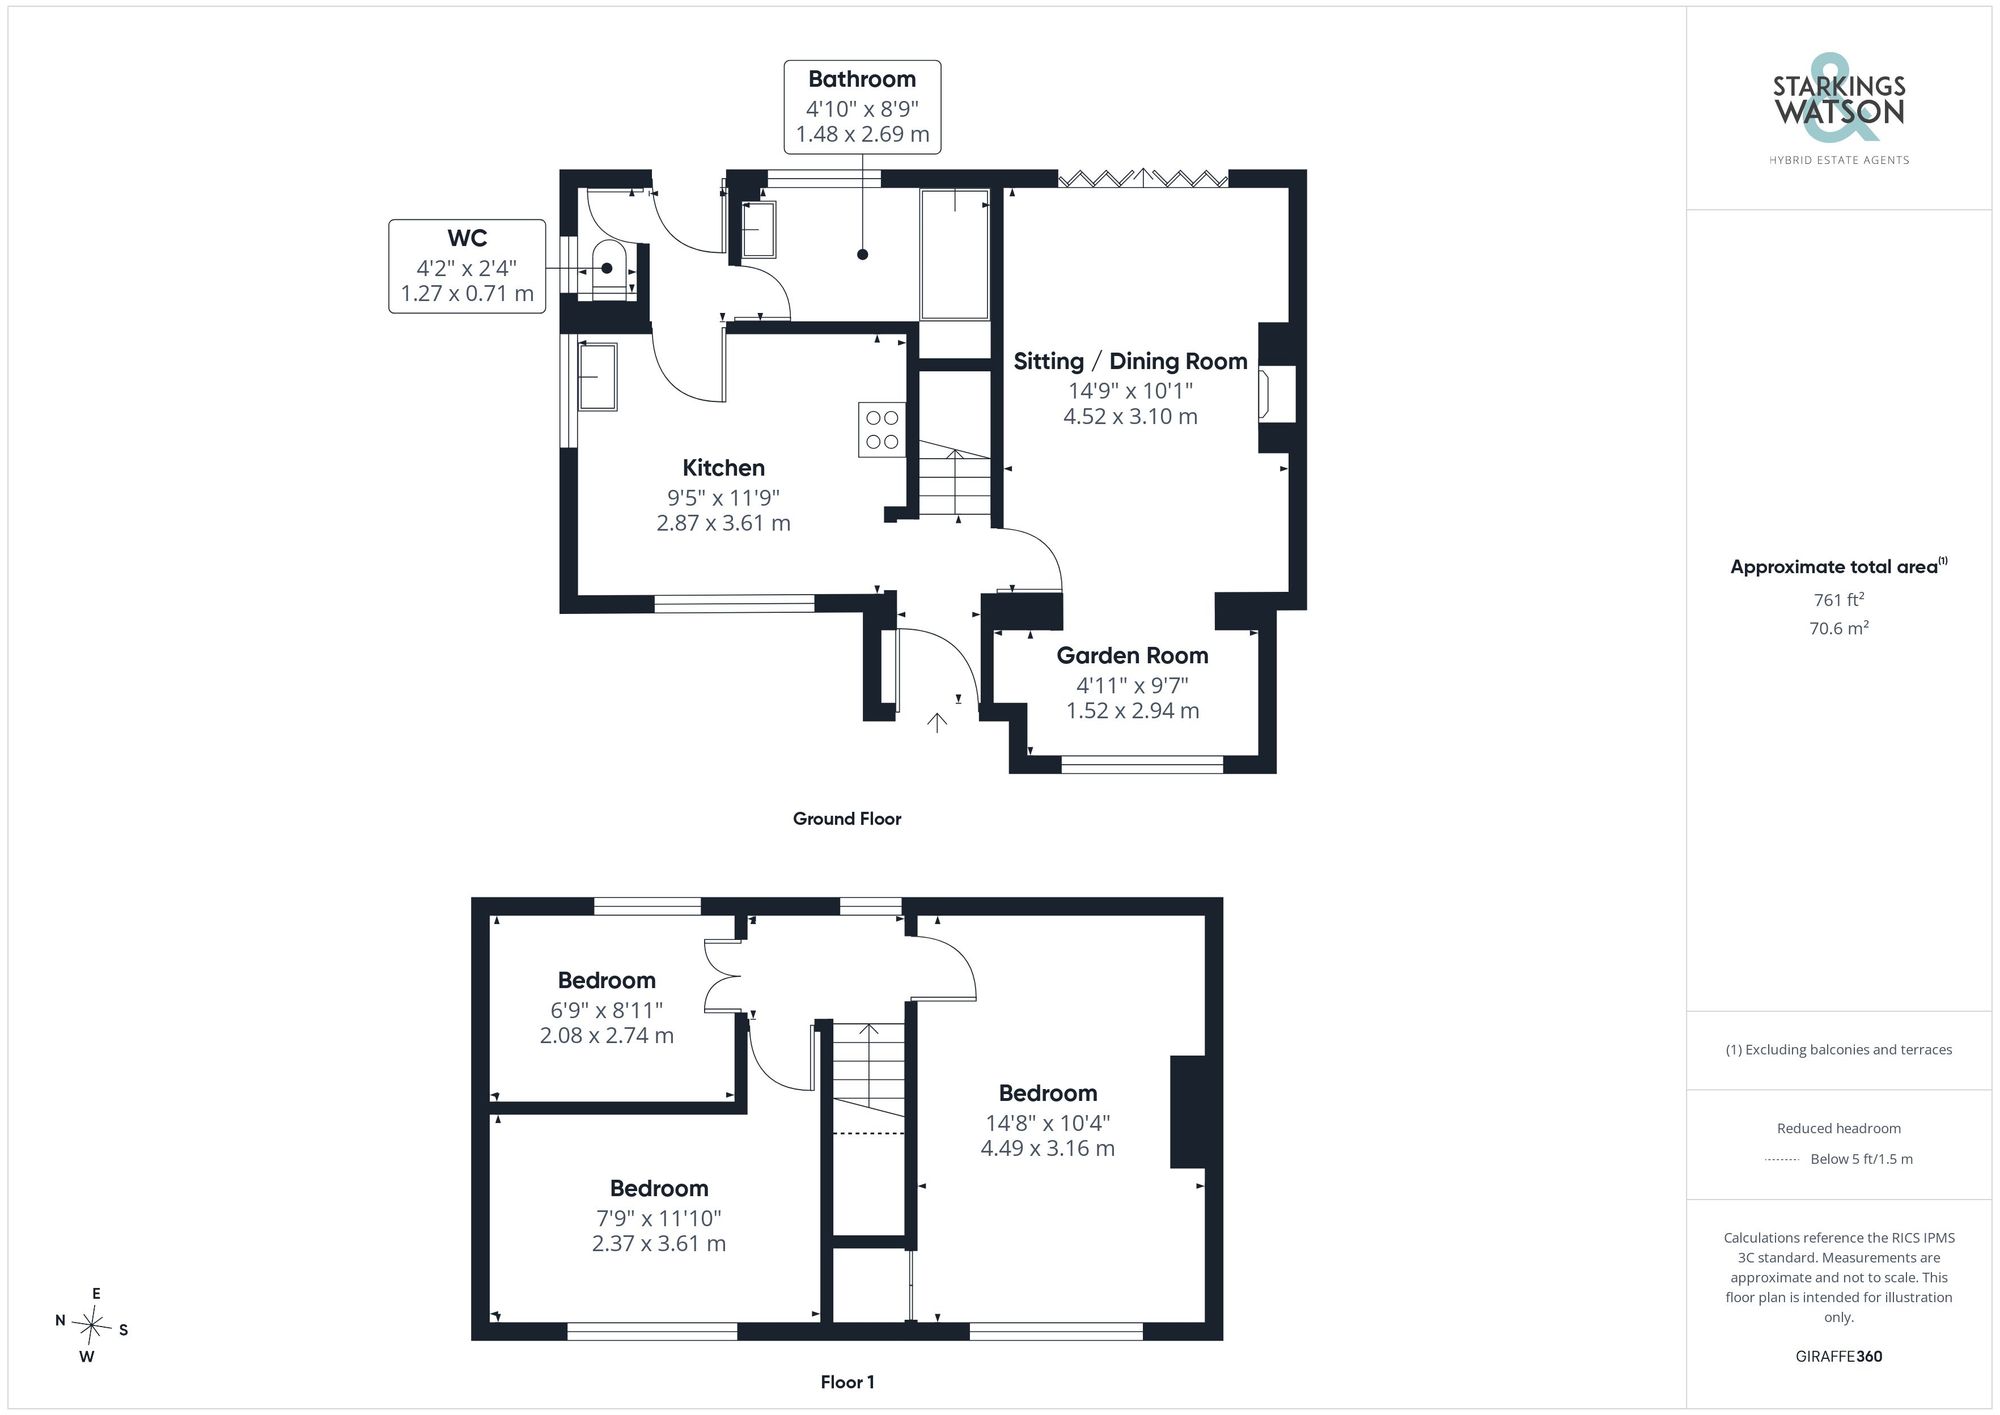
Click the floorplan to enlarge
Virtual Tour
Similar Properties
For Sale
Old Hall Road, Little Plumstead, Norwich
Guide Price £260,000
- 3
- 2
- 1
For Sale
Ambleside Close, West Earlham, Norwich
Guide Price £260,000
- 3
- 1
- 1