For Sale
The Common, Freethorpe, Norwich
Guide Price
£500,000
Freehold
FEATURES
- Recently Improved Detached Family Home Offering 2108 Sq. Ft (stms) Of Living Accommodation
- Rarely Available Positing Offering Countryside Living While Still Close To Local Amenities & Cantley Railway Line
- 24' Sitting Room With Fireplace & Direct Access Into Separate 12' Dining Room
- Open Plan Kitchen & 24' Garden Room Attached With French Doors Leading Out To Rear Garden
- Four First Floor Double Bedrooms Off Landing Including Main Bedroom With Walk In Wardrobe & En-Suite
- Family Shower Room Including Rainfall Shower Overhead, En-Suite & Ground Floor W.C
- Fully Enclosed Landscaped Rear Garden Overlooking Sweeping Countryside Views
- Expansive Private Driveway Comfortably Accommodating Plentiful Parking With Integral Garage Ideal For Further Potential Conversion (stp)
Call our Brundall office: 01603 336556
- House
- Bedrooms: 4
- Bathrooms: 2
- Reception Rooms: 3
Description
IN SUMMARY
This RECENTLY IMPROVED DETACHED FAMILY HOME offers an IMPRESSIVE 2108 SQ. FT (stms) OF VERSATILE LIVING ACCOMMODATION, perfectly blending COUNTRYSIDE LIVING with convenient access to LOCAL AMENITIES and the CANTLEY RAILWAY LINE. Upon entering, you are greeted by a welcoming hallway leading into the SPACIOUS 24' SITTING ROOM featuring a striking feature FIREPLACE (ideal for cosy evenings) and DIRECT ACCESS into the SEPARATE 12' DINING ROOM, providing a seamless flow for family gatherings and entertaining. The OPEN PLAN KITCHEN boasts INTEGRATED APPLIANCES and flows effortlessly into the 24' GARDEN ROOM, where FRENCH DOORS open directly onto the REAR GARDEN plus a recently renewed UTILITY ROOM. Upstairs, FOUR DOUBLE BEDROOMS are accessed off a central landing, including a...
IN SUMMARY
This RECENTLY IMPROVED DETACHED FAMILY HOME offers an IMPRESSIVE 2108 SQ. FT (stms) OF VERSATILE LIVING ACCOMMODATION, perfectly blending COUNTRYSIDE LIVING with convenient access to LOCAL AMENITIES and the CANTLEY RAILWAY LINE. Upon entering, you are greeted by a welcoming hallway leading into the SPACIOUS 24' SITTING ROOM featuring a striking feature FIREPLACE (ideal for cosy evenings) and DIRECT ACCESS into the SEPARATE 12' DINING ROOM, providing a seamless flow for family gatherings and entertaining. The OPEN PLAN KITCHEN boasts INTEGRATED APPLIANCES and flows effortlessly into the 24' GARDEN ROOM, where FRENCH DOORS open directly onto the REAR GARDEN plus a recently renewed UTILITY ROOM. Upstairs, FOUR DOUBLE BEDROOMS are accessed off a central landing, including a LUXURIOUS MAIN BEDROOM with its own DRESSING ROOM and EN-SUITE, while the remaining bedrooms are served by a CONTEMPORARY FAMILY SHOWER ROOM complete with a RAINFALL SHOWER OVERHEAD. A GROUND FLOOR W.C. adds further convenience while a RECENTLY INSTALLED OIL CENTRAL HEATING boiler further adds to this. The rear garden is a vibrant and welcoming space with many flowering plants and raised beds, patio seating area and open lawn all FULLY ENCLOSED and enjoying a private feel. The property also benefits from an EXPANSIVE PRIVATE DRIVEWAY providing AMPLE PARKING and an INTEGRAL GARAGE offering excellent storage or potential for conversion (stp).
SETTING THE SCENE
The property is set back from the street where a low-level timber fence opens up to reveal a sweeping brick weaved driveway suited for the parking of multiple vehicles to accommodate guests and offers manoeuvrability, with colourful raised planting beds adding a vibrant feel to the outside of the home.
THE GRAND TOUR
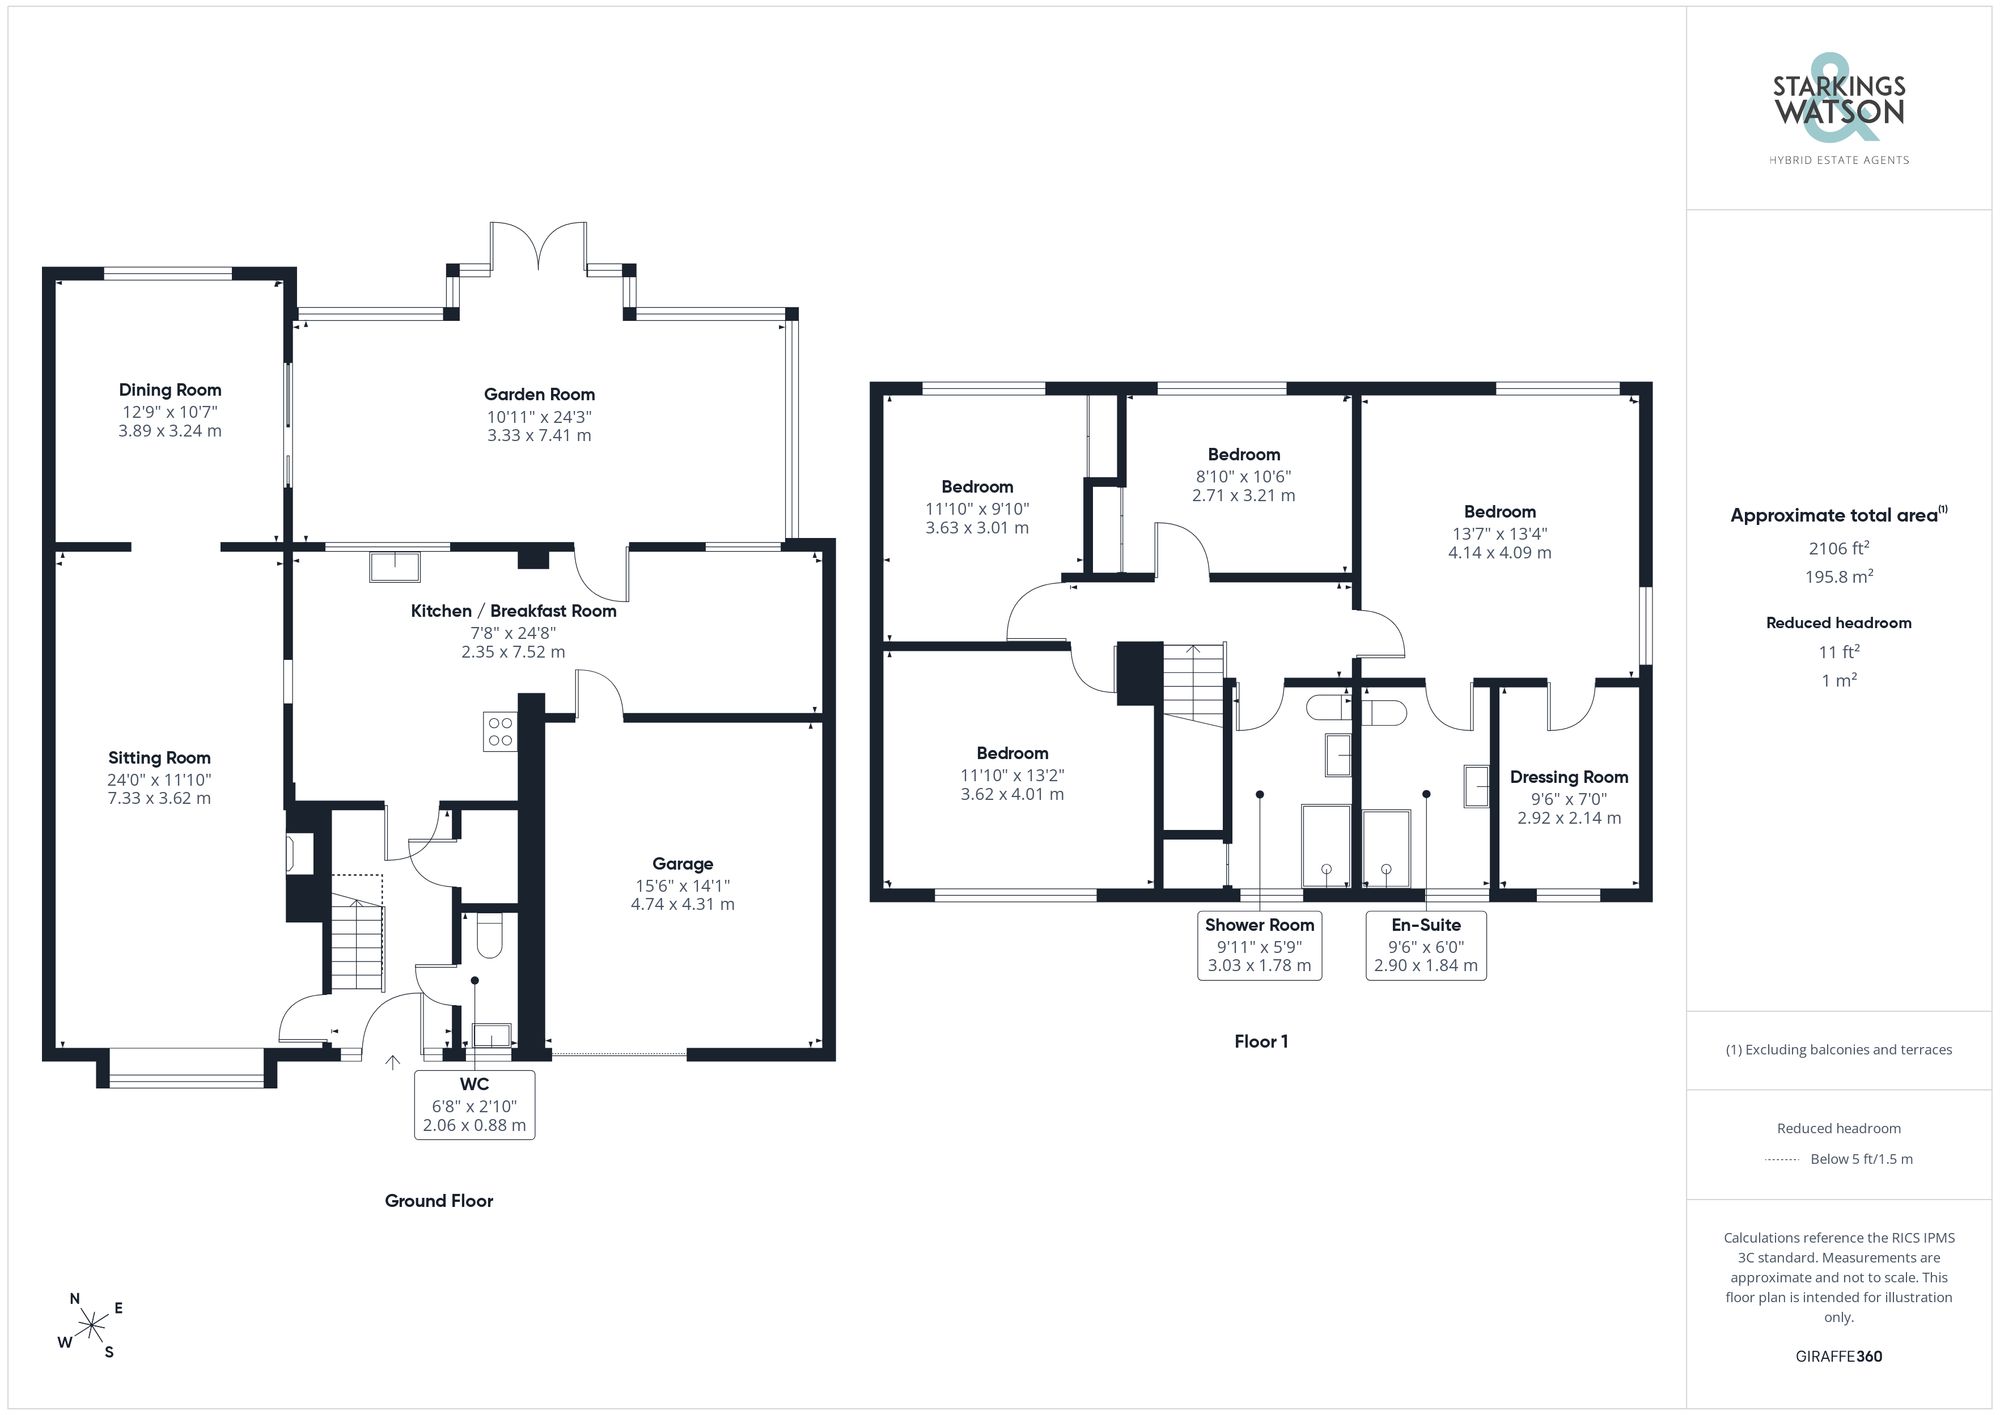
Once inside, a central hallway is the first space to greet you, granting access to all accommodation within the property, with stairs for the first floor found directly ahead and a two-piece WC featuring recently improved floating vanity storage and a tall heater towel rail. The primary living accommodation interlinks with one another in a fantastic free-flowing fashion, with the first living space coming to your left-hand side in the form of a 24’ sitting room laid with all solid, hard-wearing wooden effect flooring and looking over the front of the property through uPVC double-glazed windows. The large open floor space is conducive to a potential choice of layout and soft furnishings, whilst an opening takes you directly through to a versatile dining room, currently serving as an additional ground floor bedroom, however offering a wealth of potential uses. From the central hallway, the kitchen can be accessed towards the rear of the home, featuring a mixture of wall and base-mounted storage units, all finished to a high standard with integrated appliances to include, with the tiled flooring reaching out towards the utility area, where plumbing can be found for further white goods and appliances, with space for a free-standing American-style fridge freezer. Access comes from the utility area into the rear of the garage, with a 24’ garden room extension linking back towards the dining room at the very rear of the home. This space is finished with all uPVC double glazing, with large open flooring, offering an extremely versatile and attractive living space to accommodate busy families, with French doors opening onto the rear garden patio.
The first floor landing gives access into each of the four bedrooms within the home, with the principal bedroom suite coming to the right-hand side, enjoying a dual-facing aspect and views over the garden and rolling fields beyond, with the added benefits of a walk-in wardrobe and rejuvenated en-suite shower room featuring vanity storage, walk-in double shower units with rainfall shower head, and tall modern radiator. Each of the three remaining double bedrooms can enjoy use of a three-piece family shower room, again finished with a walk-in shower unit and rainfall shower head, with the addition of built-in storage and further vanity storage.
FIND US
Postcode : NR13 3LT
What3Words : ///gobbling.withdraw.stocky
VIRTUAL TOUR
View our virtual tour for a full 360 degree of the interior of the property.
Key Information
Utility Supply
-
ElectricNational Grid
-
WaterDirect Main Waters
-
HeatingOil Only
- Broadband fttp
- Mobile good
-
SewerageStandard
Rights and Restrictions
-
Private rights of wayAsk agent
-
Public rights of wayAsk agent
-
Listed propertyAsk agent
-
RestrictionsAsk agent
Risks
-
Flooded in last 5 yearsAsk agent
-
Flood defensesAsk agent
-
Source of floodAsk agent
Other
-
ParkingAsk agent
-
Construction materialsAsk agent
-
Is a mining area?No
-
Has planning permission?No
THE GREAT OUTDOORS Stepping out from the garden room, the paved patio is across a three step aspect perfect for a family barbeque or entertaining friends with a range of potted plants outlining the area. The remaining plot is laid to lawn with a raised planting bed to the left hand side and enclosed brick curve to the rear for further plantings. A green house and second raised planting bed sits adjacent filling the space with vibrant colours and greenery while a decked seating area sits three quarters of the way down for al fresco dining. Behind this a mature cherry tree landscapes the rear with further shrubs and lush greenery. The space is fully enclosed with timber panel fencing for privacy and added peace of mind.
Location
Floorplan
-
Click the floorplan to enlarge
Virtual Tour
Similar Properties
For Sale
The Loke, Strumpshaw, Norwich
Guide Price £575,000
- 4
- 2
- 2
For Sale
School Lane, Little Melton, Norwich
Guide Price £575,000
- 4
- 1
- 2
For Sale
School Lane, Hales, Norwich
Guide Price £575,000
- 4
- 2
- 3