For Sale
Lopham Road, Kenninghall Heath, Norwich
Guide Price
£440,000
Freehold
FEATURES
- Recently Refurbished Detached Family Bungalow Offering 1376 Sq. Ft (stms) Of Living Accommodation
- Three Ground Floor Bedrooms & Additional One Bedroom Self-Contained Annexe
- Modernised Open Plan Kitchen/Dining Room With Detached Island And Separate Utility Room
- Family Shower Room, En-Suite W.C & Annexe Shower Room With Rainfall Shower Overhead
- 16 Solar Panels On Bungalow & Annexe
- Detached Self-Contained Annexe Including Double Bedroom, Shower Room, Sitting/ Dining Room & Kitchen
- Laid To Lawn Private Rear Garden With Expansive Driveway Comfortably Accommodating Plentiful Parking
- Close Proximity To Amenities, Transport Links & Schools
Call our Centralised Hub & Head Office office: 01603 336116
- Bungalow
- Bedrooms: 4
- Bathrooms: 2
- Reception Rooms: 3
Description
IN SUMMARY
This RECENTLY REFURBISHED DETACHED FAMILY BUNGALOW presents an exceptional opportunity to acquire an expansive home offering 1376 SQ. FT (STMS) of versatile living accommodation, thoughtfully modernised to a high standard. Step inside to discover a BRIGHT AND AIRY OPEN PLAN KITCHEN/DINING ROOM, complete with a CONTEMPORARY DETACHED ISLAND, perfect for family gatherings or entertaining guests, and a SEPARATE UTILITY ROOM for added convenience. The property features THREE WELL-PROPORTIONED GROUND FLOOR BEDROOMS courtesy of a recent garage conversion, a FAMILY SHOWER ROOM with modern fittings, and an EN-SUITE WC to the flexible third bedroom, ensuring comfort and privacy for all. An ADDITIONAL SELF-CONTAINED ONE BEDROOM ANNEXE offers a DOUBLE BEDROOM, a LUXURIOUS SHOWER ROOM with RAINFALL SHOWER OVERHEAD,...
IN SUMMARY
This RECENTLY REFURBISHED DETACHED FAMILY BUNGALOW presents an exceptional opportunity to acquire an expansive home offering 1376 SQ. FT (STMS) of versatile living accommodation, thoughtfully modernised to a high standard. Step inside to discover a BRIGHT AND AIRY OPEN PLAN KITCHEN/DINING ROOM, complete with a CONTEMPORARY DETACHED ISLAND, perfect for family gatherings or entertaining guests, and a SEPARATE UTILITY ROOM for added convenience. The property features THREE WELL-PROPORTIONED GROUND FLOOR BEDROOMS courtesy of a recent garage conversion, a FAMILY SHOWER ROOM with modern fittings, and an EN-SUITE WC to the flexible third bedroom, ensuring comfort and privacy for all. An ADDITIONAL SELF-CONTAINED ONE BEDROOM ANNEXE offers a DOUBLE BEDROOM, a LUXURIOUS SHOWER ROOM with RAINFALL SHOWER OVERHEAD, and a SITTING/DINING ROOM & KITCHEN, ideal for multi-generational living or guest accommodation where all electrics and heating were fitted in 2024. Energy efficiency is enhanced by SIXTEEN SOLAR PANELS (positioned on both the bungalow and annexe), while the OIL BOILER (installed in 2022) and FULLY REDONE ROOF (with a freshly repainted exterior) offer peace of mind and longevity, and a professionally installed alarm system. Situated within CLOSE PROXIMITY TO AMENITIES, TRANSPORT LINKS & SCHOOLS, this home offers both convenience and a welcoming sense of community. Within the MAINCURED GARDEN sits a bespoke log cabin creating the perfect work from home space or quiet reading room with a well maintained lawn dominating the landscape. Towards the rear of the property a raised timber seating area is complimented by a steel framed pergola complete with lighting making the prefect space to enjoy the summer months.
SETTING THE SCENE
The property sits directly opposite rolling farmed fields with a tall hedge and tree border creating a private feel, where a large sweeping shingle driveway has been recently laid to offer ample parking for family and guests. A fully repainted exterior of the home creates a striking first impression with fully updated uPVC double glazed windows and re-laid slate-effect concrete roofing from front to back.
THE GRAND TOUR
Once inside, the central hallway is the first space to greet you, leading through to all living accommodation within the home. Immediately to your left, the sitting room offers the perfect space for quiet relaxation with an attractive dual-facing aspect, allowing natural light to penetrate every corner of the room, whilst carpeted flooring is accompanied by a recently installed cast iron wood burning fire to enhance those cosier evenings. Sitting directly opposite this from the central hallway is the first of the double bedrooms, which enjoys a private view over the front of the driveway and farm fields in front, with more than enough space to host a double bed with additional soft furnishings and storage. The second double bedroom sits towards the rear of the property, again enjoying pleasant views over the rear garden - being more than capable of hosting additional fitted or freestanding storage solutions with a large double bed.
To the centre of the home, a modernised kitchen offers wraparound wall and base-mounted cabinetry set around a central island with rejuvenated work surfaces and integrated appliances to include dual eye-level ovens, microwave, hob with extraction above, fridge freezer, and dishwasher. The central island has extended work surfaces to create breakfast bar seating with all the space backing onto an impressively sized 13’ garden room with fully insulated roofing and wraparound double glazing, plus French doors opening onto the rear garden patio. To the side of the kitchen, a remodel and refit has created a designated utility room space with plumbing for white goods and appliances, plus a secondary access door to the rear garden, whilst a garage conversion has created a third double bedroom with ensuite WC, offering flexibility for guests and family, with the space currently functioning as an additional reception area.
The rear garden Is home to a completely self-contained annex, which had a full refit and refurbishment in 2024, including all modern electrics and electric heating. The open-plan living space as you enter is home to each the kitchen and sitting room suite, with extended work surfaces creating breakfast and dining room seating spaces, with plumbing and space for freestanding white goods and appliances. To the very front a sizable double bedroom leaves more than enough space for a double bed with freestanding soft furnishings and storage solutions, with the added benefit of a convenient en-suite shower room complete with double shower units and rainfall shower head.
FIND US
Postcode : NR16 2DT
What3Words : ///surveyors.promote.frowns
VIRTUAL TOUR
View our virtual tour for a full 360 degree of the interior of the property.
AGENTS NOTES
Council tax for property is a band C - The Annexe has a separate council tax band which is Band A, giving this its own postal address.
Key Information
Utility Supply
-
ElectricNational Grid, Solar Panels
-
WaterDirect Main Waters
-
HeatingElectric Central, Oil Only, Wood Burner
- Broadband Ask agent
- Mobile good
-
SewerageSewage Treatment Plants
Rights and Restrictions
-
Private rights of wayAsk agent
-
Public rights of wayAsk agent
-
Listed propertyAsk agent
-
Restrictions1
Risks
-
Flooded in last 5 yearsAsk agent
-
Flood defensesAsk agent
-
Source of floodAsk agent
Other
-
ParkingAsk agent
-
Construction materialsAsk agent
-
Is a mining area?No
-
Has planning permission?No
THE GREAT OUTDOORS
The rear gardens are much like the rest of the home, immaculately presented with a sprawling lawn space accompanied by colourful raised planting beds, mature planted shrubbery and trees, raised timber decking seating area complete with a steel framed pergola, and log cabin located which has been insulated and has power, in the very corner of the garden offering the ideal work-from-home space.
Location
Floorplan
-
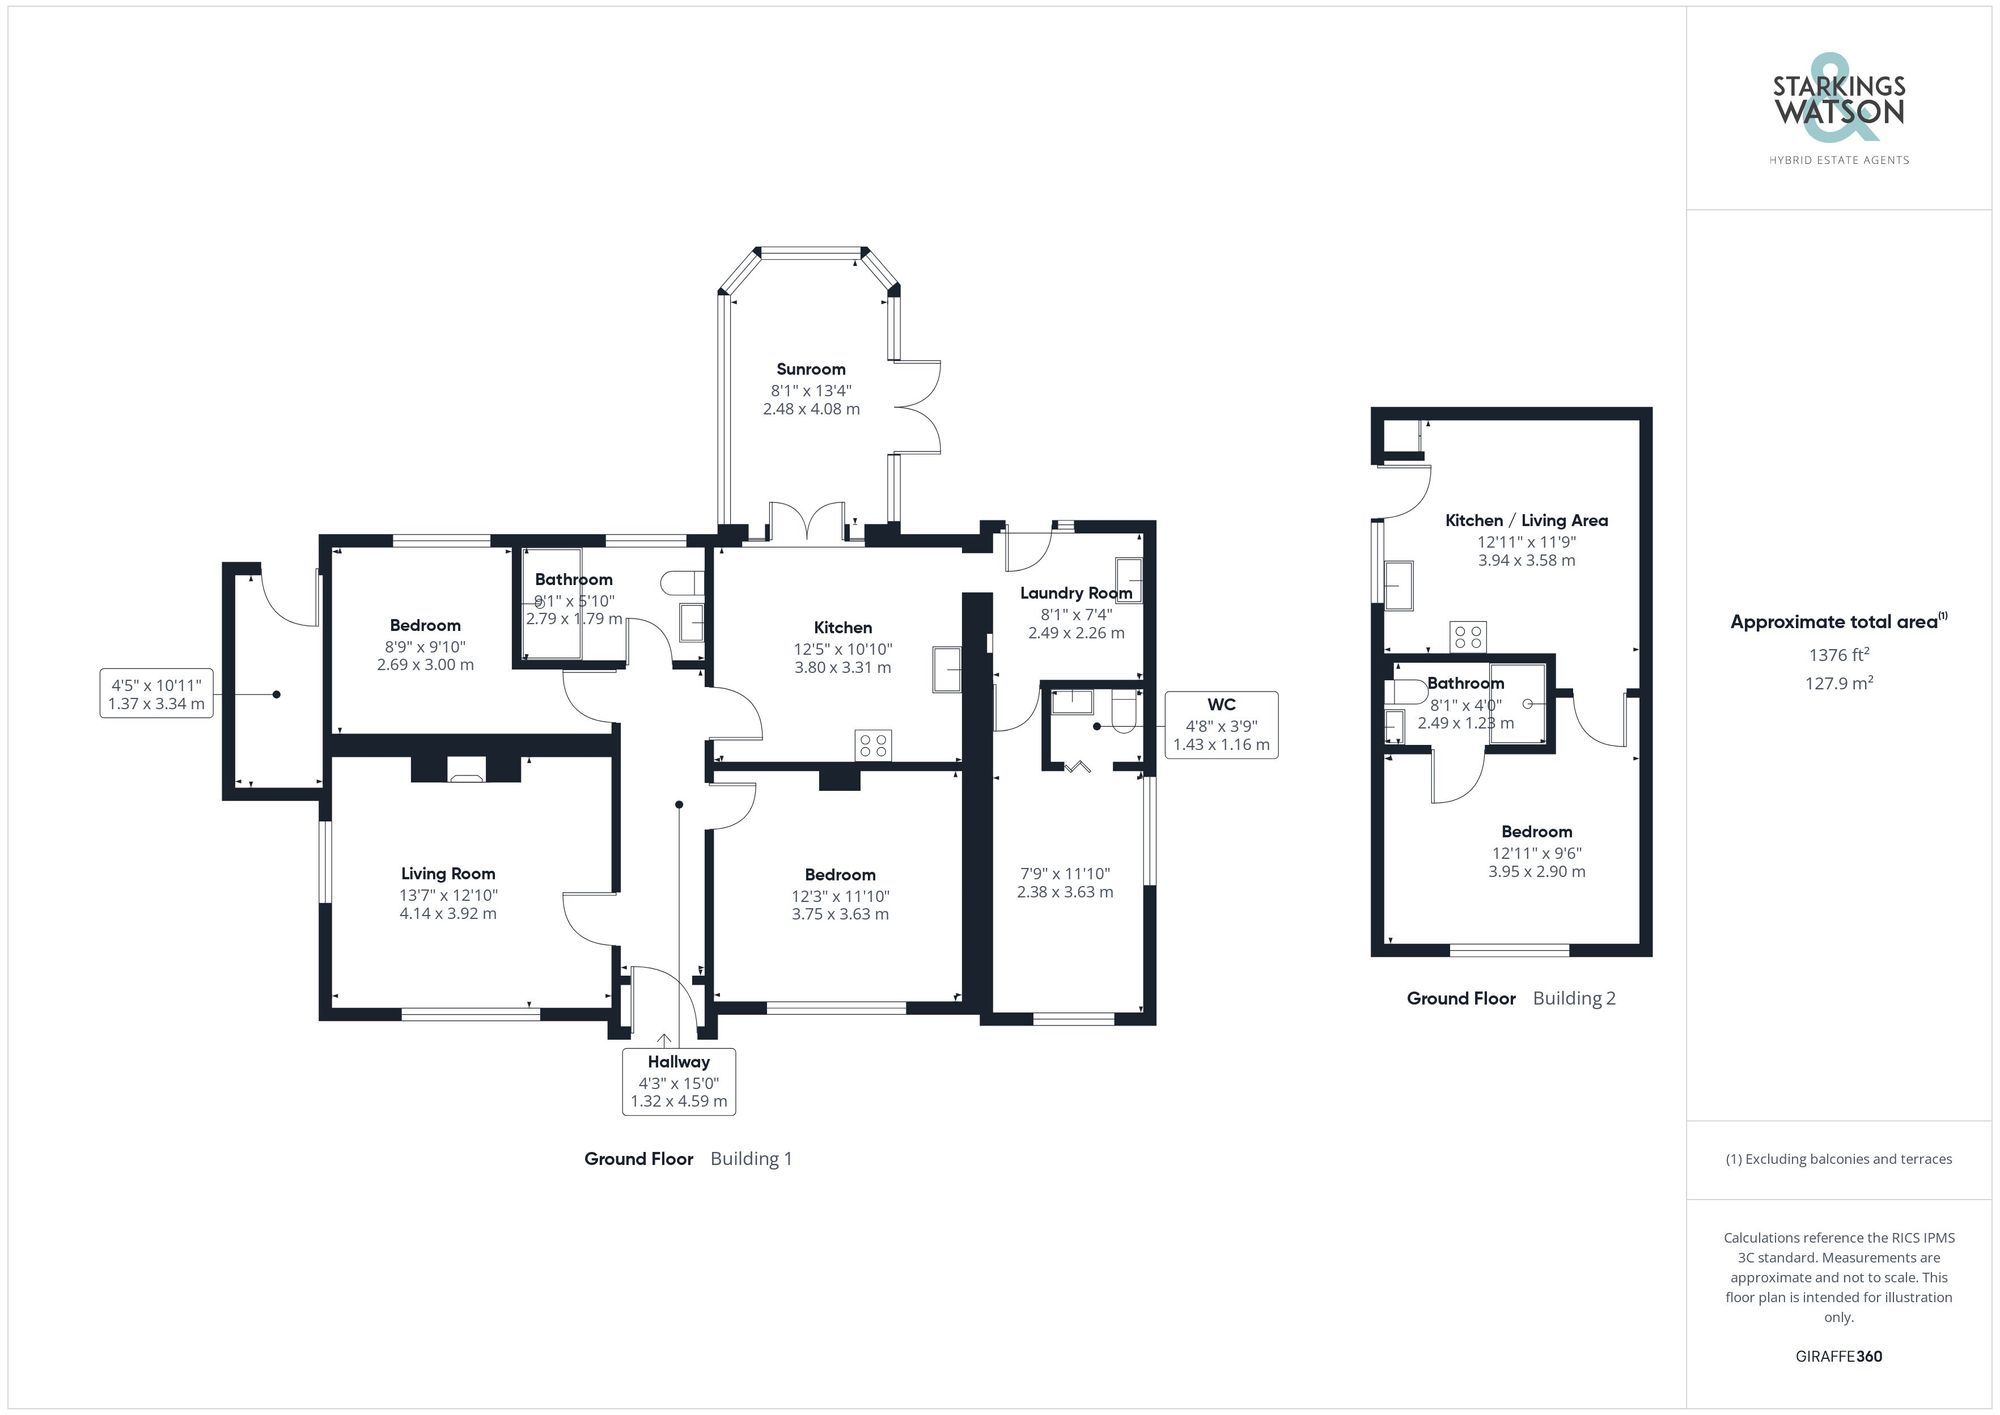
Click the floorplan to enlarge
Virtual Tour
Similar Properties
For Sale
West End, Costessey, Norwich
Guide Price £500,000
- 5
- 5
- 3
For Sale
Lighthouse Lane, Happisburgh, Norwich
Guide Price £500,000
- 4
- 2
- 2