For Sale
Lancaster Road, Attleborough
In Excess of
£260,000
Freehold
FEATURES
- Semi-Detached House Built in 2020 With Remaining NHBC
- Fully Redecorated Recently To Create A Welcoming Feel
- All New Flooring On The Ground Floor Plus Brand New WC
- Open Sitting & Dining Room With Bespoke Pantry Storage Under The Stairs
- Three Bedrooms Off Landing With Built In Wall-To-Wall Wardrobes To The Main Bedroom
- Modernised Bathroom With Rainfall Showerhead Over The Bath
- Fully Enclosed Rear Garden Giving Privacy Due To Its Corner Plot Position
- Side By Side Driveway Giving Easily Accessible Off Road Parking
Call our Wymondham office: 01953 438838
- House
- Bedrooms: 3
- Bathrooms: 1
- Reception Rooms: 1
Description
IN SUMMARY
This BEAUTIFULLY PRESENTED SEMI-DETACHED HOUSE, BUILT IN 2020 (with the benefit of remaining NHBC warranty), has been FULLY REDECORATED in recent months to create a warm and welcoming atmosphere throughout. Step inside to discover ALL NEW FLOORING on the ground floor, complemented by a BRAND NEW WC for added convenience. The MODERN KITCHEN is equipped with INTEGRATED APPLIANCES, making every-day living both stylish and practical. Flowing into the OPEN SITTING AND DINING ROOM, you will find a BRIGHT, VERSATILE SPACE perfect for relaxing or entertaining, with the added bonus of BESPOKE PANTRY STORAGE cleverly positioned under the stairs. Upstairs, THREE WELL-PROPORTIONED BEDROOMS are accessed off a central landing, with the MAIN BEDROOM benefiting from BUILT-IN, WALL-TO-WALL WARDROBES...
IN SUMMARY
This BEAUTIFULLY PRESENTED SEMI-DETACHED HOUSE, BUILT IN 2020 (with the benefit of remaining NHBC warranty), has been FULLY REDECORATED in recent months to create a warm and welcoming atmosphere throughout. Step inside to discover ALL NEW FLOORING on the ground floor, complemented by a BRAND NEW WC for added convenience. The MODERN KITCHEN is equipped with INTEGRATED APPLIANCES, making every-day living both stylish and practical. Flowing into the OPEN SITTING AND DINING ROOM, you will find a BRIGHT, VERSATILE SPACE perfect for relaxing or entertaining, with the added bonus of BESPOKE PANTRY STORAGE cleverly positioned under the stairs. Upstairs, THREE WELL-PROPORTIONED BEDROOMS are accessed off a central landing, with the MAIN BEDROOM benefiting from BUILT-IN, WALL-TO-WALL WARDROBES providing ample storage without compromising space. The CONTEMPORARY FAMILY BATHROOM has been finished to a high standard and features a RAINFALL SHOWERHEAD over the bath, adding a touch of luxury to your daily routine. This home offers a practical layout, a fresh interior, and a host of modern comforts, ensuring it is ready for you to move straight in and enjoy. Externally, a FULLY ENCLOSED rear garden retains a rare feel of privacy due to the position of the home while a SIDE By SIDE DRIVEWAY gives easily accessible parking to the very rear of the home.
SETTING THE SCENE
The property is situated on a quiet section of this ever-popular development, occupying an enviable corner plot where off-road parking comes in the form of a side-by-side driveway to the very rear of the home.
THE GRAND TOUR
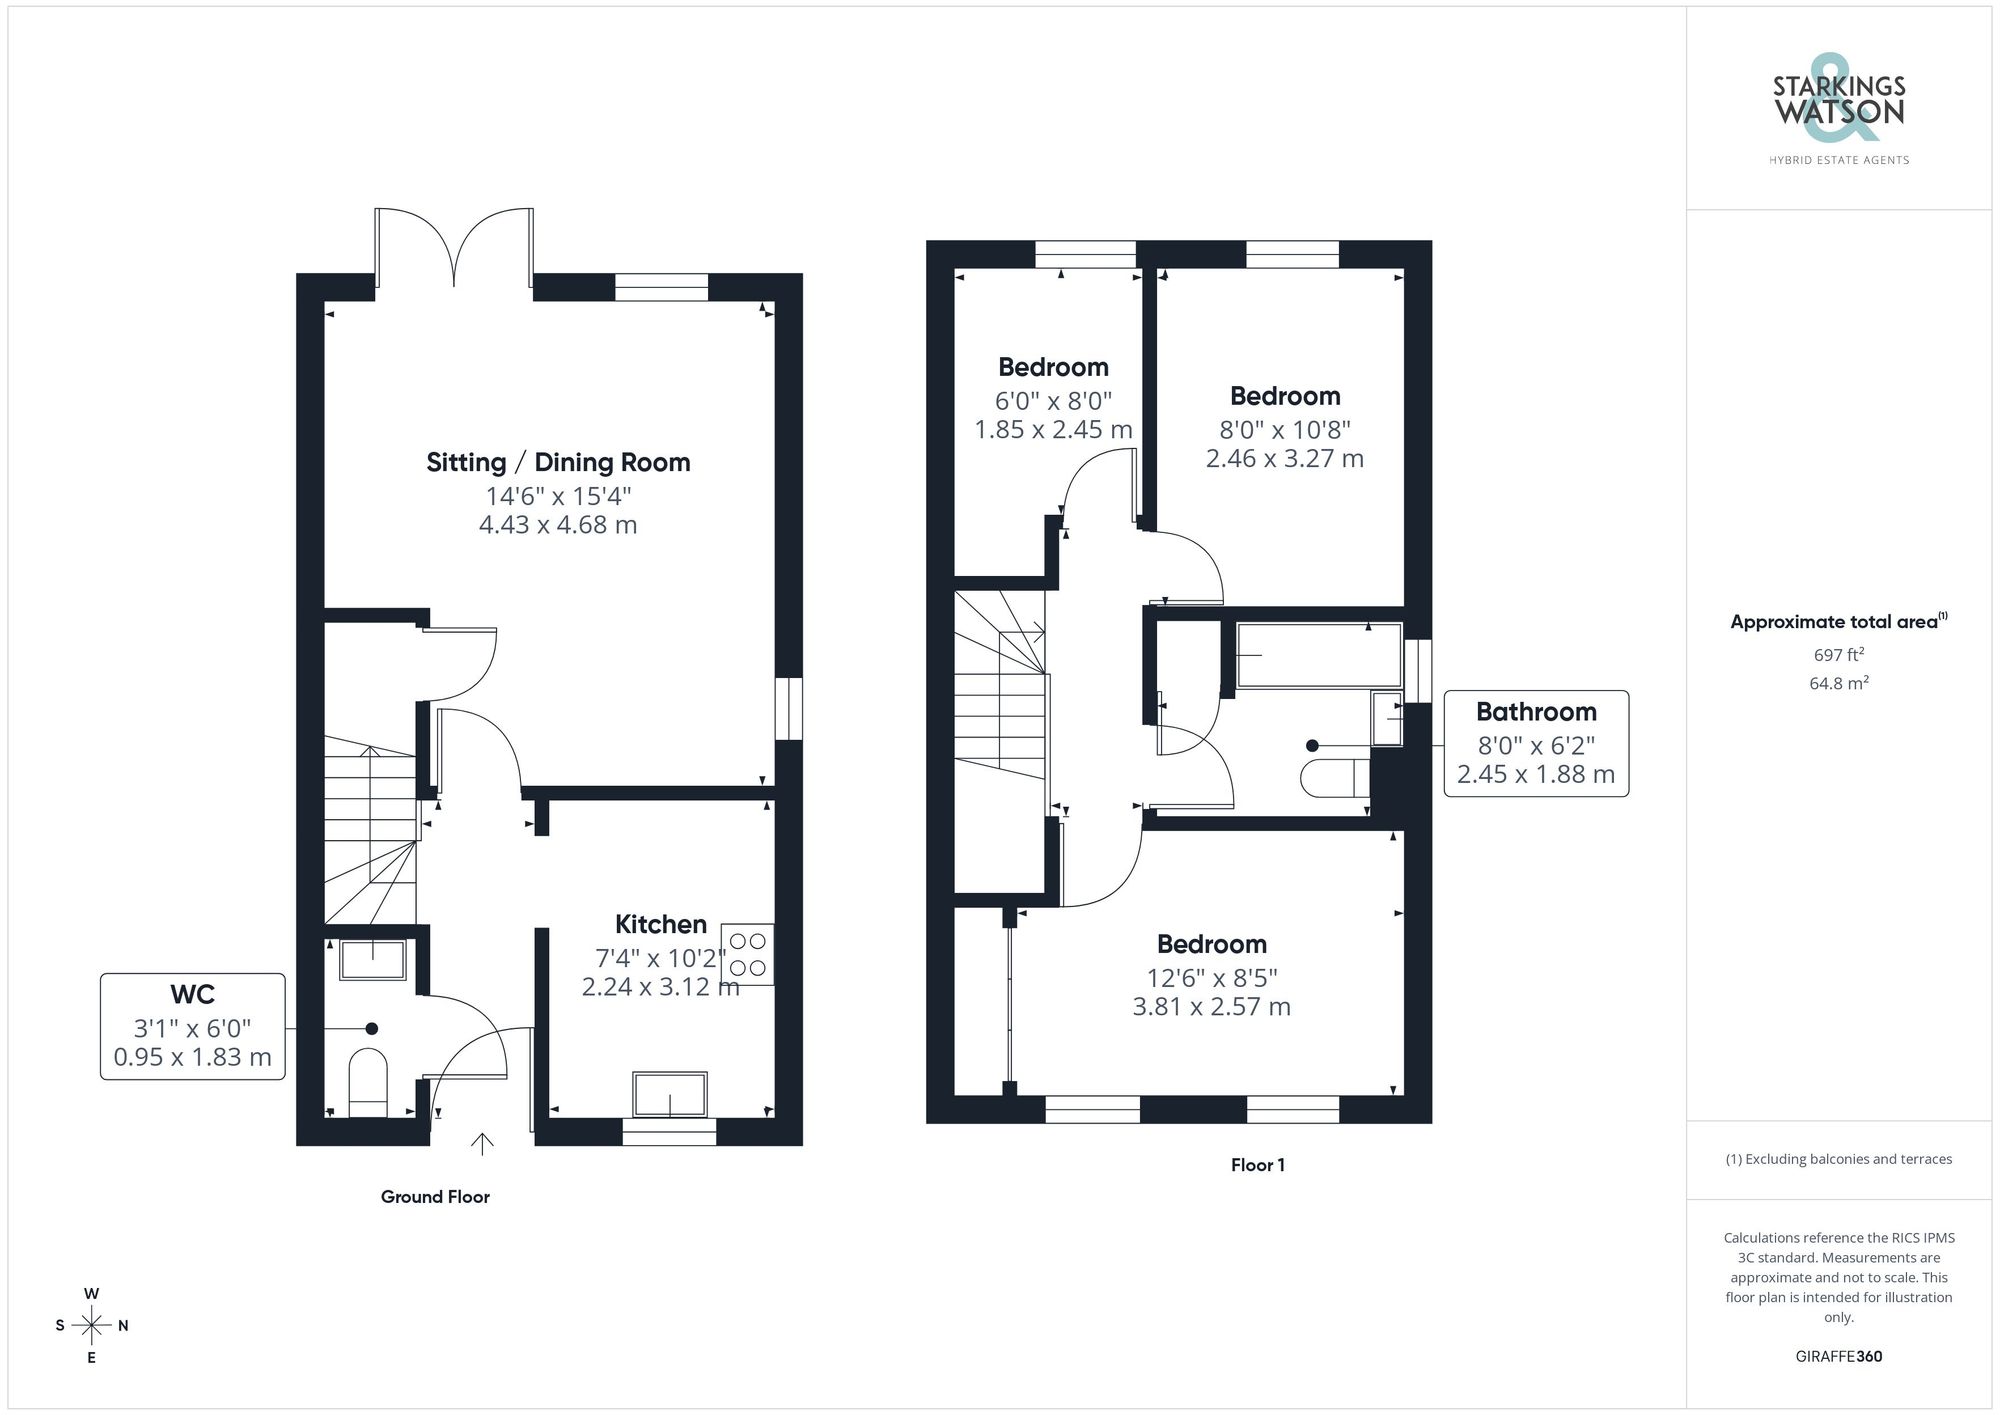
Stepping into the main entrance, a freshly redecorated central hallway benefits from newly laid wooden effect flooring and attractive decorative panelling granting access to all accommodation on the ground floor as well as stairs to the first floor. Immediately to your left, a fully redecorated and modernised WC benefits from a floating vanity unit and newly fitted sink with low-level radiator. Sitting directly opposite this is the modern kitchen where a mixture of wall and base-mounted cabinetry is accompanied by integrated appliances to include a tall fridge/freezer, oven and hob with extraction above, with space and plumbing remaining for a standalone dishwasher. Towards the rear of the home, the property opens up in the form of an open-plan dual-aspect sitting and dining room. The newly laid flooring continues from the hallway into this space where a potential choice of layout of soft furnishings could be had due to the openness of this room. A handy addition comes in the form of a bespoke fitted pantry-style storage underneath the stairs with fitted shelves, whilst uPVC double-glazed French doors open into the rear garden patio to help seamlessly blend both external and internal living accommodation.
The first floor landing splits to give access to each of the three bedrooms in the home, with the smaller single bedroom currently functioning as a walk-in wardrobe and dress room, whilst the first of the double bedrooms benefits from a tasteful redecoration and pristine carpets. The bedroom to the front of the home offers a wide open floor space with the added benefit of built-in wardrobes whilst a double-fronting façade allows natural light to fill the space while a super king fits comfortably upon the carpeted flooring. Sat between each set of bedrooms is a modern three piece bathroom suite complete with a predominantly tiled surround with a rainfall shower head and glass screen mounted over the bath, tall vanity storage, and additional storage cupboard.
FIND US
Postcode : NR17 1FR
What3Words : ///estimates.dots.bikers
VIRTUAL TOUR
View our virtual tour for a full 360 degree of the interior of the property.
AGENTS NOTE
Please be aware there is a yearly maintenance charge for properties on this development - while there is currently no charge payable for this home, there will be one within the next two years. For more information please speak to our sales team. Within the garden there is a structure currently sheltering a pond, this will be removed upon sale of the home.
Key Information
Utility Supply
-
ElectricAsk agent
-
WaterDirect Main Waters
-
HeatingGas Central
- Broadband Ask agent
- Mobile Ask agent
-
SewerageStandard
Rights and Restrictions
-
Private rights of wayAsk agent
-
Public rights of wayAsk agent
-
Listed propertyAsk agent
-
RestrictionsAsk agent
Risks
-
Flooded in last 5 yearsAsk agent
-
Flood defensesAsk agent
-
Source of floodAsk agent
Other
-
ParkingAsk agent
-
Construction materialsAsk agent
-
Is a mining area?No
-
Has planning permission?No
THE GREAT OUTDOORS
The rear garden is offered in an attractive yet low-maintenance condition where a mixture of timber panel fencing and brick wall fully enclose the space. An extended patio creates the ideal space for garden furniture, whilst artificial lawn reaches out beyond this to create a more vibrant feel. Access to the parking can come through a personal timber swinging gate leading towards the side and rear of the home.
Location
Floorplan
-
Click the floorplan to enlarge