For Sale
Fakenham Road, Taverham, Norwich
Guide Price
£675,000
Freehold
FEATURES
- Expansive Detached Chalet Home Extending To Over 2,560 Sq. Ft (stms)
- Within Walking Distance To Transport Links, Amenities & Schools
- Detached Self-Contained Annexe Including Double Bedroom, Shower Room & 17' Dual Aspect Sitting/ Dining Room & Kitchen
- Six Reception Rooms Including Sitting, Study, Dining & Garden Room In Main Residence
- High Specification Kitchen Boasting A Central Island & Granite Worktops
- Three Double Bedrooms Opening From The Landing
- Substantial Rear Garden With Storage, Pond and Large Greenhouse On A 0.27 Acre Plot (stms)
- Large Frontage Opening From Electric Gates Providing Plentiful Driveway Parking & Triple Cart Lodge
Call our Centralised Hub & Head Office office: 01603 336116
- Chalet Bungalow
- Bedrooms: 4
- Bathrooms: 3
- Reception Rooms: 7
Description
IN SUMMARY
Privately positioned on a 0.27 ACRE PLOT, this expansive DETACHED CHALET HOME extends to over 2,560 sq. ft (stms) and offers an exceptional blend of space and versatility, further benfitting from INCOME GENERATING SOLAR PANELS, all within WALKING DISTANCE TO TRANSPORT LINKS, AMENITIES and SCHOOLS. Welcoming you through ELECTRIC GATES, the generous frontage provides PLENTIFUL DRIVEWAY PARKING and a TRIPLE CART LODGE, ensuring ample space for vehicles and storage. The main residence boasts SIX RECEPTION ROOMS including a bright SITTING ROOM, dedicated STUDY, formal DINING ROOM and a light-filled GARDEN ROOM ideal for entertaining or dining. The HIGH SPECIFICATION KITCHEN is a culinary delight, featuring a CENTRAL ISLAND and GRANITE WORKTOPS, seamlessly connecting to the dining and...
IN SUMMARY
Privately positioned on a 0.27 ACRE PLOT, this expansive DETACHED CHALET HOME extends to over 2,560 sq. ft (stms) and offers an exceptional blend of space and versatility, further benfitting from INCOME GENERATING SOLAR PANELS, all within WALKING DISTANCE TO TRANSPORT LINKS, AMENITIES and SCHOOLS. Welcoming you through ELECTRIC GATES, the generous frontage provides PLENTIFUL DRIVEWAY PARKING and a TRIPLE CART LODGE, ensuring ample space for vehicles and storage. The main residence boasts SIX RECEPTION ROOMS including a bright SITTING ROOM, dedicated STUDY, formal DINING ROOM and a light-filled GARDEN ROOM ideal for entertaining or dining. The HIGH SPECIFICATION KITCHEN is a culinary delight, featuring a CENTRAL ISLAND and GRANITE WORKTOPS, seamlessly connecting to the dining and living areas for an effortless flow. Upstairs, the landing opens to THREE DOUBLE BEDROOMS, each thoughtfully designed for comfort and privacy, while the DETACHED SELF-CONTAINED ANNEXE offers a DOUBLE BEDROOM, SHOWER ROOM and an impressive 17’ DUAL ASPECT SITTING/DINING ROOM with its own fully fitted KITCHEN, perfect for MULTI-GENERATIONAL LIVING or guest accommodation. Heading outside, the LANDSCAPED GARDEN is PRIVATE and FULLY ENCLOSED, having been meticulously maintained by the current vendors and enjoying a TREE-LINED REAR ASPECT.
SETTING THE SCENE
Set well back from the road behind electric gates, you are welcomed onto a well maintained frontage featuring a laid lawn with mature trees and plantings, bisected by an expansive brick weave driveway that provides off-road parking for multiple vehicles. The frontage further benefits from a detached triple cart lodge with three electric roller doors offering extensive vehicle parking or storage space, alongside an adjoining wood store to the side. Framed by timber panel fencing along either border, double gates allow access to the rear, while the main entrance can be found at the front of the home.
THE GRAND TOUR
Stepping inside, a welcoming entrance hall features wood flooring underfoot, stairs rising to the first floor, and integrated storage tucked away beneath, with doors opening to all ground floor accommodation. Positioned to the front, a dedicated study finished with carpeted flooring and fitted cabinetry provides an ideal home office space. Across the hall, the comfortable sitting room benefits from overhead LED lighting and front facing uPVC double-glazed windows, centred around a wood burner set upon a tiled hearth. At the end of the hallway sits a convenient two piece WC ideal for guests, complete with a wall-mounted heated towel rail. Adjacent, a versatile family room opens via French doors into a fully uPVC double-glazed garden room, enjoying panoramic views, French doors leading directly to the patio, and space currently arranged for dining. The fully fitted kitchen is a true highlight of the home, featuring tiled flooring underfoot and centred around a freestanding island with granite worktops throughout. Providing extensive storage from a range of wall and base units, the kitchen includes space for a freestanding range-style oven, an inset fridge/freezer, and under-counter plumbing for both a washing machine and dishwasher, alongside direct access to the garden. An open walkway flows seamlessly into the dining room, where continued wood flooring comfortably accommodates a formal table.
Ascending the stairs to the carpeted first floor landing, loft access is available overhead, with internal doors opening to three well proportioned double bedrooms. The main bedroom features carpeted flooring, plentiful space for freestanding furniture, a built-in storage cupboard, and a private ensuite shower room complete with twin sinks over vanity storage, a WC, a large walk-in shower with a glass screen, and a wall-mounted heated towel rail. Overlooking the rear, the second double bedroom offers carpeted flooring with ample room for a double bed, freestanding wardrobes, and a vanity desk, while the third double bedroom is currently utilised as a dressing room boasting double integrated wardrobes. Completing the accommodation, the centrally located four piece family bathroom comprises a glass enclosed shower cubicle, a generous corner bath, tiled flooring, and a wall mounted heated towel rail.
ANNEXE
Stepping inside, you are welcomed directly into the open plan kitchen, sitting and dining room, the kitchen itself offers a range of wall and base storage units and an integrated oven, inset glass hob and extractor. Further undercounter plumbing is available for a washing machine and dishwasher. Tiled flooring running underfoot continues to the sitting and dining space, offering double integrated storage with air conditioning and underfloor heating ensuring the space is usable year round. French doors open to the garden and ensure the room is flooded with natural light. An internal door leads into a well sized double bedroom, also enjoying fitted air conditioning and providing plenty of space for freestanding storage/ wardrobes and a vanity desk. Completing the accommodation, the three piece shower room includes a freestanding shower cubicle, vanity storage below the sink and a wall mounted heated towel rail.
FIND US
Postcode : NR8 6QW
What3Words : ///exacts.cowering.edge
VIRTUAL TOUR
View our virtual tour for a full 360 degree of the interior of the property.
Key Information
Utility Supply
-
ElectricNational Grid, Solar Panels
-
WaterDirect Main Waters
-
HeatingGas Central, Wood Burner, Solar Panels
- Broadband fttp
- Mobile good
-
SewerageStandard
Rights and Restrictions
-
Private rights of wayAsk agent
-
Public rights of wayAsk agent
-
Listed propertyAsk agent
-
RestrictionsAsk agent
Risks
-
Flooded in last 5 yearsAsk agent
-
Flood defensesAsk agent
-
Source of floodAsk agent
Other
-
ParkingAsk agent
-
Construction materialsAsk agent
-
Is a mining area?No
-
Has planning permission?No
THE GREAT OUTDOORS At the rear of the property, the first area to greet you is a brickweave patio, perfect for morning coffee and alfresco dining. With a combination of grass, small pond, shingle and flag stone patio, the garden is filled with mature planing boarders and trees. A large greenhouse and shed rest at the bottom of the property ideal for those with green fingers. This is the ideal child/pet friendly garden with panel fencing making it safe and secure.
Location
Floorplan
-
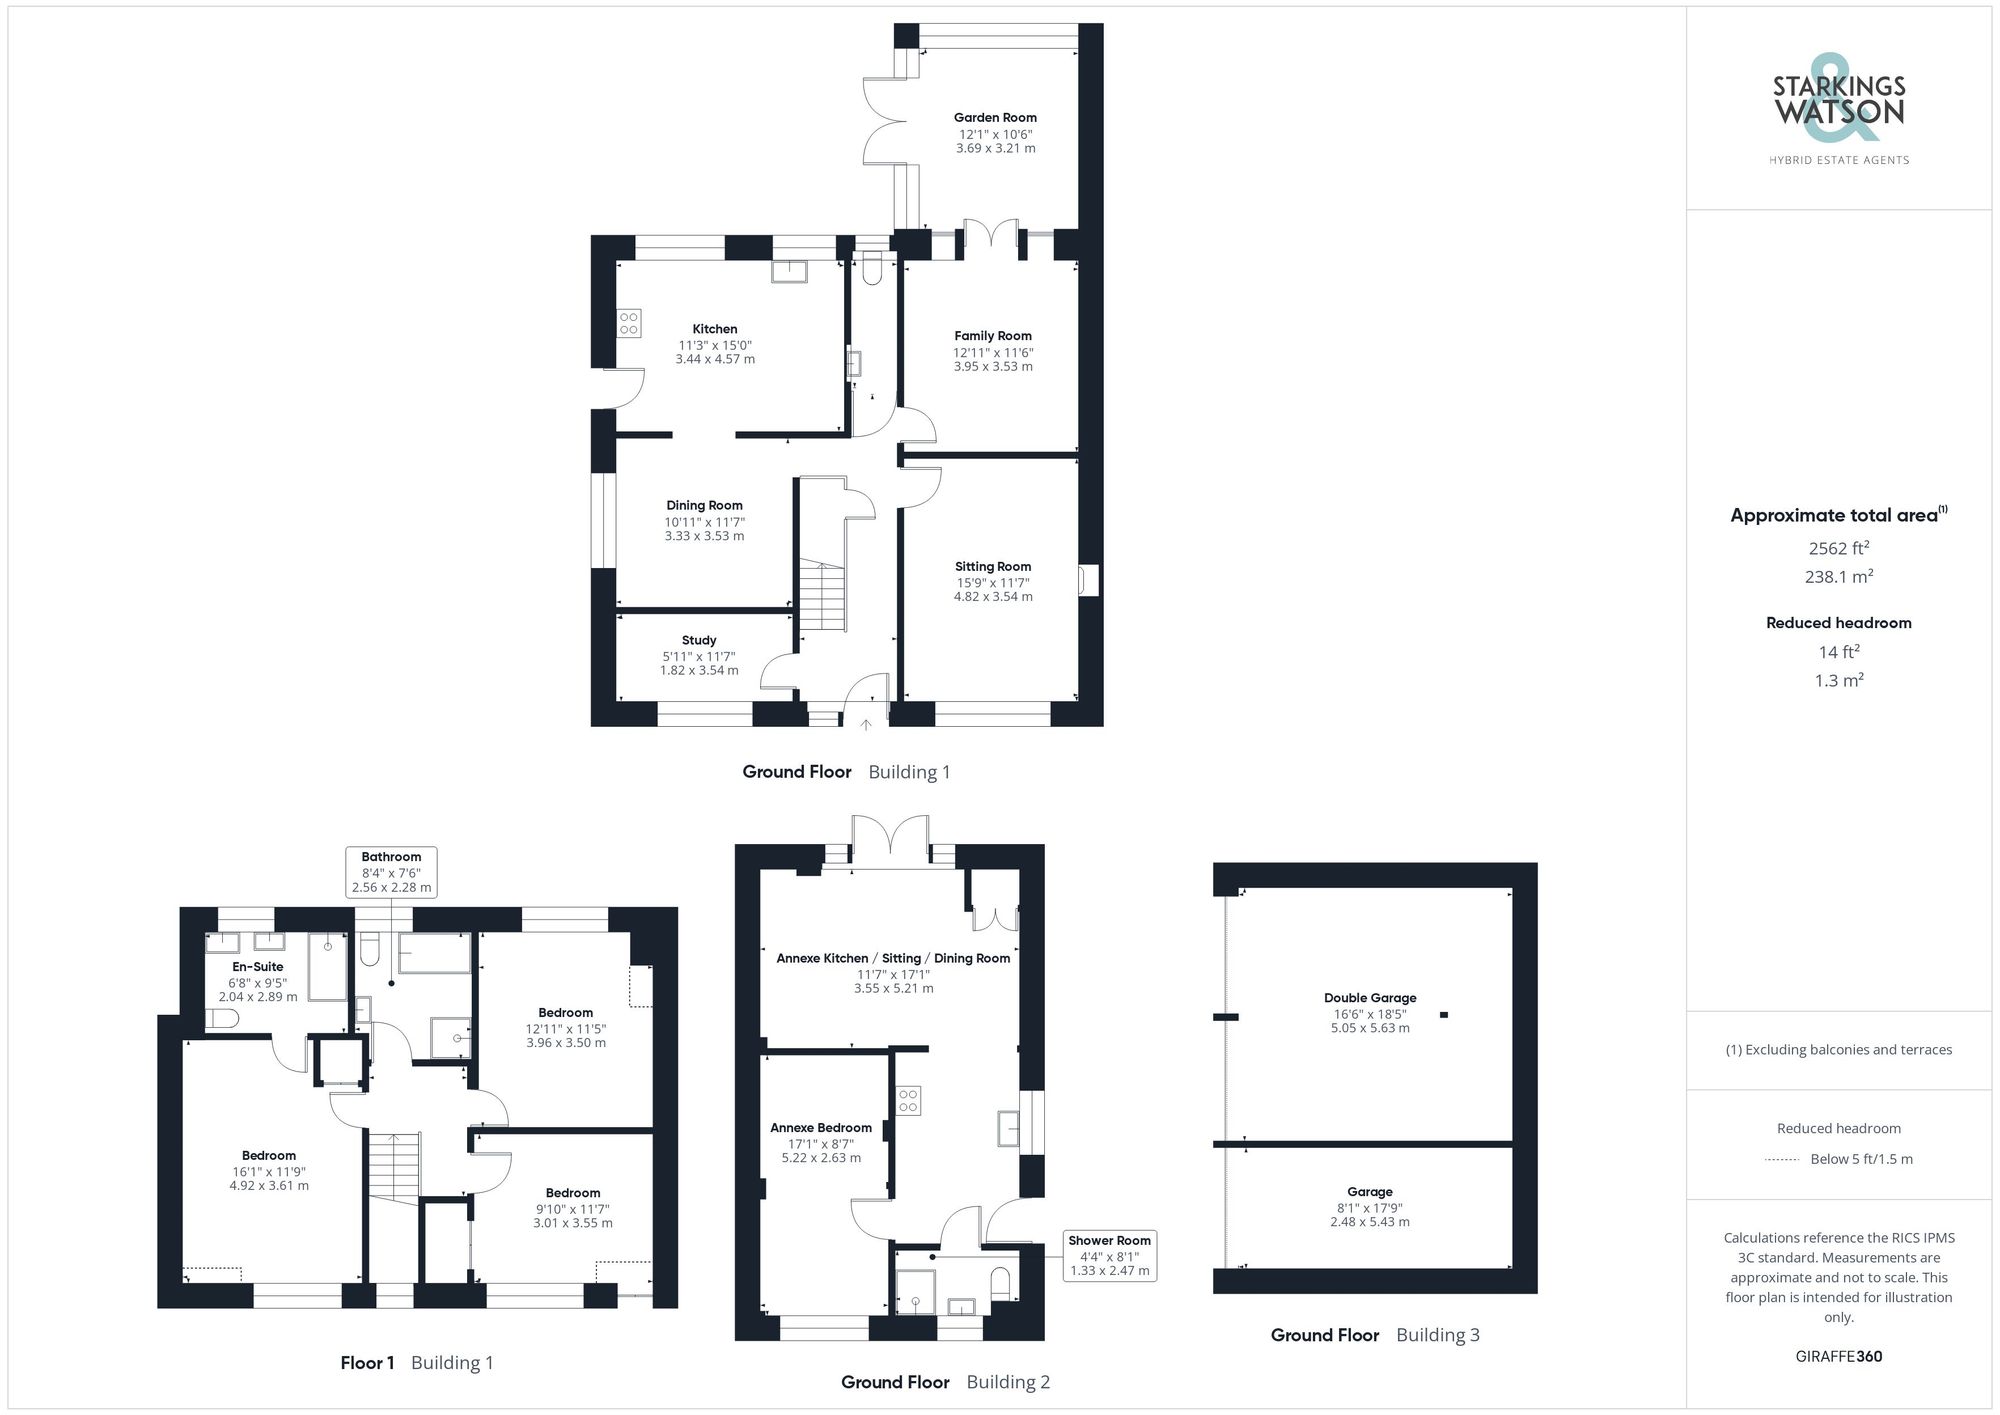
Click the floorplan to enlarge
Virtual Tour
Similar Properties
Sold STC
Norwich Road, Hedenham, Bungay (Between Bungay & Poringland)
Guide Price £775,000
- 4
- 3
- 2
For Sale
Moulton Barns, Moulton St. Mary, Norwich
Guide Price £750,000
- 4
- 2
- 1
For Sale
Cornfield Road, Mulbarton, Norwich
Offers in Region of £725,000
- 4
- 3
- 3