For Sale
Lower Olland Street, Bungay, NR35
Guide Price
£180,000
Freehold
FEATURES
- No Chain!
- Recently Renovated Semi-Detached House
- 14' Sitting Room With Feature Fireplace & New Wooden Effect Laminate Flooring
- Kitchen With Integrated Appliances
- Two First Floor Double Bedrooms With Double Glazed Windows
- Modern Tiled Ground Floor Shower Room With Rainfall Shower Overhead & En-Suite W.C With Hand Wash Basin
- Low Maintenance & South-Facing Fully Enclosed Rear Garden
- A Stones Throw Away From Local Amenities & Transport Links
Call our Centralised Hub & Head Office office: 01603 336116
- House
- Bedrooms: 2
- Bathrooms: 1
- Reception Rooms: 1
Description
IN SUMMARY
NO CHAIN! This RECENTLY RENOVATED SEMI-DETACHED COTTAGE presents a fantastic opportunity for buyers seeking a stylish and comfortable home offered with NO CHAIN. Stepping through the entrance, you are welcomed into a spacious 14' SITTING ROOM, beautifully finished with a FEATURE FIREPLACE and NEW WOODEN EFFECT LAMINATE FLOORING (creating a warm and inviting atmosphere ideal for relaxing or entertaining guests). The MODERN KITCHEN is thoughtfully designed with some INTEGRATED APPLIANCES, sleek cabinetry, and ample workspace, providing everything you need for every-day living. A CONTEMPORARY GROUND FLOOR SHOWER ROOM features elegant tiling and a luxurious RAINFALL SHOWER OVERHEAD, while an EN-SUITE W.C with HAND WASH BASIN adds convenience and privacy. Upstairs, TWO DOUBLE BEDROOMS await, both enjoying DOUBLE GLAZED...
IN SUMMARY
NO CHAIN! This RECENTLY RENOVATED SEMI-DETACHED COTTAGE presents a fantastic opportunity for buyers seeking a stylish and comfortable home offered with NO CHAIN. Stepping through the entrance, you are welcomed into a spacious 14' SITTING ROOM, beautifully finished with a FEATURE FIREPLACE and NEW WOODEN EFFECT LAMINATE FLOORING (creating a warm and inviting atmosphere ideal for relaxing or entertaining guests). The MODERN KITCHEN is thoughtfully designed with some INTEGRATED APPLIANCES, sleek cabinetry, and ample workspace, providing everything you need for every-day living. A CONTEMPORARY GROUND FLOOR SHOWER ROOM features elegant tiling and a luxurious RAINFALL SHOWER OVERHEAD, while an EN-SUITE W.C with HAND WASH BASIN adds convenience and privacy. Upstairs, TWO DOUBLE BEDROOMS await, both enjoying DOUBLE GLAZED WINDOWS that flood the rooms with natural light as well as newly laid carpets. The property’s layout flows effortlessly from the welcoming living spaces to the restful bedrooms, ensuring a harmonious balance between sociable areas and private sanctuaries. Situated just a stone’s throw away from LOCAL AMENITIES and TRANSPORT LINKS, this home combines comfort with convenience, making it ideal for professionals, couples, or small families. To the rear you will find a SOUTH FACING FULLY LANDSCAPED and ENCLOSED garden ideal for entertaining.
SETTING THE SCENE
The cottage is approached using Lower Olland Road with the main entrance door leading from the roadside into the front reception. Parking is found either on road or within the public car part opposite for which seasonal passes can be purchased.
THE GRAND TOUR
Entering via the main entrance door to the front there is a bright front reception room with stairs ahead to the first floor as well as understairs storage. There is an open fireplace with raised brick hearth as well as newly laid laminate flooring and a door into the rear hallway. The rear hallway provides a door to the rear garden, a tiled floor, a door to the ground floor shower room and a door to the kitchen. The kitchen has been re-fitted with a range of wall and base level units and rolled edge worktops over. There is space for various white goods as well as integrated electric oven and hob over with the gas fired boiler wall mounted. The stylish bathroom has again been re-fitted with a rainfall shower, w/c and hand wash basin as well as attractive tiling.
Heading up to the first floor there are two bedroom off landing both of are comfortable doubles. The main bedroom to the front has possible storage over the stairs with both bedrooms benefitting from newly laid carpets. The second bedroom to the rear has a cleverly installed en-suite w/c with hand wash basin also providing excellent practicality.
FIND US
Postcode : NR35 1BX
What3Words : ///mammals.season.entrusted
VIRTUAL TOUR
View our virtual tour for a full 360 degree of the interior of the property.
AGENTS NOTE
The rear garden benefits from a bisected access shared with the neighbours
Key Information
Utility Supply
-
ElectricNational Grid
-
WaterDirect Main Waters
-
HeatingGas Central
- Broadband fttp
- Mobile good
-
SewerageStandard
Rights and Restrictions
-
Private rights of wayAsk agent
-
Public rights of wayAsk agent
-
Listed propertyAsk agent
-
RestrictionsAsk agent
Risks
-
Flooded in last 5 yearsAsk agent
-
Flood defensesAsk agent
-
Source of floodAsk agent
Other
-
ParkingAsk agent
-
Construction materialsAsk agent
-
Is a mining area?No
-
Has planning permission?No
THE GREAT OUTDOORS Stepping out from the kitchen, the south facing rear garden is fully enclosed with brick and timber panel fencing. To the front a patio and potential decked seating area is perfect for a morning coffee or entertaining friends with a wooden brace gate besides leading to the bisected access over the neighbours garden. The laid to lawn plot is slightly raised by a brick surround. To the far left hand side a raised planting bed runs across the rear with wooden chips for a decorative feel while a second patio sits adjacent with a storage shed besides.
Location
Floorplan
-
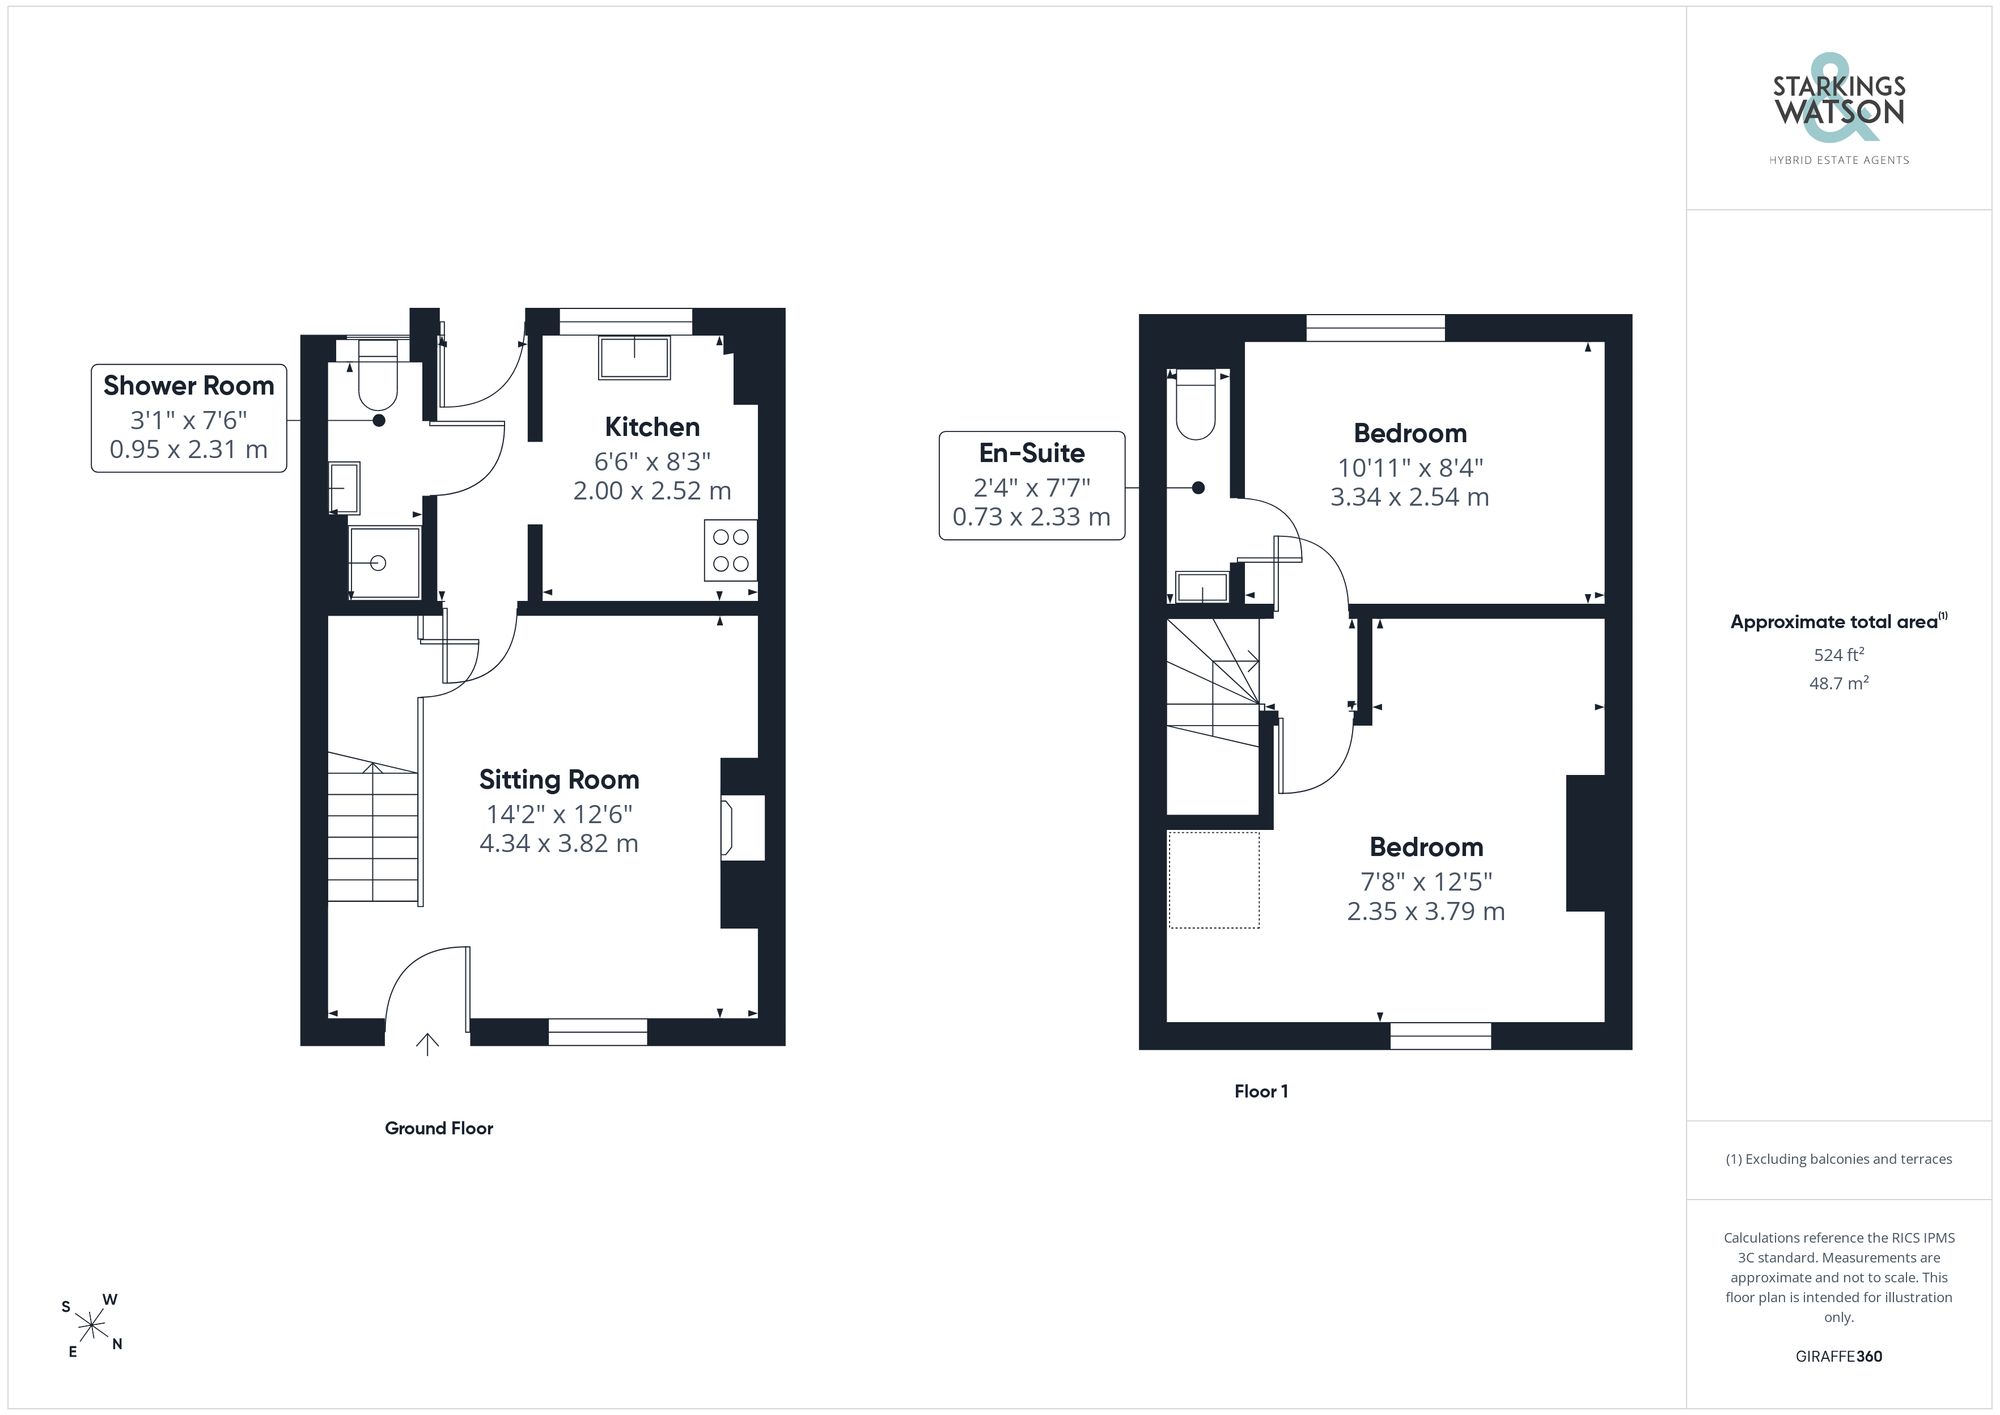
Click the floorplan to enlarge
Virtual Tour
Similar Properties
For Sale
Waterside Drive, Ditchingham, Bungay
Guide Price £200,000
- 2
- 2
- 1
For Sale
The Green, Earsham, Bungay
Offers in Region of £200,000
- 2
- 1
- 1
For Sale
Watch House Hill, Mettingham, Bungay
Offers Over £200,000
- 2
- 1
- 1