For Sale
Harvey Close, Wymondham
Guide Price
£375,000
Freehold
FEATURES
- Beautifully Presented Detached Family Home Offering 1005 Sq. Ft (stms) Of Living Accommodation
- A Stones Throw Away From Local Amenities, Transport Links & Excellent Schools
- 20' Sitting Room With Dual Aspect & French Doors Onto The Garden
- Open Plan Kitchen/ Dining Room Spanning 20' With Integrated Appliances & Separate Utility
- Four First Floor Bedrooms Off Landing
- Family Bathroom, En-Suite Shower-Room & Ground Floor W.C
- Fully Enclosed Low Maintenence Rear Garden With Summer House
- Single Garage & Generous Driveway Parking For At Least 4 Vehicles
Call our Wymondham office: 01953 438838
- House
- Bedrooms: 4
- Bathrooms: 2
- Reception Rooms: 1
Description
IN SUMMARY
BEAUTIFULLY PRESENTED and IMMACULATELY MAINTAINED, this FOUR BEDROOM DETACHED FAMILY HOME offers an impressive 1005 SQ. FT (stms) of versatile living accommodation, perfectly positioned just a stone’s throw from LOCAL AMENITIES, TRANSPORT LINKS, and EXCELLENT SCHOOLS. Step inside to a welcoming ENTRANCE HALLWAY leading to a stunning 20’ SITTING ROOM, boasting a DUAL ASPECT and FRENCH DOORS that seamlessly connect indoor and outdoor living. The heart of the home is the OPEN PLAN KITCHEN/DINING ROOM, stretching a generous 20’ and featuring some INTEGRATED APPLIANCES, ample worktop space, and a SEPARATE UTILITY ROOM (ideal for laundry and extra storage), while a convenient GROUND FLOOR W.C. completes the downstairs arrangement. Upstairs, a spacious landing leads to FOUR WELL-PROPORTIONED BEDROOMS, including...
IN SUMMARY
BEAUTIFULLY PRESENTED and IMMACULATELY MAINTAINED, this FOUR BEDROOM DETACHED FAMILY HOME offers an impressive 1005 SQ. FT (stms) of versatile living accommodation, perfectly positioned just a stone’s throw from LOCAL AMENITIES, TRANSPORT LINKS, and EXCELLENT SCHOOLS. Step inside to a welcoming ENTRANCE HALLWAY leading to a stunning 20’ SITTING ROOM, boasting a DUAL ASPECT and FRENCH DOORS that seamlessly connect indoor and outdoor living. The heart of the home is the OPEN PLAN KITCHEN/DINING ROOM, stretching a generous 20’ and featuring some INTEGRATED APPLIANCES, ample worktop space, and a SEPARATE UTILITY ROOM (ideal for laundry and extra storage), while a convenient GROUND FLOOR W.C. completes the downstairs arrangement. Upstairs, a spacious landing leads to FOUR WELL-PROPORTIONED BEDROOMS, including a PRINCIPAL SUITE with EN-SUITE SHOWER-ROOM, a modern FAMILY BATHROOM, and thoughtfully designed storage throughout. Every room is finished to a high standard, ensuring a warm and inviting atmosphere for family life or entertaining. Externally, there is a FULLY ENCLOSED, LOW MAINTENANCE REAR GARDEN provides the perfect private sanctuary. French doors from both the sitting room and a door from the utility room open onto a PAVED PATIO and DECKED SEATING AREA, ideal for family barbeques or al fresco dining. The laid to lawn plot is framed by mature shrubs in each corner, offering a vibrant backdrop and enhanced privacy. A charming SUMMER HOUSE sits to the far right, providing a fantastic space for entertaining friends or additional storage (flexible to suit your needs). The garden’s TIMBER PANEL FENCING ensures complete seclusion, making it a safe haven for children and pets. A real plus point is the OVERSIZE SINGLE GARAGE and GENEROUS DRIVEWAY parking provide parking for at least FOUR VEHICLES OFF ROAD.
SETTING THE SCENE
The house can found using the small and quiet cul-de-sac of Harvey Close with a shingled frontage and main entrance door into the hallway. To the side is the generous driveway providing off road parking adjacent to the single garage for at least 4 vehicles. There is then gated access into the rear garden.
THE GRAND TOUR
Entering the house via the main entrance door to the front, there is a welcoming hallway with stairs ahead to the first floor and large understairs storage. The ground floor cloakroom is also found off the hallway with doors in either direction to both the sitting room and the kitchen/diner both of which span 20’ (stms). The sitting room offers a dual aspect to front and rear with double doors onto the rear garden. The kitchen/diner provides plenty of space for a generous dining table as well as a modern range of wall and base level units with solid worktops over. An integrated electric oven and gas hob can be found with space for dishwasher and fridge/freezer. The convenient utility is tucked around the corner neatly with a door to the rear garden. The utility offers further storage as well as space for white goods. Heading up to the first floor landing you will find built in storage as well as loft hatch access. There are four ample bedrooms and the family bathroom off the landing, three of which are doubles with one single. The master bedroom benefits from an en-suite shower room with shower, hand wash basin and w/c. The family bathroom provides a bath, w/c and hand wash basin finished to a neutral standard.
FIND US
Postcode : NR18 0WH
What3Words : ///strict.proudest.shallower
VIRTUAL TOUR
View our virtual tour for a full 360 degree of the interior of the property.
AGENTS NOTES
There are solar panels owned by the house. There is a communal service charge payable for the development with figures to be provided.
Key Information
Utility Supply
-
ElectricNational Grid, Solar Panels
-
WaterDirect Main Waters
-
HeatingGas Central
- Broadband fttp
- Mobile good
-
SewerageStandard
Rights and Restrictions
-
Private rights of wayAsk agent
-
Public rights of wayAsk agent
-
Listed propertyAsk agent
-
RestrictionsAsk agent
Risks
-
Flooded in last 5 yearsAsk agent
-
Flood defensesAsk agent
-
Source of floodAsk agent
Other
-
ParkingAsk agent
-
Construction materialsAsk agent
-
Is a mining area?No
-
Has planning permission?No
THE GREAT OUTDOORS Stepping out from either the Sitting or Utility Room, the paved patio and decked seating area spreads out, perfect for a family barbeque and al fresco dining. Adjacent the laid to lawn plot is neatly tucked away with mature shrubs outlining the corners for a vibrant backdrop, and added privacy. Decorative gravel stones surround the area, with a summer house neatly placed to the far right for entertaining friends, or handy storage. The rear garden is fully enclosed with timber panel fencing, for complete privacy.
Location
Floorplan
-
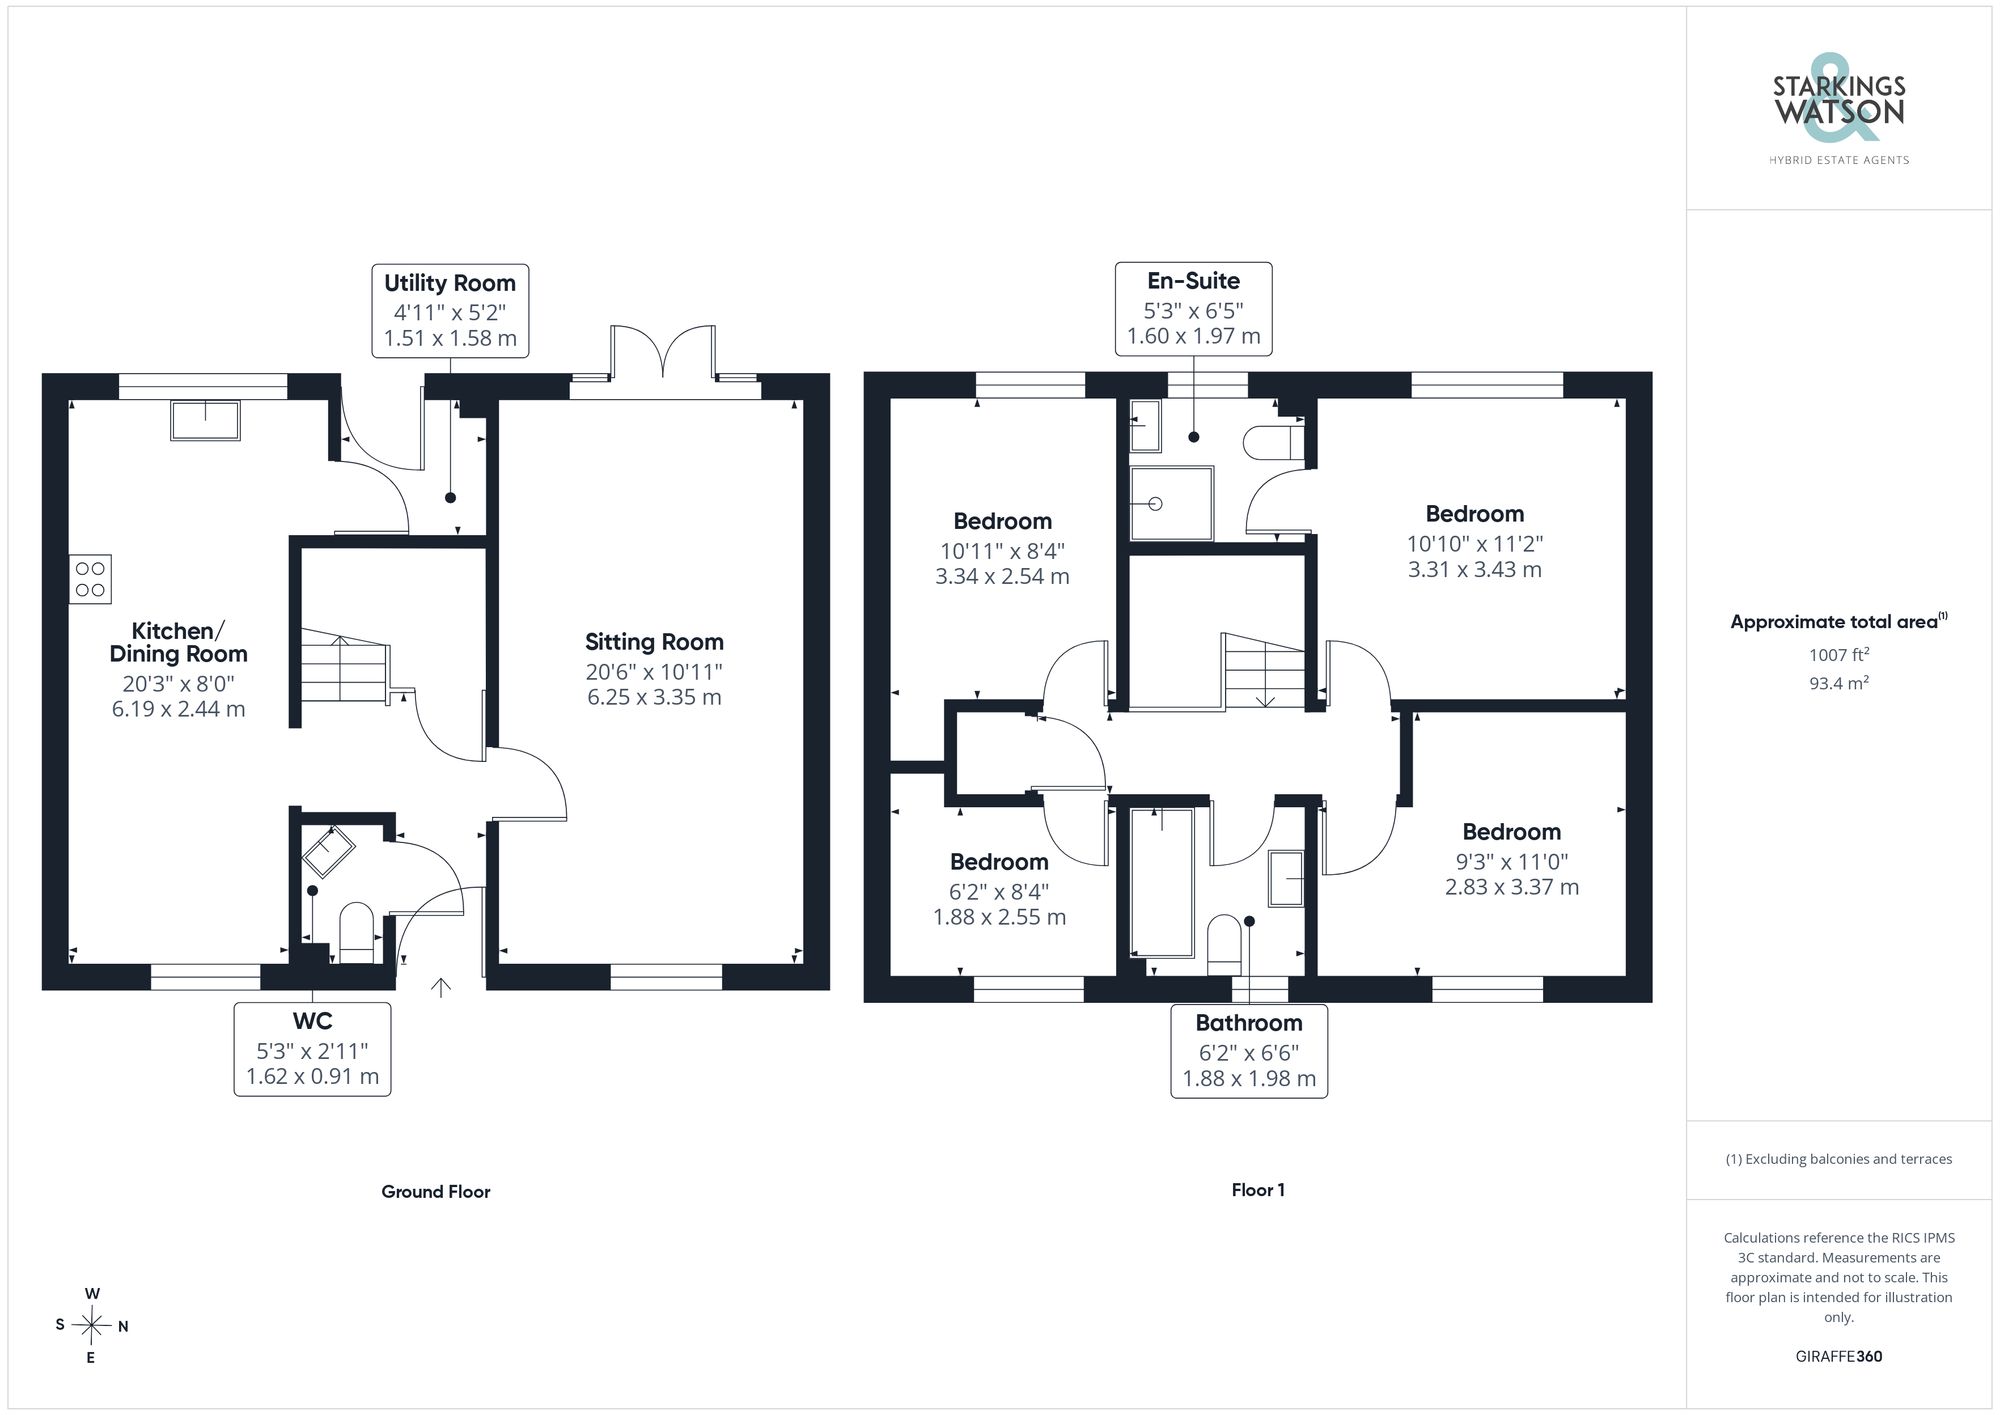
Click the floorplan to enlarge
Virtual Tour
Similar Properties
For Sale
Chamberlain Rise, Wymondham
In Excess of £400,000
- 4
- 2
- 2