For Sale
Nightingale Close, Scratby, Great Yarmouth
Guide Price
£500,000
Freehold
FEATURES
- Beautifully Presented Detached Family Bungalow Offering 1864 Sq. Ft (stms) Of Living Accommodation
- Enclosed Driveway For Plentiful Parking & Adjoined Garage For Ease
- 24' Sitting Room With Built-In Fireplace, French Doors Out To Patio & Garden With Adjoining Garden Room Extension
- Open Plan Kitchen/Breakfast Room With Separate Utility & Laundry Room
- Three Double Bedrooms With the Third Bedroom Currently Functioning As A Separate Dining Room
- Family Shower Room With Brick Cubicle Shower & En-Suite Bathroom
- Low Maintenance Patio Garden With Heated Swimming Pool Plus Open Lawn Garden
- A Short Walk To Transport Links & A Range Of Amenities
Call our Centralised Hub & Head Office office: 01603 336116
- Bungalow
- Bedrooms: 3
- Bathrooms: 2
- Reception Rooms: 2
Description
IN SUMMARY
Set only a moments walk from the shimmering Norfolk coastline is this BEAUTIFULLY PRESENTED DETACHED FAMILY BUNGALOW offering an impressive 1864 SQ. FT (stms) of versatile living accommodation. Step inside to a welcoming ENTRANCE HALLWAY leading directly to the expansive 24’ SITTING ROOM, complete with a BUILT-IN FIREPLACE for cosy evenings and FRENCH DOORS opening out onto the patio and garden, perfect for seamless indoor-outdoor living while the adjoining GARDEN ROOM provides additional space for relaxation or entertaining, flooded with natural light. The OPEN PLAN KITCHEN/BREAKFAST ROOM is a true heart of the home, featuring ample work surfaces and storage, with a SEPARATE UTILITY AND LAUNDRY ROOM conveniently tucked away. THREE DOUBLE BEDROOMS offer flexible accommodation with the...
IN SUMMARY
Set only a moments walk from the shimmering Norfolk coastline is this BEAUTIFULLY PRESENTED DETACHED FAMILY BUNGALOW offering an impressive 1864 SQ. FT (stms) of versatile living accommodation. Step inside to a welcoming ENTRANCE HALLWAY leading directly to the expansive 24’ SITTING ROOM, complete with a BUILT-IN FIREPLACE for cosy evenings and FRENCH DOORS opening out onto the patio and garden, perfect for seamless indoor-outdoor living while the adjoining GARDEN ROOM provides additional space for relaxation or entertaining, flooded with natural light. The OPEN PLAN KITCHEN/BREAKFAST ROOM is a true heart of the home, featuring ample work surfaces and storage, with a SEPARATE UTILITY AND LAUNDRY ROOM conveniently tucked away. THREE DOUBLE BEDROOMS offer flexible accommodation with the third bedroom currently functioning as a separate dining room however occupying a great space for a large double bed and additional soft furnishings. The well-appointed FAMILY SHOWER ROOM boasts a BRICK CUBICLE SHOWER, complemented by an EN-SUITE BATHROOM to the principal bedroom for added privacy and comfort. An ENCLOSED DRIVEWAY provides plentiful parking and leads to an ADJOINED GARAGE for ease and security. The rear garden is a bright and vibrant space where an open lawn is accompanied by colourful raised planting beds and a terrace style patio seating area with outdoor HEATED swimming pool with jacuzzi. Located just a short walk from transport links and a range of amenities, this property promises both convenience and tranquillity.
SETTING THE SCENE
The property is tucked away from the street behind a low-level brick wall, which opens up to reveal a recently renewed resin driveway, accompanied by colourful planting borders adding a sense of vibrancy to the front of the home. To the left-hand side, access comes to an oversized garage with awning over the front access door.
THE GRAND TOUR
Once inside, a well-proportioned entrance lobby is the first space to greet you, laid with all tile flooring, allowing for the perfect space to slip off coats and shoes before heading into the remainder of the home, with a personal door leading directly into the garage. Directly ahead of this is the three-piece shower room, complete with a predominantly tiled surround and all-tile flooring, with a range of vanity storage and radiator mounted below the uPVC double-glazed windows. From the hallway, each of the three bedrooms can be accessed towards the front of the home, with the first bedroom currently functioning as a designated dining room, however hosting more than enough capability to accommodate a large double bed with additional storage solutions, whilst the bedroom next door benefits from bespoke wall-to-wall fitted mirrored wardrobes, and the third bedroom towards the end of the hallway benefiting from its own en-suite shower room.
The principal living space comes in the form of a wonderfully free-flowing sitting room measuring an impressive 24’ in length, and opening through to a stunning garden room extension with tall vaulted ceilings offering flexibility in use of the space. Access to the garden comes via a personal door within the garden room and a set of French doors within the sitting room, which directly takes you onto the rear garden patio with an awning above. The kitchen and breakfast room is another space that is incredibly well looked after and features an open floor space measuring some 17’ in length with all hard-wearing wooden effect flooring, giving way to a mixture of wall and base mounted cabinetry with integrated appliances to include dual eye-level ovens, a hob with extraction above, integrated drinks fridge, fridge freezer and dishwasher. A wide array of worktop space allows for easy movability within the kitchen, whilst the open flooring is suited to a breakfast table, creating a truly social space. Just off to the side of the kitchen is a utility room featuring further wall and base mounted storage, a separate inset sink, whilst plumbing remains for both a washing machine and tumble dryer.
FIND US
Postcode : NR29 3NR
What3Words : ///forgives.forehand.hunk
VIRTUAL TOUR
View our virtual tour for a full 360 degree of the interior of the property.
Key Information
Utility Supply
-
ElectricAsk agent
-
WaterDirect Main Waters
-
HeatingOil Only
- Broadband Ask agent
- Mobile Ask agent
-
SewerageStandard
Rights and Restrictions
-
Private rights of wayAsk agent
-
Public rights of wayAsk agent
-
Listed propertyAsk agent
-
RestrictionsAsk agent
Risks
-
Flooded in last 5 yearsAsk agent
-
Flood defensesAsk agent
-
Source of floodAsk agent
Other
-
ParkingAsk agent
-
Construction materialsAsk agent
-
Is a mining area?No
-
Has planning permission?No
THE GREAT OUTDOORS Heading out from the sitting room the private rear garden is surrounded by both brick and timber panel fencing to fully enclose the space. The paved patio sits neatly around the back with decked seating for a morning coffee or entertaining friends while a masonry fireplace sits to the left with a built-in barbeque grill for al fresco dining. Mature shrubs outline the area with colour and lush greenery while the adjacent laid to lawn grass contains both raised planting beds tucked away by a brick surround structure and a handy storage shed. Through the red brace gates a perfect private sanctuary greets you with extended patio slats and your very own built in heated swimming pool with jacuzzi for the family.
Location
Floorplan
-
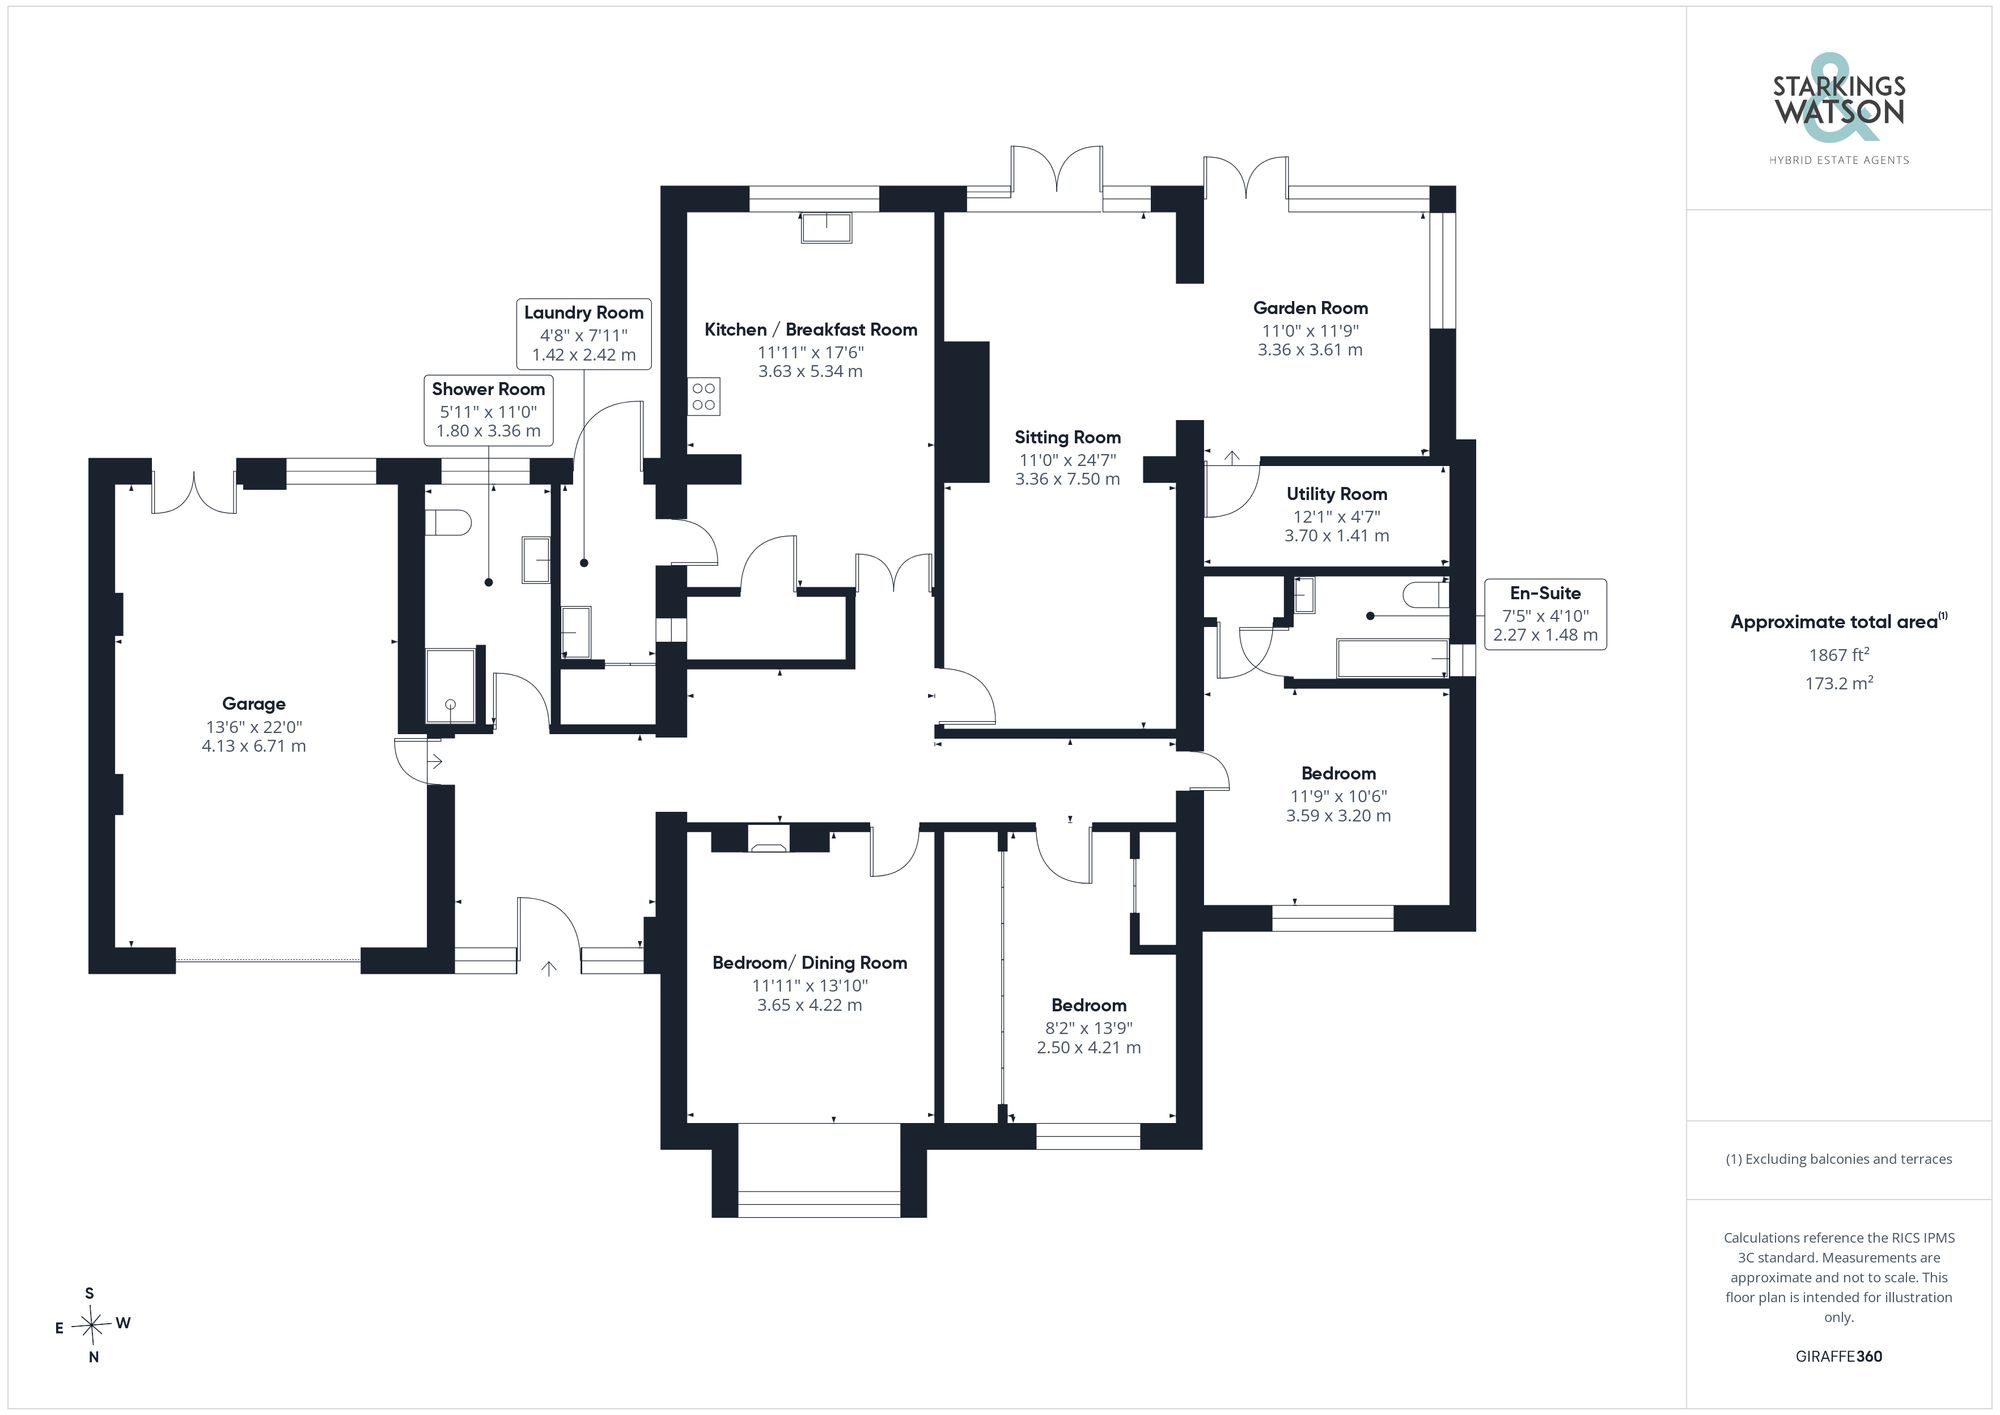
Click the floorplan to enlarge
Virtual Tour
Similar Properties
For Sale
Rollesby Road, Martham, Great Yarmouth
Guide Price £575,000
- 4
- 1
- 3
Sold STC
Mulberry Tree Close, Filby, Great Yarmouth
In Excess of £500,000
- 6
- 2
- 2
For Sale
Nightingale Close, Scratby, Great Yarmouth
Guide Price £500,000
- 3
- 2
- 2