For Sale
Yarmouth Road, Hales, Norwich
Guide Price
£280,000
Freehold
FEATURES
- 2019 Built Detached Family Home with Driveway Parking to Rear
- Approx. 965 Sq. ft (stms) of Accommodation
- Convenient Setting Close to the A146 & Loddon
- 18' Dual Aspect Sitting Room with French Doors to the Garden
- Open Plan Kitchen & Dining Spaces for Family Living
- Three Bedrooms Including the 14' Principal Bedroom with En Suite
- Enclosed South West Facing Garden with Grass & Patio Areas
- EV Car Charger Installed on the Driveway
Call our Centralised Hub & Head Office office: 01603 336116
- House
- Bedrooms: 3
- Bathrooms: 2
- Reception Rooms: 1
Description
IN SUMMARY
Guide Price £280,000-£290,000. VENDOR FOUND. This 2019 BUILT DETACHED FAMILY HOME offers an impressive 965 SQ. FT (stms) of beautifully presented accommodation, perfectly blending traditional charm with CONTEMPORARY COMFORTS. TANDEM DRIVEWAY PARKING and an EV CHARGER can be found to the rear, whilst the property is situated in a highly convenient setting close to the A146, VILLAGE PARK and the amenities of Loddon. This property is ideal for those seeking easy access to both local facilities and commuter routes. Step inside to discover the stunning 18’ DUAL ASPECT SITTING ROOM, flooded with natural light and featuring FRENCH DOORS that open directly onto the garden, creating a seamless indoor-outdoor flow. The OPEN PLAN KITCHEN and DINING AREA are...
IN SUMMARY
Guide Price £280,000-£290,000. VENDOR FOUND. This 2019 BUILT DETACHED FAMILY HOME offers an impressive 965 SQ. FT (stms) of beautifully presented accommodation, perfectly blending traditional charm with CONTEMPORARY COMFORTS. TANDEM DRIVEWAY PARKING and an EV CHARGER can be found to the rear, whilst the property is situated in a highly convenient setting close to the A146, VILLAGE PARK and the amenities of Loddon. This property is ideal for those seeking easy access to both local facilities and commuter routes. Step inside to discover the stunning 18’ DUAL ASPECT SITTING ROOM, flooded with natural light and featuring FRENCH DOORS that open directly onto the garden, creating a seamless indoor-outdoor flow. The OPEN PLAN KITCHEN and DINING AREA are thoughtfully designed for MODERN FAMILY LIVING, with quality finishes and excellent space for entertaining or relaxing. Upstairs, THREE BEDROOMS provide flexibility for families or guests, including a superb 14’ PRINCIPAL BEDROOM complete with its own EN SUITE SHOWER ROOM for added privacy and luxury. Practical touches abound, from ample built-in storage to a welcoming entrance hall and W.C, all designed to enhance daily life, with ground floor UNDERFLOOR HEATING and an AIR SOURCE HEAT PUMP. The SOUTH WEST FACING REAR GARDEN is FULLY ENCLOSED by timber panel fencing for peace of mind and privacy. The generous garden features a central LAWN, perfect for children or pets to play, and a raised planted timber sleeper bed to one side, offering scope for keen gardeners to add their own touch.
SETTING THE SCENE
Sitting behind wrought iron railings and a low-maintenance shingled frontage, a pathway takes you to the main entrance door. To the side of the property, access leads to the garden and parking area beyond. The parking is located between the terrace row, where rear access leads to the gardens and EV car charger.
THE GRAND TOUR
Once inside, the hall entrance creates the ideal meet and greet space, with fitted carpet and underfloor heating. Stairs rise to the first landing, with a door to the W.C - fitted with a two-piece suite. The sitting room leads off to the left-hand side with dual aspect views through the front facing window and rear French doors. Built-in under-stair storage can be found in the corner, with fitted carpet and underfloor heating. The kitchen enjoys a u-shape arrangement of modern high-gloss wall and base level units, with integrated cooking appliances, including an inset electric ceramic hob and built-in electric oven, with tiled splash-backs and under cupboard lighting. Space is provided for a fridge freezer and washing machine, with wood effect flooring underfoot, window to rear and door to side. An opening takes you to the adjacent dining room, which is fully open plan with a front-facing window, fitted carpet, and underfloor heating.
Heading upstairs, the carpeted landing includes a rear-facing window overlooking the garden, offering excellent natural light, and the loft access hatch above. Doors lead off to the three bedrooms, all of which are finished with fitted carpet and uPVC double glazing, with the main bedroom enjoying an ensuite shower room. Finished with a white three-piece suite including a walk-in double shower cubicle, attractive contrasting tiled splash-backs can be found, along with a heated towel rail and wood effect flooring. The family bathroom completes the property with a three-piece suite including a panelled bath with mixer shower tap, tiled splash-backs, heated towel rail, and wood effect flooring.
FIND US
Postcode : NR14 6SP
What3Words : ///translated.reference.nerd
VIRTUAL TOUR
View our virtual tour for a full 360 degree view of the interior of the property.
Key Information
Utility Supply
-
ElectricNational Grid
-
WaterDirect Main Waters
-
HeatingAir Heat Pump
- Broadband fttp
- Mobile good
-
SewerageStandard
Rights and Restrictions
-
Private rights of wayAsk agent
-
Public rights of wayAsk agent
-
Listed propertyAsk agent
-
RestrictionsAsk agent
Risks
-
Flooded in last 5 yearsAsk agent
-
Flood defensesAsk agent
-
Source of floodAsk agent
Other
-
ParkingAsk agent
-
Construction materialsAsk agent
-
Is a mining area?No
-
Has planning permission?No
THE GREAT OUTDOORS
Heading outside, the rear garden is fully enclosed within timber panel fencing, offering a generous size with a central lawn and raised planted timber sleeper bed to one side. Gated access leads to the front of the property, whilst the garden also includes an outside water supply and lighting, timber-built storage shed, and gated access to the parking beyond. The tandem parking offers off-road parking for 2 to 3 vehicles, with an EV charger installed.
Location
Floorplan
-
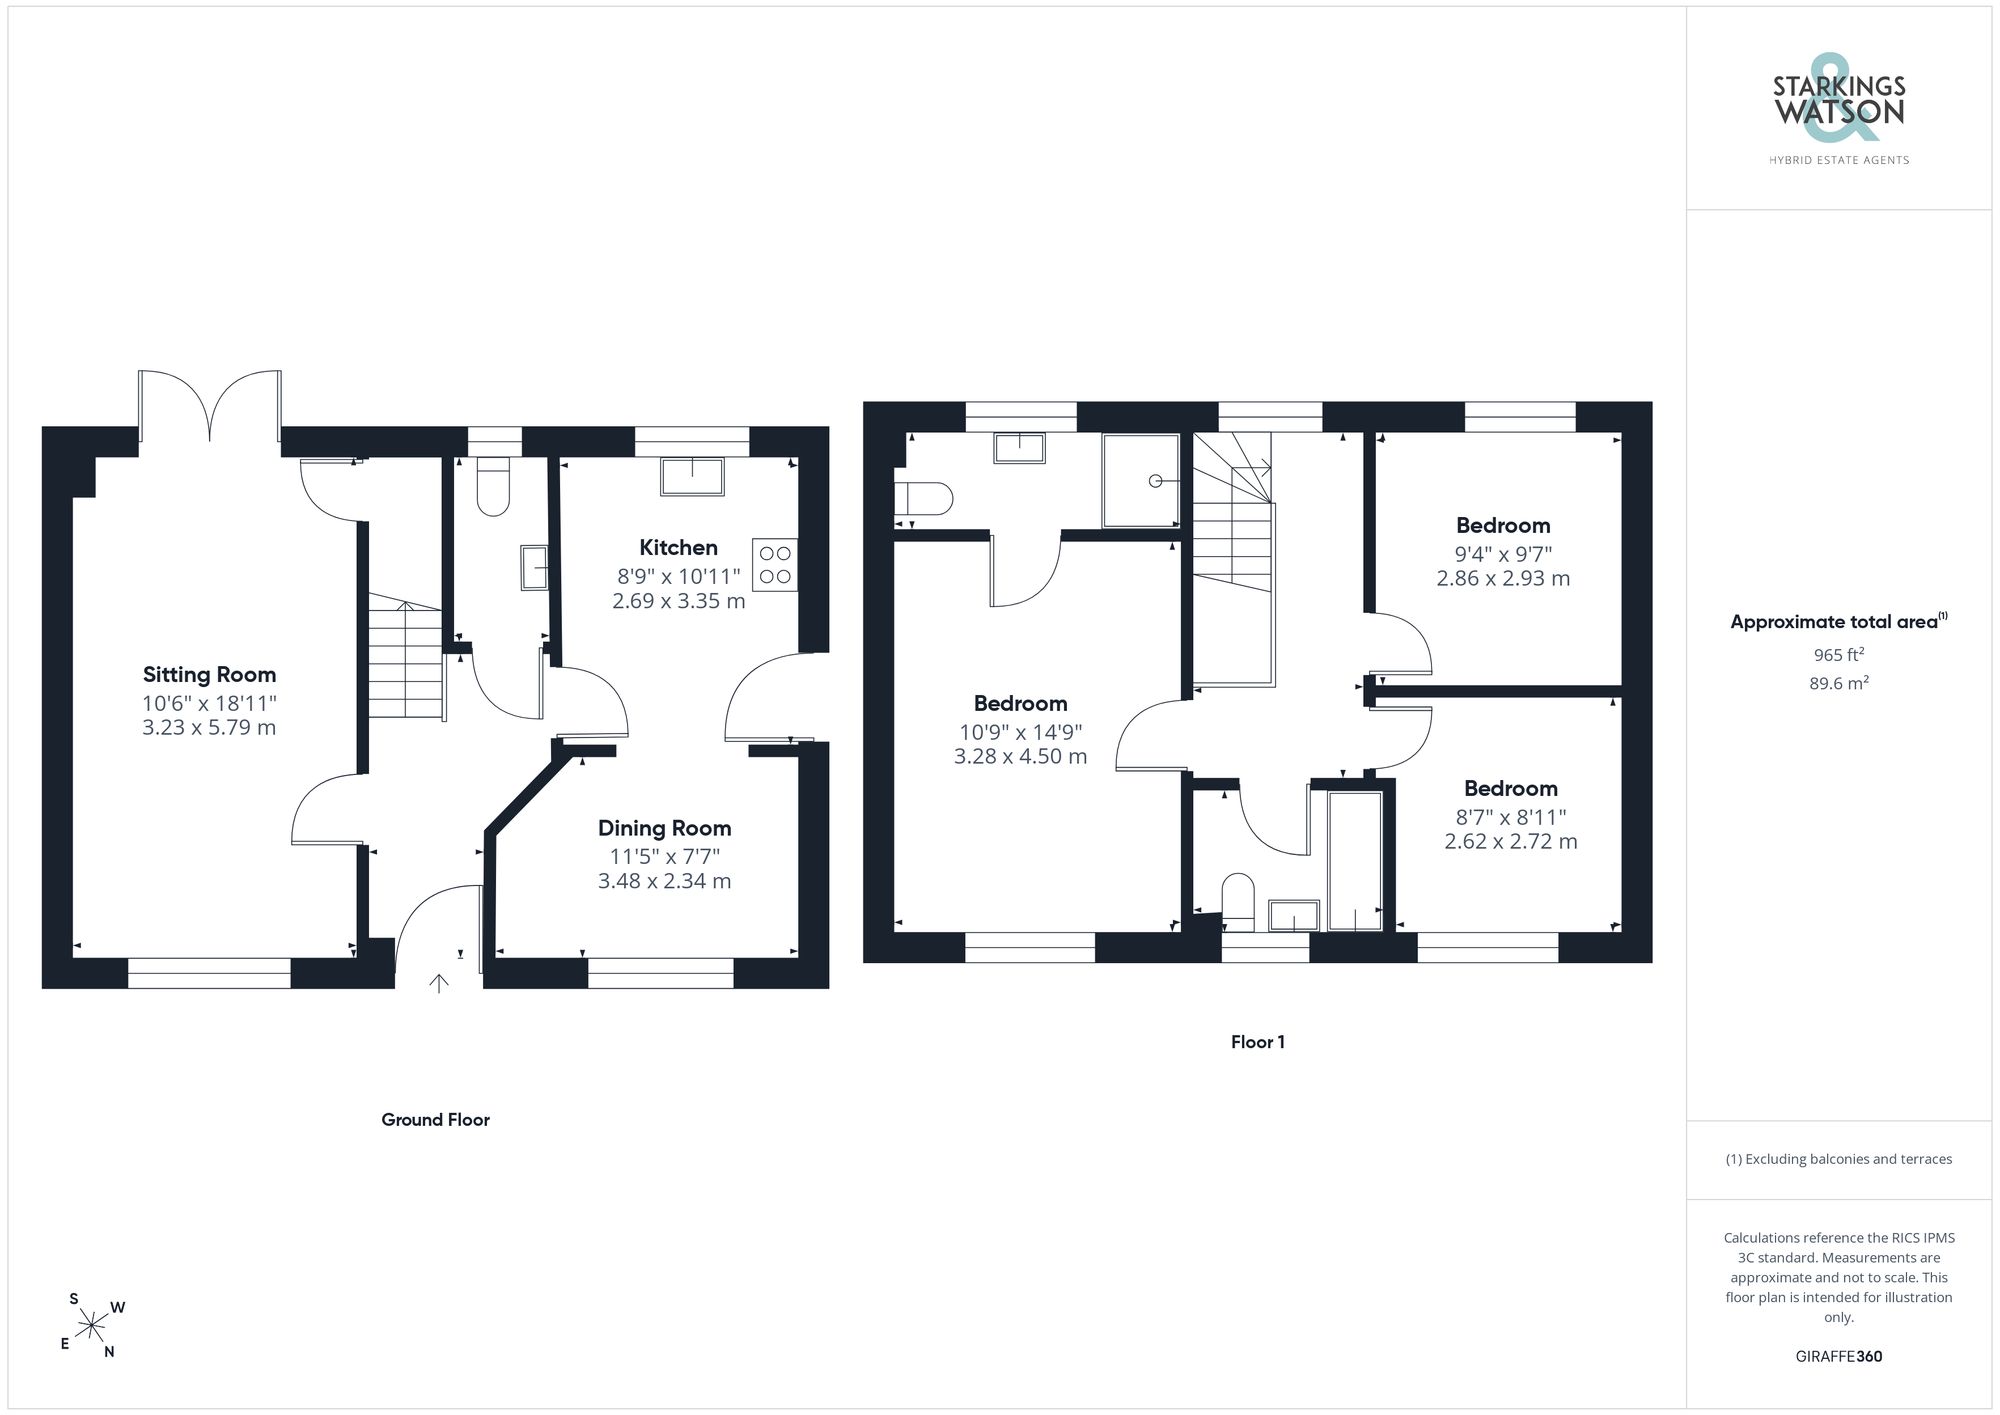
Click the floorplan to enlarge
Virtual Tour
Similar Properties
For Sale
Valley View Crescent, Costessey, Norwich
Guide Price £315,000
- 4
- 2
- 2
For Sale
Medeswell Close, Brundall, Norwich
Guide Price £315,000
- 4
- 1
- 2