For Sale
Webster Street, Bungay
Guide Price
£250,000
Freehold
FEATURES
- Two Bedroom Period Mid Terrace Home
- Show Home Style Interiors
- Hand Crafted Kitchen with Marble Surfaces & Period Finishes
- Kitchen/Diner Extension with Velux Windows & Doors Onto The Garden
- Two Original Reception Rooms Now Open Plan
- Two Ample Bedrooms Off Landing
- Newly Fitted Family Bathroom with Roll Top Bath & Shower Over
- Over 60ft (stms) of Sunny Southerly Facing Gardens
Call our Centralised Hub & Head Office office: 01603 336116
- House
- Bedrooms: 2
- Bathrooms: 1
- Reception Rooms: 2
Description
IN SUMMARY
Guide Price £250,000-£260,000. This STUNNING extended mid-terrace home offers an IMMACULATE SHOW HOME style INTERIORS, with a BEAUTIFUL KITCHEN extension, set under a VAULTED CEILING with twin velux windows. Meticulously planned, the EXTENSION and RENOVATIONS have ensured the ORIGINAL CHARM has been retained, whilst ensuring the property is fit for purpose in 2026, including electrical re-wiring and a new fuse box. Extensive GARDENS of over 60ft (stms) remain to rear, enjoying a SOUTH FACING ASPECT, with on road parking to front. Internally, the original TWO RECEPTION ROOMS are open plan and versatile in their use, with a feature OPEN FIRE in the main sitting room. The KITCHEN offers a STRIKING hand crafted selection of storage units with...
IN SUMMARY
Guide Price £250,000-£260,000. This STUNNING extended mid-terrace home offers an IMMACULATE SHOW HOME style INTERIORS, with a BEAUTIFUL KITCHEN extension, set under a VAULTED CEILING with twin velux windows. Meticulously planned, the EXTENSION and RENOVATIONS have ensured the ORIGINAL CHARM has been retained, whilst ensuring the property is fit for purpose in 2026, including electrical re-wiring and a new fuse box. Extensive GARDENS of over 60ft (stms) remain to rear, enjoying a SOUTH FACING ASPECT, with on road parking to front. Internally, the original TWO RECEPTION ROOMS are open plan and versatile in their use, with a feature OPEN FIRE in the main sitting room. The KITCHEN offers a STRIKING hand crafted selection of storage units with MARBLE WORK SURFACES, exposed brick work, ample space for a table, and solid wood DOUBLE DOORS onto the rear GARDEN. Upstairs, TWO BEDROOMS lead off the landing, along with a BRAND NEWLY RE-FITTED and spacious FAMILY BATHROOM - complete with a SHOWER over the bath and quality fixtures.
SETTING THE SCENE
Approached from Webster Street via a pedestrian gated access with a small shingled front garden and pathway leading the main entrance door to the front. On road parking can be found outside, whilst the property faces commercial premises, which ensures maximum privacy from the front.
THE GRAND TOUR
You step into the sitting room and immediately feel the warmth of this stunning home. With the focal point being the feature open fire, stripped wood flooring runs under foot, with a uPVC double glazed window to front. An arched opening leads into the original dining room, offering a versatile space ideal for a study, dining or play room. Storage can be found under the stairs, with a door concealing the stairs which lead up. A part glazed door draws your eye into the kitchen - a newly extended space which is flooded with natural light, and set under a partly vaulted ceiling with twin velux windows. The hand crafted kitchen offers base level units with marble work surfaces, and a dresser style unit in a contrasting colour for further storage. An integrated fridge/freezer and washer/dryer are included. With an inset butler sink and space for a range style cooker, wood flooring leads through the room, where the dining area offers exposed brick work and a cast iron style radiator. Double doors sit in the middle of the room, opening the garden into the living space.
Upstairs, the landing leads to the double and single bedroom both with fitted storage. The family bathroom positioned between the two bedroom has been recently fitted to a high standard with quality fixtures including a roll top bath and rainfall shower over as well as high level flush W/C and hand wash basin.
FIND US
Postcode : NR35 1DX
What3Words : ///corkscrew.stitch.avocado
VIRTUAL TOUR
View our virtual tour for a full 360 degree of the interior of the property.
Key Information
Utility Supply
-
ElectricNational Grid
-
WaterDirect Main Waters
-
HeatingGas Central
- Broadband fttp
- Mobile good
-
SewerageStandard
Rights and Restrictions
-
Private rights of wayAsk agent
-
Public rights of wayAsk agent
-
Listed propertyAsk agent
-
RestrictionsAsk agent
Risks
-
Flooded in last 5 yearsAsk agent
-
Flood defensesAsk agent
-
Source of floodAsk agent
Other
-
ParkingAsk agent
-
Construction materialsAsk agent
-
Is a mining area?No
-
Has planning permission?No
THE GREAT OUTDOORS The rear garden extends to some 60ft (stms), with a side gated access and brick tiled seating area. A wealth of mature planting can be found to both sides, with a timber picket fence opening to the lawned area, and onto a barked area where a shed can be found alongside further seating. The gardens are enclosed with timber panelled fencing.
Location
Floorplan
-
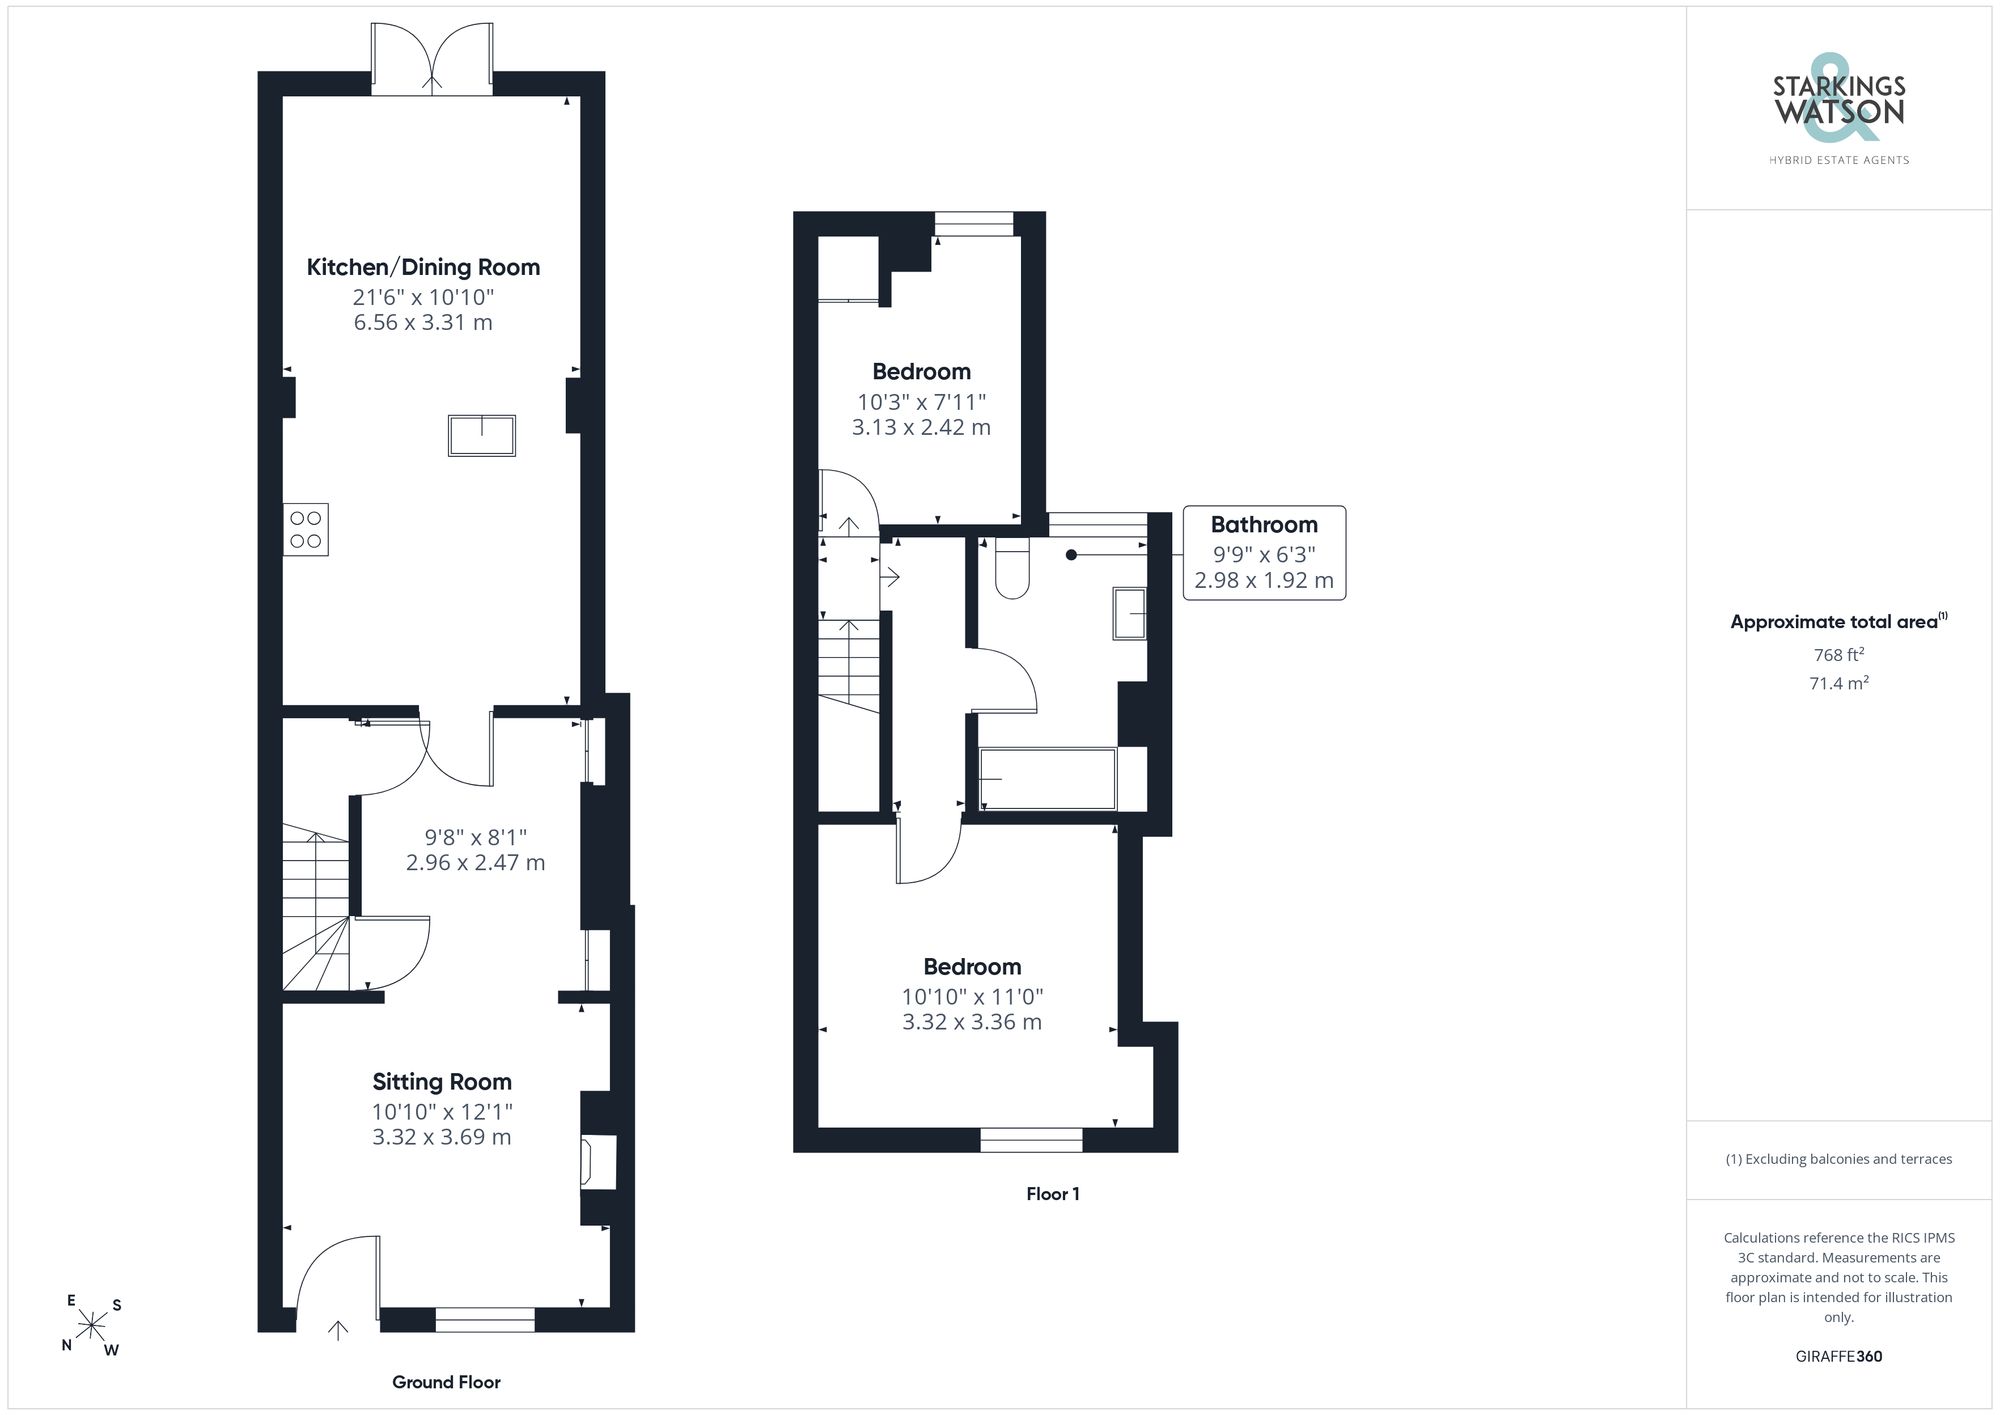
Click the floorplan to enlarge
Virtual Tour
Similar Properties
For Sale
Station Road, Ditchingham, Bungay
Guide Price £280,000
- 2
- 1
- 2
For Sale
The Street, Earsham, Bungay
Guide Price £280,000
- 3
- 1
- 2
For Sale
Nethergate Street, Bungay
Guide Price £275,000
- 3
- 1
- 2