For Sale
Rosebery Avenue, Poringland, Norwich
Guide Price
£250,000
Freehold
FEATURES
- No Chain!
- Extended Semi-Detached Bungalow with Over 1183 Sq.ft of Accommodation
- Newly Installed Roof in 2026
- 16' Sitting Room with a Picture Window to Front & Double Doors to the 12' Dining Room
- Fully Fitted Kitchen/Breakfast Room
- Three Bedrooms & Modernised Family Bathroom
- Enclosed Lawned Garden with Outbuilding, Mature Planting & Patio
- Exterior Conservatory for Additional Reception Space
Call our Poringland office: 01508 356456
- Bungalow
- Bedrooms: 3
- Bathrooms: 1
- Reception Rooms: 2
Description
IN SUMMARY
NO CHAIN. This EXTENDED SEMI-DETACHED BUNGALOW offers over 1,183 SQ.FT (stms) of well-designed accommodation, ready for FURTHER UPDATING and MODERNISING. The property boasts a NEWLY INSTALLED ROOF (2026), ensuring peace of mind for years to come, along with a large boarded out space ideal for CONVERSION (stp). Step inside to discover a generous 16' SITTING ROOM, complete with a striking picture window to the front and DOUBLE DOORS opening into a 12' DINING ROOM, creating a seamless flow for entertaining or family gatherings. The FULLY FITTED KITCHEN/BREAKFAST ROOM offers ample storage, work-surfaces, and space for informal dining. There are THREE BEDROOMS, each offering flexible options for family, guests, or home working, and a MODERNISED FAMILY BATHROOM with...
IN SUMMARY
NO CHAIN. This EXTENDED SEMI-DETACHED BUNGALOW offers over 1,183 SQ.FT (stms) of well-designed accommodation, ready for FURTHER UPDATING and MODERNISING. The property boasts a NEWLY INSTALLED ROOF (2026), ensuring peace of mind for years to come, along with a large boarded out space ideal for CONVERSION (stp). Step inside to discover a generous 16' SITTING ROOM, complete with a striking picture window to the front and DOUBLE DOORS opening into a 12' DINING ROOM, creating a seamless flow for entertaining or family gatherings. The FULLY FITTED KITCHEN/BREAKFAST ROOM offers ample storage, work-surfaces, and space for informal dining. There are THREE BEDROOMS, each offering flexible options for family, guests, or home working, and a MODERNISED FAMILY BATHROOM with contemporary fittings and stylish tiling. An EXTERIOR CONSERVATORY provides additional reception space, ideal for relaxing or enjoying views of the garden, with uPVC double glazed windows, doors to both the front and rear, and practical tiled flooring underfoot. THE GREAT OUTDOORS begins as you step from the dining room onto a patio area, perfectly sized for a table and chairs to enjoy your morning coffee or evening meal. The majority of the garden is laid to lawn, bordered by shingled beds filled with mature rose bushes and established planting, offering colour and interest throughout the seasons. The garden is fully enclosed by brick walls and panel fencing, providing a safe and secure environment for children and pets to play freely. To the rear, a BRICK-BUILT STORAGE SHED presents exciting potential for conversion into a HOME OFFICE or GYM SPACE (subject to the necessary planning consents).
SETTING THE SCENE
Set back from the road and approached via a brick-weave driveway, off-road parking is provided for several vehicles with a low-maintenance shingle frontage adjacent. Enclosed within brick wall boundaries, the garden includes a patio seating area and planted borders. The garage door provides access to a carport for further parking, with gated access to the garden and the main entrance door.
THE GRAND TOUR
Once inside, the hall entrance is finished with fitted carpet underfoot, space for coats and shoes, and the loft access hatch above. Immediately to your right as you enter, the kitchen can be found with a U-shaped arrangement of wall and base level units, along with integrated cooking appliances including an inset gas hob and built-in electric oven with an extractor fan above. Tiled splash-backs run around the work surface with space provided for a washing machine and fridge, with tiled effect flooring, front-facing uPVC double-glazed window, and built-in storage cupboard to the side. The sitting room is centred on a feature fireplace with fitted carpet underfoot and a front-facing window, whilst double doors create a seamless flow into the adjacent dining room, which continues with fitted carpet and a door to the rear garden. Beyond the dining room an inner hallway is finished with fitted carpet, and leads to two further bedrooms - both finished with fitted carpet and uPVC double glazing, with the larger bedroom including a built-in wardrobe. Back from the hall entrance, the main double bedroom can be found with a range of built-in storage, fitted carpet underfoot, and side-facing uPVC double glazed window. The family bathroom completes the property with a three-piece suite including storage under the hand wash basin, panelled bath with mixer shower tap and electric shower, with aqua-board splash-backs, tiled splashbacks, tiled flooring, and heated towel rail.
FIND US
Postcode : NR14 7SN
What3Words : ///sleeping.drummers.giraffes
VIRTUAL TOUR
View our virtual tour for a full 360 degree view of the interior of the property.
AGENTS NOTE
A drainage ditch runs across the rear boundary.
Key Information
Utility Supply
-
ElectricNational Grid
-
WaterDirect Main Waters
-
HeatingGas Central
- Broadband Ask agent
- Mobile good
-
SewerageStandard
Rights and Restrictions
-
Private rights of wayAsk agent
-
Public rights of wayAsk agent
-
Listed propertyAsk agent
-
RestrictionsAsk agent
Risks
-
Flooded in last 5 yearsAsk agent
-
Flood defensesAsk agent
-
Source of floodAsk agent
Other
-
ParkingAsk agent
-
Construction materialsAsk agent
-
Is a mining area?No
-
Has planning permission?No
THE GREAT OUTDOORS Stepping out of the garden room, you will find yourself standing on a pretty patio area, suitable for a set of table and chairs to enjoy a morning coffee. The majority of the garden is laid to lawn, with shingled borders containing mature rose bushes and planting. A trellis arch makes a beautiful feature filled with climbing plants leading you to an outside storage area. The whole area is secure with brick walls and panel fencing, allowing children and pets to play unaided. A brick-built storage shed sits to the rear - offering conversion potential as a home office or gym space, subject to planning. An exterior conservatory extends the living space with uPVC double glazed windows to side, doors to front and rear, and tiled flooring underfoot.
Location
Floorplan
-
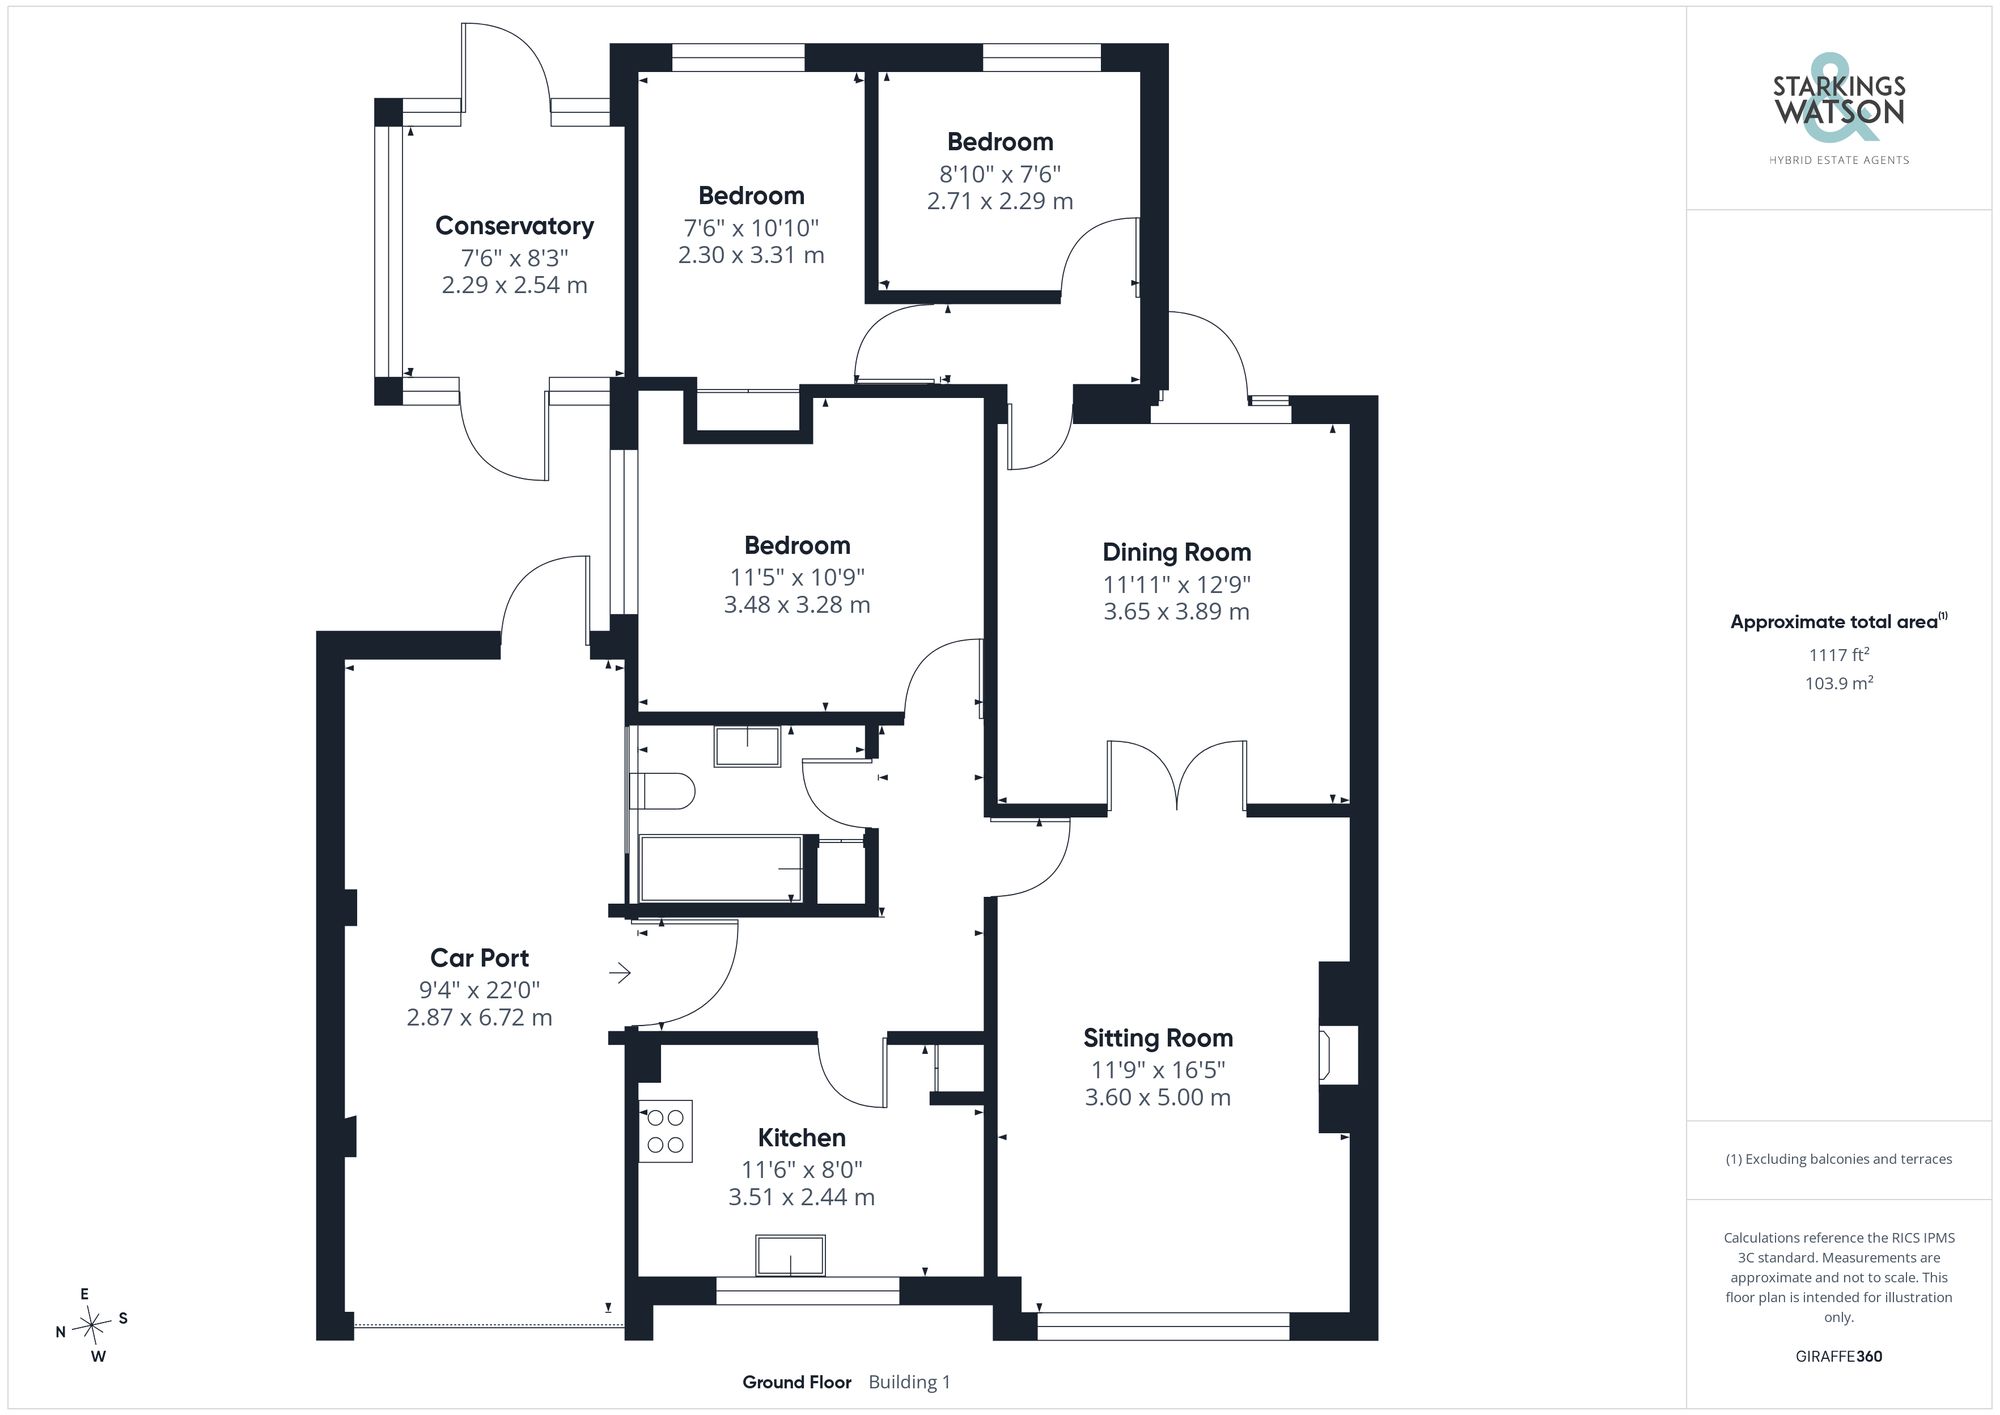
Click the floorplan to enlarge
Virtual Tour
Similar Properties
For Sale
Birchwood Road, Hellesdon, Norwich
Guide Price £285,000
- 3
- 1
- 1