For Sale
Jasmine Close, West Earlham, Norwich
Guide Price
£460,000
Freehold
FEATURES
- Detached Family Home Offering Over 1,200 Sq. Ft (stms) Of Living Accommodation
- Quietly Positioned At The End Of A Cul-De-Sac
- uPVC Double Glazed Garden Room, Dining Room & Sitting Room
- Modern Refitted Kitchen With Integrated Appliances & Extensive Storage
- Four Bedroom Opening From The Landing With A Versatile Ground Floor Study/ Fifth Bedroom
- Fully Tiled Family Bathroom With A Shower Over & Ground Floor W.C
- Well Established & Landscaped Private Garden
- Driveway Parking For Multiple Vehicles & Garage
Call our Centralised Hub & Head Office office: 01603 336116
- House
- Bedrooms: 4
- Bathrooms: 1
- Reception Rooms: 4
Description
IN SUMMARY
Guide Price £460,000 - £475,000. Quietly positioned at the end of a CUL-DE-SAC, this DETACHED FAMILY HOME offers OVER 1,200 SQ. FT (stms) OF VERSATILE living accommodation, designed to suit modern lifestyles. The spacious HALLWAY ENTRANCE welcomes you with stairs rising to the first floor and integrated storage, ideal for coats and shoes, creating a perfect meet and greet space. Flowing effortlessly from here, the property boasts a light filled SITTING ROOM, a dedicated DINING ROOM for family meals and entertaining, and a uPVC double glazed GARDEN ROOM that invites the outdoors in. The MODERN REFITTED KITCHEN comes complete with INTEGRATED APPLIANCES and EXTENSIVE STORAGE space, making it a pleasure for keen cooks and busy households alike....
IN SUMMARY
Guide Price £460,000 - £475,000. Quietly positioned at the end of a CUL-DE-SAC, this DETACHED FAMILY HOME offers OVER 1,200 SQ. FT (stms) OF VERSATILE living accommodation, designed to suit modern lifestyles. The spacious HALLWAY ENTRANCE welcomes you with stairs rising to the first floor and integrated storage, ideal for coats and shoes, creating a perfect meet and greet space. Flowing effortlessly from here, the property boasts a light filled SITTING ROOM, a dedicated DINING ROOM for family meals and entertaining, and a uPVC double glazed GARDEN ROOM that invites the outdoors in. The MODERN REFITTED KITCHEN comes complete with INTEGRATED APPLIANCES and EXTENSIVE STORAGE space, making it a pleasure for keen cooks and busy households alike. Upstairs, FOUR BEDROOMS open from the landing, complemented by a versatile ground floor STUDY or FIFTH BEDROOM, ideal for guests or home working. The fully tiled FAMILY BATHROOM features a shower over the bath, and there is a handy GROUND FLOOR W.C for convenience. This home is thoughtfully laid out for family life, with every space maximised for comfort and practicality. Step through the GARDEN ROOM FRENCH DOORS onto a LARGE FLAGSTONE PATIO, perfect for OUTSIDE DINING FURNITURE and entertaining friends and family, progressing to well maintained laid lawns and enclosed beds. To the front, DRIVEWAY PARKING is available for multiple vehicles leading to the DETACHED GARAGE.
SETTING THE SCENE
Tucked away at the end of a quiet cul-de-sac, the property enjoys a generous frontage enclosed by well maintained hedging. The gardens are attractively landscaped, featuring areas of laid lawn, established flower beds and an array of potted plants. A spacious resin driveway provides off road parking for multiple vehicles, whilst double wrought iron gates allow for additional parking and provide access towards the garage. The main entrance is positioned to the front beneath an open porch.
THE GRAND TOUR
Stepping inside, the spacious entrance hallway features hard flooring underfoot for ease of maintenance and benefits from integrated storage, stairs rising to the first floor and a convenient two piece WC, ideal for guests. The flooring continues into a versatile ground floor study/fifth bedroom, currently arranged as a home office. Overlooking the front of the property, the room also benefits from generous integrated wardrobe and storage space to the corner, making it equally suitable for use as a bedroom if required. The hallway provides access to all principal living accommodation. At the front of the home, the spacious sitting room is flooded with natural light and centred around an attractive feature fireplace, creating an inviting focal point. LED spotlights overhead ensure the room is well lit, whilst an open archway leads through to the adjoining dining room. The generous dining room comfortably accommodates a formal table and freestanding furniture, providing an excellent setting for family meals and entertaining. A useful serving hatch creates a convenient connection with the kitchen, whilst sliding glass doors lead into the fully uPVC double glazed garden room. The garden room enjoys panoramic views across the outside space and features tiled flooring, with ample room for additional soft furnishings. French doors open directly onto the garden patio, creating a seamless connection between the living accommodation and garden. The modern fully fitted kitchen is a particular highlight, featuring wood effect flooring and a well planned layout designed to maximise storage and functionality. An extensive range of units provides generous storage, complemented by integrated appliances including double ovens, fridge/ freezer, dishwasher, inset glass hob and extractor above. A further door provides convenient side access to the driveway.
Ascending to the carpeted first floor landing, a useful airing cupboard is provided alongside loft access overhead and doors opening to all remaining accommodation. The main bedroom benefits from generous integrated wardrobe storage, further fitted furniture and a dedicated vanity desk. Two further similarly proportioned double bedrooms also feature fitted cabinetry, whilst a final single bedroom benefits from additional fitted storage. Centrally positioned from the landing, the three piece family bathroom is fully tiled for ease of maintenance and comprises a P-shaped bath with shower over, glass shower screen and rainfall showerhead. Vanity storage is positioned beneath the wash basin with a wall mounted heated towel rail completing the accommodation.
FIND US
Postcode : NR4 7NE
What3Words : ///bared.secret.moons
VIRTUAL TOUR
View our virtual tour for a full 360 degree of the interior of the property.
Key Information
Utility Supply
-
ElectricNational Grid
-
WaterDirect Main Waters
-
HeatingElectric Central
- Broadband fttp
- Mobile intermittent
-
SewerageStandard
Rights and Restrictions
-
Private rights of wayAsk agent
-
Public rights of wayAsk agent
-
Listed propertyAsk agent
-
RestrictionsAsk agent
Risks
-
Flooded in last 5 yearsAsk agent
-
Flood defensesAsk agent
-
Source of floodAsk agent
Other
-
ParkingAsk agent
-
Construction materialsAsk agent
-
Is a mining area?No
-
Has planning permission?No
THE GREAT OUTDOORS Stepping through the garden room French doors, you will find a large flag stone patio perfect for outside dining furniture and entertaining friends and family. The centre is laid to lawn, surround by well established flower beds containing hydrangeas, bleeding hearts and even space to grow tomatoes! At the far end and to the rear of the garage is a covered paved area perfect for outside covered storage. The whole area is made safe with panel fencing and a secure classic bow top iron garden gate. This access also leads to the driveway and to the front of the property.
Location
Floorplan
-
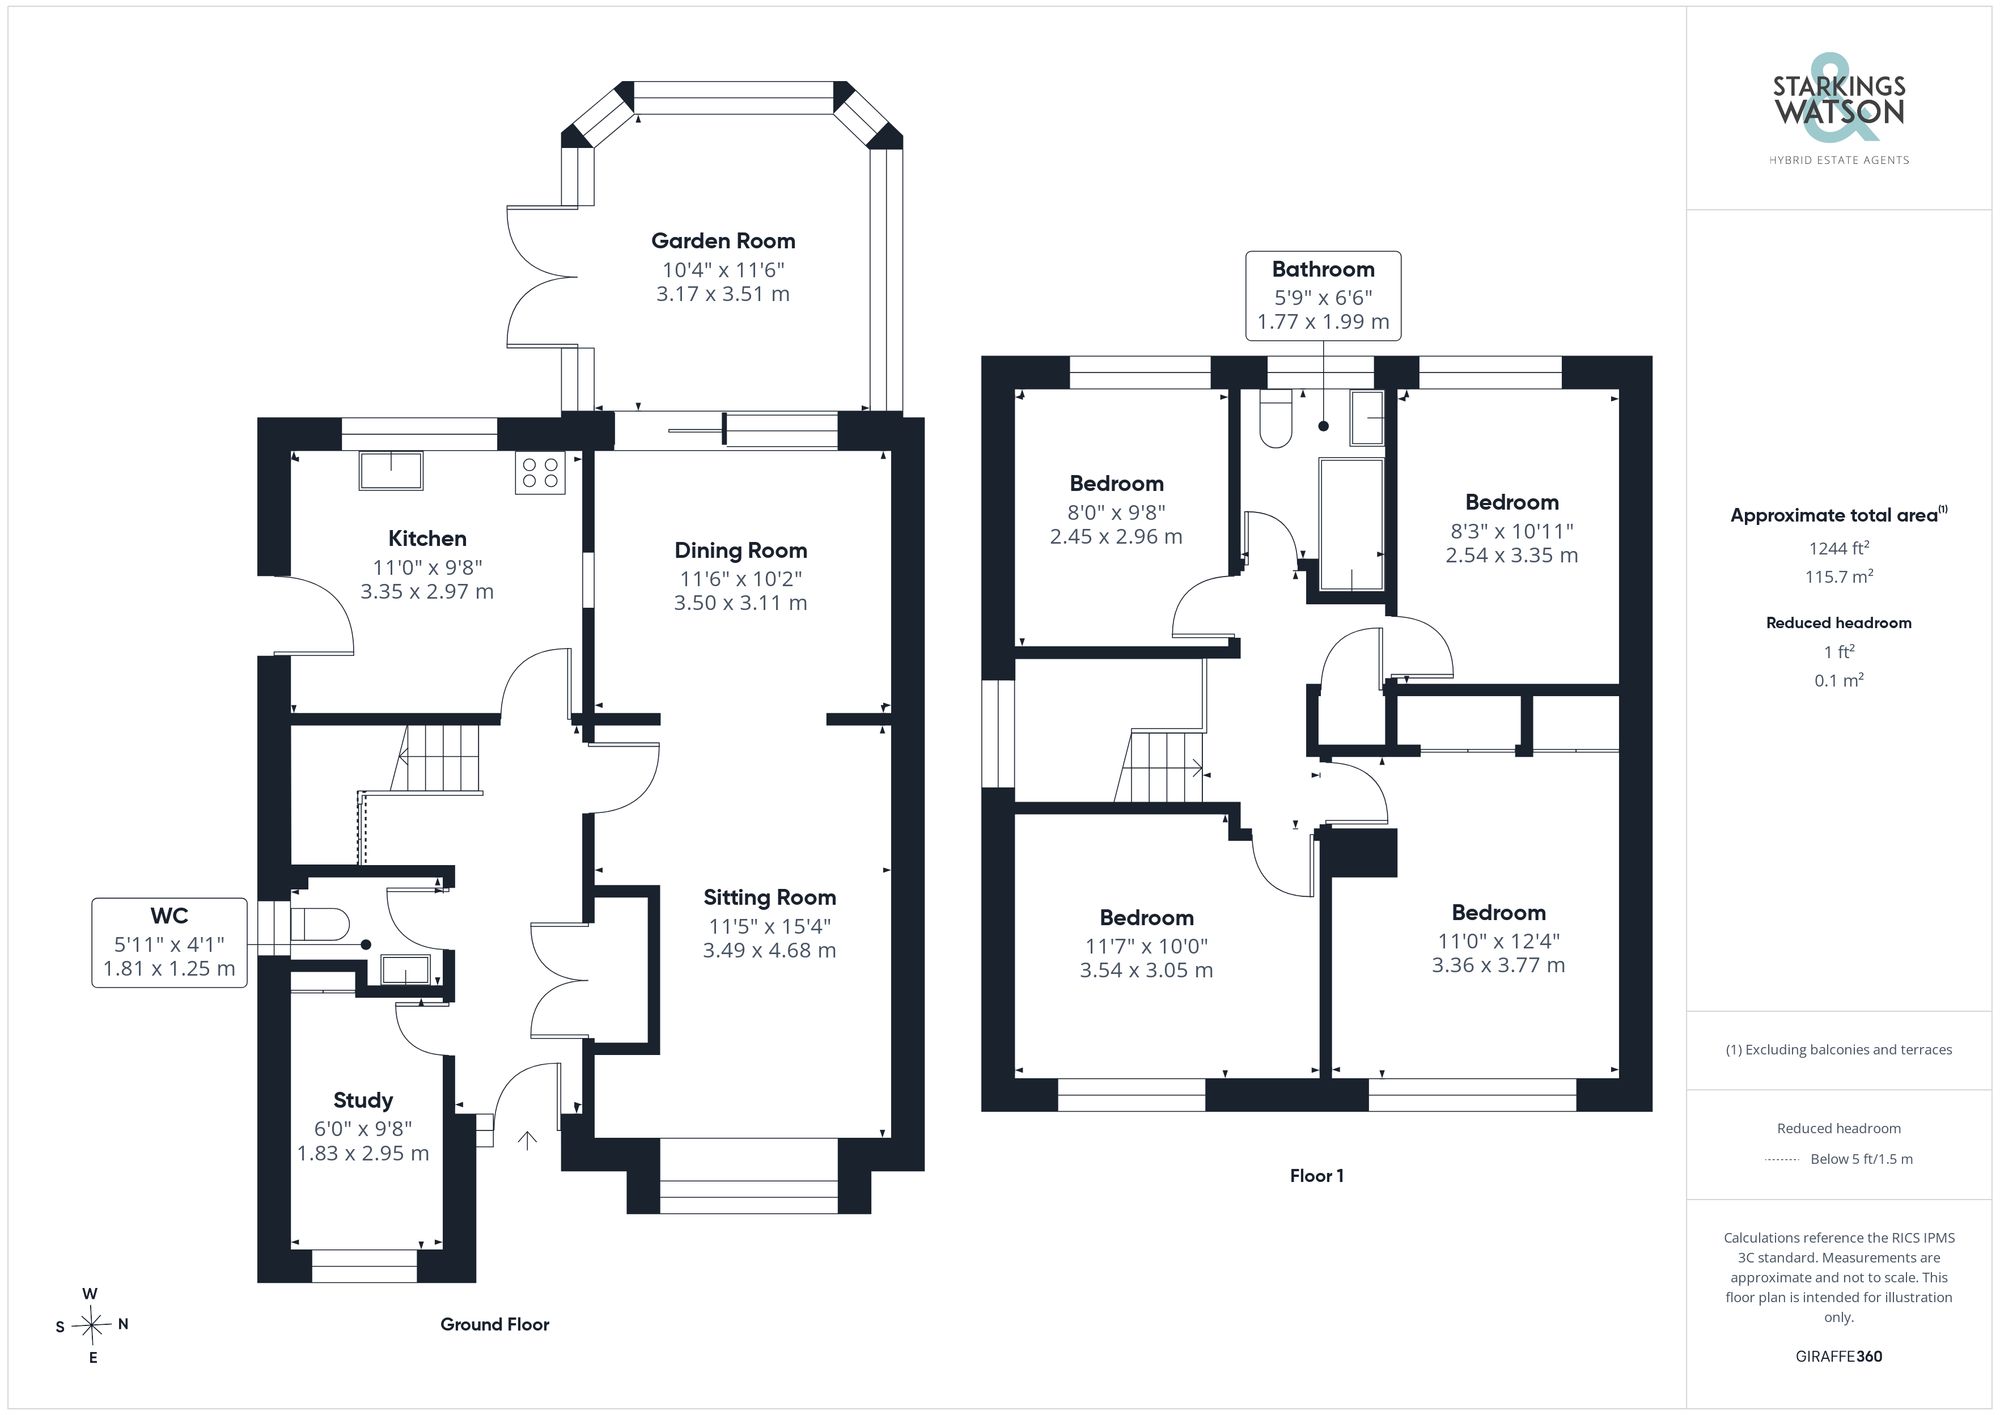
Click the floorplan to enlarge
Virtual Tour
Similar Properties
For Sale
Shakespeare Way, Taverham, Norwich
Guide Price £525,000
- 5
- 2
- 4
For Sale
Castell Loke, Hales, Norwich
Guide Price £525,000
- 4
- 2
- 2