For Sale
Bean Goose Row, Sprowston, Norwich
Guide Price
£340,000
Freehold
FEATURES
- Detached Home Sitting Opposite Open Green Space
- Fantastic Decorative Order Throughout With Various Improvements Made
- Brand New High End Kitchen Fitted In 2025 With Integrated Appliances & Neighbouring Utility Room
- Three Well Proportioned Bedrooms
- Family Bathroom, En-Suite & Ground Floor WC
- Landscaped Rear Garden Providing A Private Haven In The Warmer Months
- One Driveway Giving Ample Off Road Parking With EV Charging Port & Single Garage
- Close To All Amenities & Within Easy Commuting Distance To Norwich City Centre
Call our Centralised Hub & Head Office office: 01603 336116
- House
- Bedrooms: 3
- Bathrooms: 2
- Reception Rooms: 2
Description
IN SUMMARY
Nestled in a SOUGHT-AFTER LOCATION opposite OPEN GREEN SPACE, this IMPRESSIVE DETACHED HOME is presented in FANTASTIC DECORATIVE ORDER throughout, showcasing a host of thoughtful improvements. Step inside to a welcoming entrance hall that leads to a LIGHT-FILLED LOUNGE, perfect for relaxing or entertaining, overlooking the rolling lawns to the front of the home. The heart of the home is a BRAND NEW HIGH END KITCHEN (fitted in 2025) and dining room with INTEGRATED APPLIANCES and a neighbouring UTILITY ROOM, offering both style and practicality for modern living. Upstairs, discover THREE WELL PROPORTIONED BEDROOMS, including a PRINCIPAL SUITE with its own EN-SUITE SHOWER ROOM, whilst a CONTEMPORARY FAMILY BATHROOM and a convenient GROUND FLOOR WC cater to...
IN SUMMARY
Nestled in a SOUGHT-AFTER LOCATION opposite OPEN GREEN SPACE, this IMPRESSIVE DETACHED HOME is presented in FANTASTIC DECORATIVE ORDER throughout, showcasing a host of thoughtful improvements. Step inside to a welcoming entrance hall that leads to a LIGHT-FILLED LOUNGE, perfect for relaxing or entertaining, overlooking the rolling lawns to the front of the home. The heart of the home is a BRAND NEW HIGH END KITCHEN (fitted in 2025) and dining room with INTEGRATED APPLIANCES and a neighbouring UTILITY ROOM, offering both style and practicality for modern living. Upstairs, discover THREE WELL PROPORTIONED BEDROOMS, including a PRINCIPAL SUITE with its own EN-SUITE SHOWER ROOM, whilst a CONTEMPORARY FAMILY BATHROOM and a convenient GROUND FLOOR WC cater to the needs of a busy household. Every detail has been carefully considered, from the quality flooring to the tasteful finishes, ensuring a move-in ready home with a welcoming atmosphere. The property benefits from excellent connectivity, being CLOSE TO ALL AMENITIES and within EASY COMMUTING DISTANCE TO NORWICH CITY CENTRE, making every-day living effortless. The rear garden, much like the interior of the home, is presented in exquisite condition offering the perfect space to enjoy the warmer months whilst a driveway give ample OFF ROAD PARKING and single GARAGE.
SETTING THE SCENE
The property is found towards the very end of a quiet close, where expansive open green spaces sprawl out towards the front of the property. Off-road parking can be found towards the rear of the property, where a driveway and single garage sits at the back of the property, with a latch-and-brace timber gate taking you into the rear garden.
THE GRAND TOUR
Once inside the central hallway, hardwood flooring adorns the floors and takes you through to all living accommodation within the ground floor of the home. Immediately to your left, a well-decorated and neutrally presented sitting room boasts immaculate carpets and views over the rolling green space in front of the property through fitted wooden shutters, with open flooring conducive to a potential choice of layout or soft furnishings. From the central hallway, a two-piece WC can be located to the left-hand side, with handy under-the-stairs storage to the right. The main living space comes at the very rear of the home in the form of a greatly improved open-plan kitchen and dining room. The flooring leaves more than enough room for a formal dining table to the right hand side of the room in front of a set of uPVC double glazed French doors, whilst a 2025 installation has given the property a high-end finish, with this modern kitchen offering a multitude of wall and base-mounted storage units, solid stone work surfaces, and multiple integrated appliances. A handy utility room sits just off to the side, matching the aesthetic of the kitchen, with wall-mounted gas combination heating boiler mounted on the external wall, and secondary access door taking you to the side of the property.
The first-floor landing gives way to all three bedrooms within the home, with two double bedrooms being located at the very rear, whilst the smaller of the double bedrooms is currently serving as a dressing room. Each of the bedrooms have access to a three-piece family bathroom suite, which has a shower head and glass screen mounted over the bath with tall heated towel rail, whilst the principal bedroom at the front of the home again enjoys views over the open green space to the front of the property, with the added benefit of an ensuite shower room.
FIND US
Postcode : NR7 8FP
What3Words : ///oven.polite.planet
VIRTUAL TOUR
View our virtual tour for a full 360 degree of the interior of the property.
AGENTS NOTES
A site maintenance fee of £49.80 is payable every 6 months for general upkeep of the communal and green spaces around the development.
Key Information
Utility Supply
-
ElectricNational Grid
-
WaterDirect Main Waters
-
HeatingGas Central
- Broadband fttp
- Mobile poor
-
SewerageStandard
Rights and Restrictions
-
Private rights of wayAsk agent
-
Public rights of wayAsk agent
-
Listed propertyAsk agent
-
RestrictionsAsk agent
Risks
-
Flooded in last 5 yearsAsk agent
-
Flood defensesAsk agent
-
Source of floodAsk agent
Other
-
ParkingAsk agent
-
Construction materialsAsk agent
-
Is a mining area?No
-
Has planning permission?No
THE GREAT OUTDOORS
The rear garden, much like the inside of the home, is presented in immaculate condition, where the current owners have created a private haven to enjoy the warmer months. A renewed patio seating space offers the perfect opportunity to sit and enjoy the warmer months, with a secondary patio perfectly positioned to make the most of the afternoon sunshine. From here, open lawn gives way to raised planting beds, adding an air of vibrancy, with the rear swinging gate taking you towards the parking.
Location
Floorplan
-
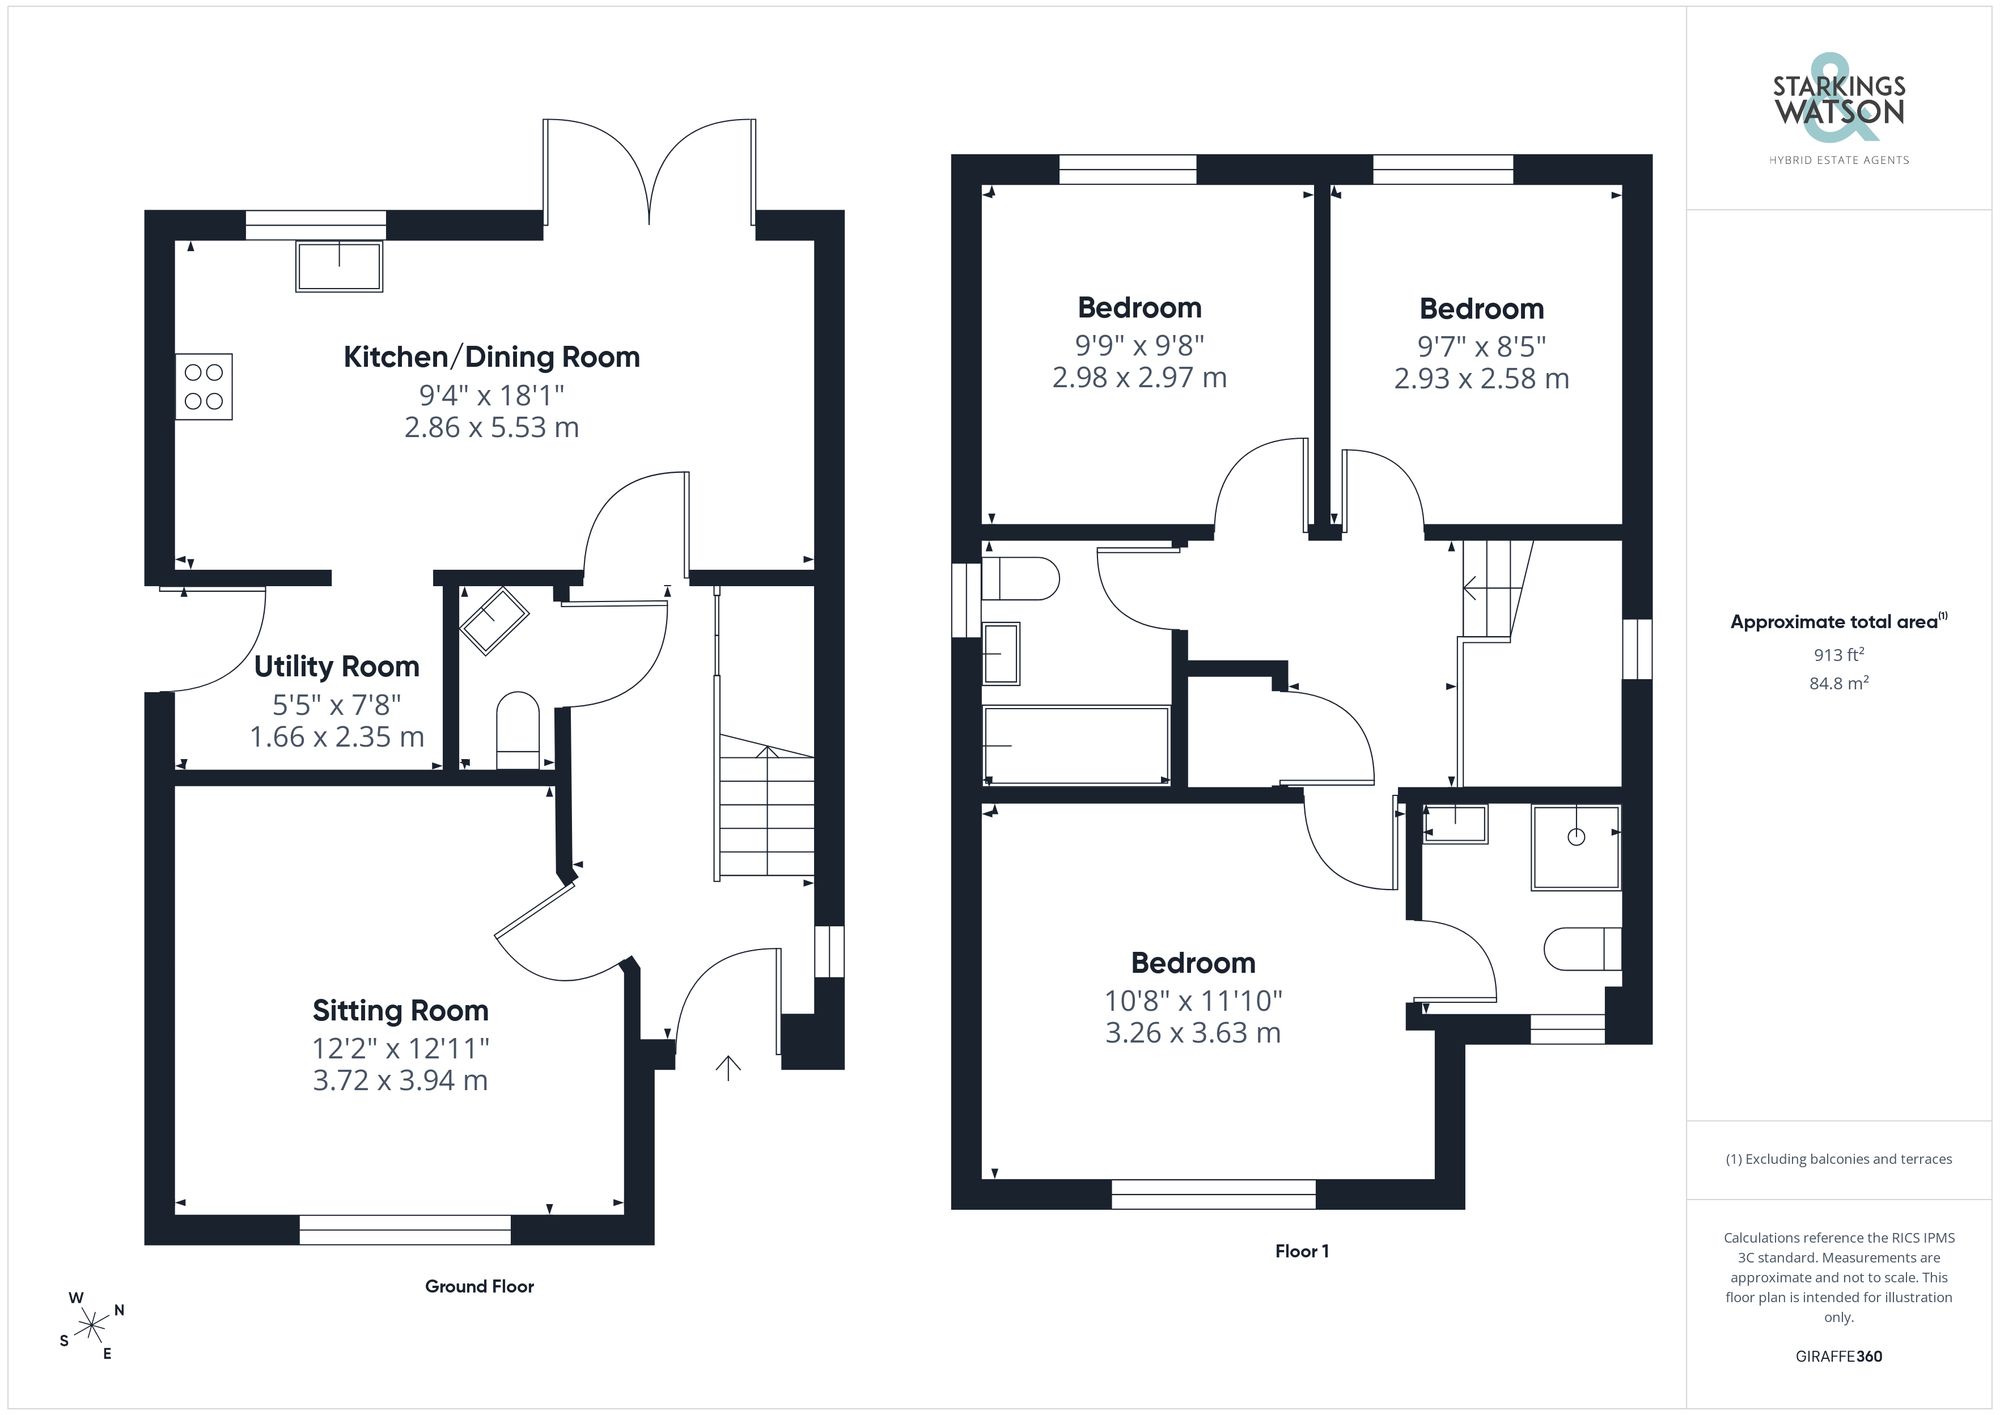
Click the floorplan to enlarge
Virtual Tour
Similar Properties
For Sale
Coronach Close, Queens Hill, Norwich
Guide Price £390,000
- 6
- 4
- 3
Sold STC
Broomefield Road, Stoke Holy Cross, Norwich
In Excess of £390,000
- 3
- 2
- 2