For Sale
Thwaites Oak Close, Tivetshall St. Margaret, Norwich
Guide Price
£550,000
Freehold
FEATURES
- Substantial Detached Family Home Overlooking Green Space
- Approx. 1988 Sq. ft (stms) of Accommodation including the Double Garage/Storage
- Approx. 0.20 Acre Plot (stms)
- Welcoming Porch & Hall Entrance with Storage & W.C
- Dual Aspect 20' Sitting Room with Garden Access
- 23' Kitchen/Dining room with a Separate Utility Room
- Separate Ground Floor Study/Family Room, Four First Floor Bedrooms with an En Suite & Bathroom
- World Class Broadband Speed 1Gbps Upgradeable To 10Gbps
Call our Centralised Hub & Head Office office: 01603 336116
- House
- Bedrooms: 4
- Bathrooms: 3
- Reception Rooms: 3
Description
IN SUMMARY
Guide Price £550,000-£575,000. This SUBSTANTIAL DETACHED FAMILY HOME offers an enviable position OVERLOOKING OPEN GREEN SPACE and boasts approximately 1988 SQ. FT (stms) of versatile accommodation, including the DOUBLE GARAGE and integral storage. Set within a generous 0.20 ACRE PLOT (stms), the property is enhanced by INCOME GENERATING SOLAR PANELS, producing approximately £600 per annum, along with access to SUPERFAST BROADBAND. Step inside via a WELCOMING PORCH and hall entrance, where you will find excellent storage solutions and a convenient ground floor W.C. The impressive DUAL ASPECT 20’ SITTING ROOM is flooded with natural light and features direct access to the garden, creating a perfect space for relaxation or entertaining. The heart of the home is the...
IN SUMMARY
Guide Price £550,000-£575,000. This SUBSTANTIAL DETACHED FAMILY HOME offers an enviable position OVERLOOKING OPEN GREEN SPACE and boasts approximately 1988 SQ. FT (stms) of versatile accommodation, including the DOUBLE GARAGE and integral storage. Set within a generous 0.20 ACRE PLOT (stms), the property is enhanced by INCOME GENERATING SOLAR PANELS, producing approximately £600 per annum, along with access to SUPERFAST BROADBAND. Step inside via a WELCOMING PORCH and hall entrance, where you will find excellent storage solutions and a convenient ground floor W.C. The impressive DUAL ASPECT 20’ SITTING ROOM is flooded with natural light and features direct access to the garden, creating a perfect space for relaxation or entertaining. The heart of the home is the expansive 23’ KITCHEN/DINING ROOM, beautifully appointed and complemented by a SEPARATE UTILITY ROOM for added practicality. A dedicated STUDY/FAMILY ROOM on the ground floor offers flexibility for those working from home or seeking a quiet retreat. Upstairs, FOUR WELL-PROPORTIONED BEDROOMS await, including a MAIN BEDROOM with EN SUITE, alongside a family bathroom. The home is presented in excellent order throughout, blending comfort and functionality for modern family living. The SOUTH FACING GARDENS form a tranquil extension of the living space and are fully enclosed by TIMBER PANELLED FENCING, ensuring privacy and security. The garden is predominantly laid to lawn, interspersed with a variety of mature plantings, trees, and shrubbery, creating a picturesque outlook and inviting atmosphere. Gated access to the side of the property enhances convenience and security, while the driveway leads to the DOUBLE GARAGE and INTEGRAL STORAGE.
SETTING THE SCENE
Overlooking open green space, the property is set back from the road via a tarmac driveway, offering off road parking and garage access. Lawned gardens sit to the front, with a pathway to the front door, and gated access to the garden.
THE GRAND TOUR
Heading inside, the porch entrance offers ample space for coats and shoes, with a door to the hall entrance, and the useful W.C - complete with a two piece suite and tiled splash-backs. The hall entrance continues with wood flooring, whilst stairs rise to the first floor landing and storage sits below. Double doors create a grand flow into the kitchen/dining room, where an L-shaped range of wall and base level units can be found, with tiled splash-backs and flooring. The electric range style cooker sits to one end with a stainless steel splash-back and extractor fan, with space provided for a fridge freezer. An integrated dishwasher is included, whilst there is ample space for a dining table, and a door to the garden. The utility room leads off to one side, extending the storage, providing space for laundry appliances, with tiled splash-backs and flooring. The floor standing oil fired central heating boiler sits to one side, whilst a door leads to the garden. From the hall entrance, the dual aspect sitting room leads off, with a feature fireplace and fitted carpet. The study/family room completes the property, with wood flooring and a front facing window.
Upstairs, the carpeted landing includes a built-in airing cupboard, with doors leading to the four bedrooms - all finished with fitted carpet and double glazing. The two larger bedrooms include built-in storage, with the main bedroom leading to the en suite shower room - incorporating twin hand wash basins and vanity storage, built-in double shower with aqua-board splash-backs, heated towel rail, tiled splash-backs and flooring. The family bathroom completes the property, with a three piece suite including a mixer shower tap over the bath, tiled splash-backs and flooring.
FIND US
Postcode : NR15 2AW
What3Words : ///branching.renting.keen
VIRTUAL TOUR
View our virtual tour for a full 360 degree view of the interior of the property.
AGENTS NOTE
The property is connected to a world class community broadband service from B4RN and enjoys download AND upload speeds of 1Gbps which is perfect for streaming films, playing real time cloud gaming services, or video conference calls when working from home. The service is also upgradeable to an incredible 10Gbps, easily making it one of the fastest in the world.
Key Information
Utility Supply
-
ElectricNational Grid, Solar Panels
-
WaterDirect Main Waters
-
HeatingOil Only, Wood Burner, Solar Panels
- Broadband fttp
- Mobile good
-
SewerageStandard
Rights and Restrictions
-
Private rights of wayAsk agent
-
Public rights of wayAsk agent
-
Listed propertyAsk agent
-
RestrictionsAsk agent
Risks
-
Flooded in last 5 yearsAsk agent
-
Flood defensesAsk agent
-
Source of floodAsk agent
Other
-
ParkingAsk agent
-
Construction materialsAsk agent
-
Is a mining area?No
-
Has planning permission?No
THE OUTSIDE REAR
Forming part of the 0.20 acre plot (stms), the south facing gardens are enclosed within timber panelled fencing, whilst being laid to lawn. Various planting, trees and shrubbery can be found, whilst patio extends and runs across the width of the property. Gated access sits to the side of the property, whilst access leads to the double garage and integral storage, complete with storage above, power and lighting.
Location
Floorplan
-
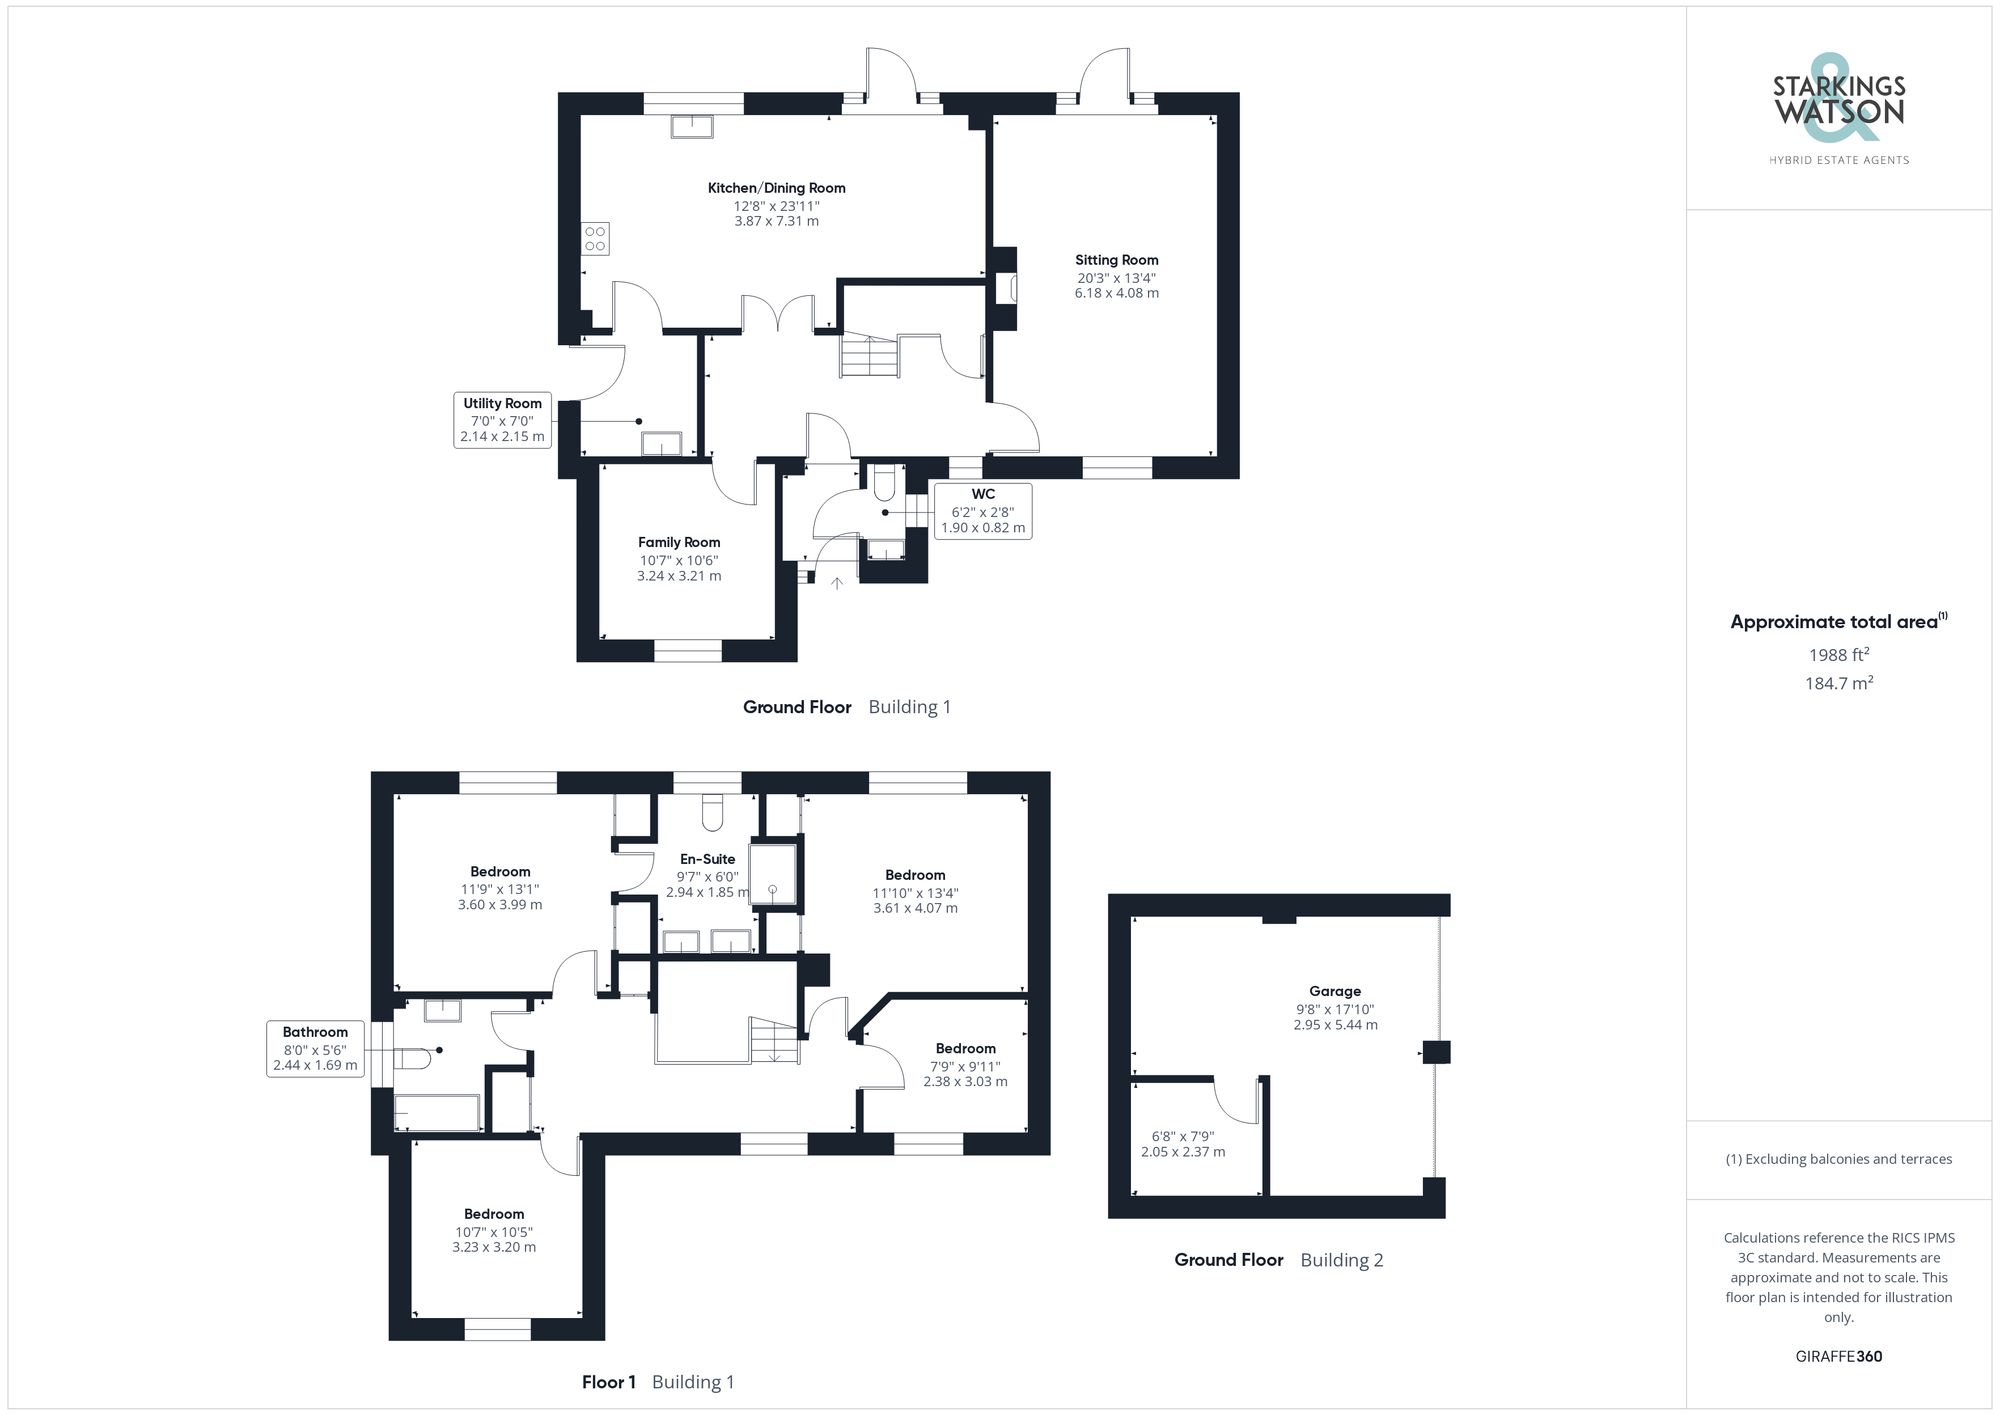
Click the floorplan to enlarge
Virtual Tour
Similar Properties
For Sale
St. Williams Way, Thorpe St. Andrew, Norwich
Guide Price £630,000
- 4
- 3
- 1
For Sale
Yarmouth Road, Blofield, Norwich
Guide Price £625,000
- 4
- 2
- 5