For Sale
Bury Road, Hepworth, IP22
Guide Price
£275,000
Freehold
FEATURES
- No Chain!
- Attached Chalet Bungalow
- Impressive Main Reception With Vaulted Ceiling
- Separate Fitted Kitchen
- Three / Four Bedrooms With Family Bathroom & W/C
- Almost 1000 SQFT Of Accommodation (stms)
- Private Enclosed Rear Gardens
- Plenty Of Off Road Parking To Front
Call our Centralised Hub & Head Office office: 01603 336116
- Chalet
- Bedrooms: 3
- Bathrooms: 1
- Reception Rooms: 1
Description
IN SUMMARY
NO CHAIN! This former public house has been SYMPATHETICALLY RENOVATED by the current owner and offers WELL PRESENTED and GENEROUS ACCOMMODATION extending to approximately 1000 Sq. ft (stms). The property benefits from recent renovations and spacious rooms mostly on the ground floor with the addition of a very useful first floor bedroom or store room. Nestled in a Semi-Rural location, with easy access of both DISS and BURY this exceptional THREE/FOUR BEDROOMED END OF TERRACE CHALET BUNGALOW presents a unique opportunity for discerning buyers. The accommodation is FLEXIBLE and thoughtfully designed to accommodate modern living. The property features three well-proportioned bedrooms, as well as an OPEN PLAN MAIN RECEPTION with a vaulted ceiling, creating a sense of...
IN SUMMARY
NO CHAIN! This former public house has been SYMPATHETICALLY RENOVATED by the current owner and offers WELL PRESENTED and GENEROUS ACCOMMODATION extending to approximately 1000 Sq. ft (stms). The property benefits from recent renovations and spacious rooms mostly on the ground floor with the addition of a very useful first floor bedroom or store room. Nestled in a Semi-Rural location, with easy access of both DISS and BURY this exceptional THREE/FOUR BEDROOMED END OF TERRACE CHALET BUNGALOW presents a unique opportunity for discerning buyers. The accommodation is FLEXIBLE and thoughtfully designed to accommodate modern living. The property features three well-proportioned bedrooms, as well as an OPEN PLAN MAIN RECEPTION with a vaulted ceiling, creating a sense of space and airiness. The separate kitchen is perfect for culinary enthusiasts and there is also a family bathroom and separate W/C. Outside, the LANDSCAPED COURTYARD GARDENS to the rear provide a tranquil retreat, ideal for alfresco dining and entertaining. Added conveniences include allocated OFF ROAD PARKING to the front with plenty of visitor parking as well.
SETTING THE SCENE
Approached via the shared approach from the Bury Road there is a large frontage providing access to all four cottages as well as plenty of visitor parking. To the front of Bobby Cottage there is off road parking for two vehicles and access to the main front door into the porch entrance.
THE GRAND TOUR
Entering via the main entrance door to the front there is a useful porch entrance with doors into the main reception with impressive vaulted ceiling and two sets of doors leading out to the garden and side passage. The separate kitchen can be found leading off the reception with plenty of storage and worktops over as well as a rangemaster electric oven and hob, extractor fan, sink inset and space for further white goods. The inner hallway found off the main reception room leads to three ample bedrooms two of which are comfortable doubles and one other single room all facing the rear garden. The family bathroom is adjacent with a three piece suite with bath and shower over, w/c and hand wash basin. Also leading off the main reception there is a door to a small inner lobby with stairs leading up to the first floor store room or fourth bedroom depending on preference as well as access to the ground floor W/C.
FIND US
Postcode : IP22 2PY
What3Words : ///cabbies.infinite.branch
VIRTUAL TOUR
View our virtual tour for a full 360 degree of the interior of the property.
AGENTS NOTES
Buyers are advised there is a newly installed shared sewerage treatment plant for the four cottages in the row, with a shared cost element for maintenance and emptying. Buyers are advised that the hard standing areas to the side and other side of the new bungalow has active planning applications for the construction of three newly built bungalows.
Key Information
Utility Supply
-
ElectricNational Grid
-
WaterDirect Main Waters
-
HeatingElectric Central
- Broadband Ask agent
- Mobile Ask agent
-
SewerageSewage Treatment Plants
Rights and Restrictions
-
Private rights of wayAsk agent
-
Public rights of wayAsk agent
-
Listed propertyAsk agent
-
RestrictionsAsk agent
Risks
-
Flooded in last 5 yearsAsk agent
-
Flood defensesAsk agent
-
Source of floodAsk agent
Other
-
ParkingAsk agent
-
Construction materialsAsk agent
-
Is a mining area?No
-
Has planning permission?No
The private and enclosed rear garden is well kept offering an excellent space for outside dining and entertaining. The garden is mostly block paved with various sheds and outhouses. There is side access to the side of the property leading round to the frontage.
Location
Floorplan
-
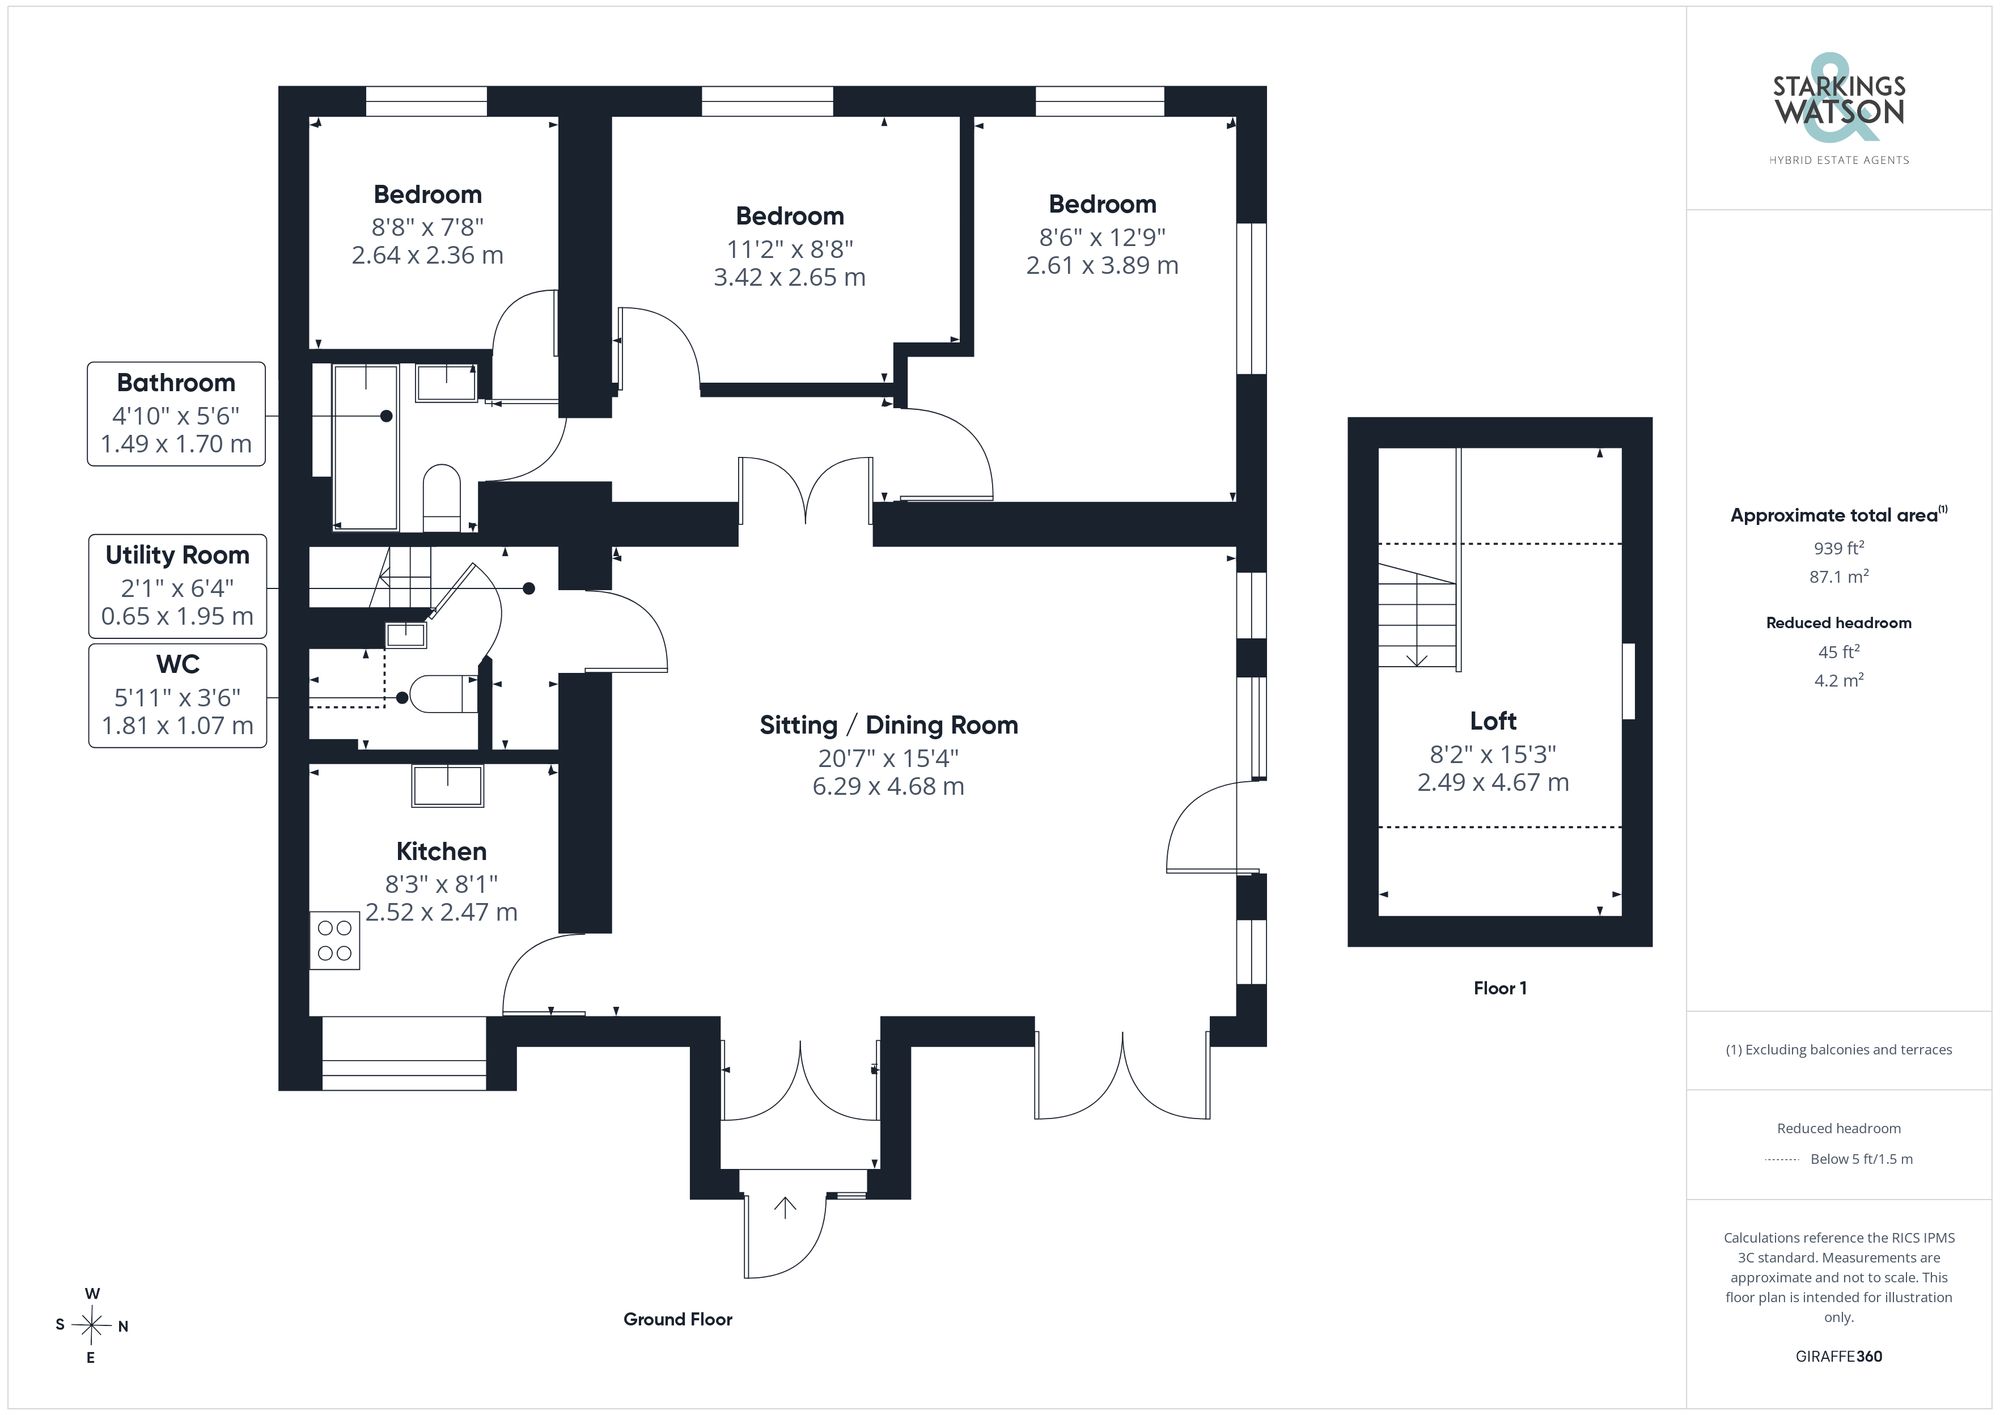
Click the floorplan to enlarge
Virtual Tour
Similar Properties
For Sale
Field House Gardens, Diss
Guide Price £300,000
- 2
- 1
- 1