For Sale
Millbrooks Close, Wymondham
Guide Price
£400,000
Freehold
FEATURES
- Detached Home Built in 2018 With Remaining NHBC
- High Quality Finish With A Modern Air Source Heat Pump System & Underfloor Heating
- Dual Aspect Sitting Room Opening Through French Doors Into The Private Garden
- 19' Open Kitchen/Dining Room With Integrated Appliances
- Three Well Proportioned Bedrooms
- Three Piece Family Bathroom, En-Suite Bathroom & Ground Floor WC
- Fully Enclosed & Non-Overlooked Rear Garden
- Ample Off Road Parking & Large Brick Garage
Call our Centralised Hub & Head Office office: 01603 336116
- House
- Bedrooms: 3
- Bathrooms: 2
- Reception Rooms: 2
Description
IN SUMMARY
This IMPRESSIVE DETACHED HOME, built in 2018 and benefiting from the remaining NHBC warranty, offers a superb blend of CONTEMPORARY DESIGN and HIGH-QUALITY FINISHES throughout. Step into the welcoming entrance hall and discover a DUAL ASPECT SITTING ROOM that is flooded with natural light, featuring bi-folding DOORS that seamlessly connect the indoors to the PRIVATE REAR GARDEN. The heart of the home is the 19’ OPEN PLAN KITCHEN/DINING ROOM, complete with INTEGRATED APPLIANCES and stylish cabinetry, providing an ideal space for family meals or hosting friends with a second set of bi-folding doors opening into the rear garden helping to seamlessly blend both internal and external living space. Underfloor heating powered by a MODERN AIR SOURCE HEAT...
IN SUMMARY
This IMPRESSIVE DETACHED HOME, built in 2018 and benefiting from the remaining NHBC warranty, offers a superb blend of CONTEMPORARY DESIGN and HIGH-QUALITY FINISHES throughout. Step into the welcoming entrance hall and discover a DUAL ASPECT SITTING ROOM that is flooded with natural light, featuring bi-folding DOORS that seamlessly connect the indoors to the PRIVATE REAR GARDEN. The heart of the home is the 19’ OPEN PLAN KITCHEN/DINING ROOM, complete with INTEGRATED APPLIANCES and stylish cabinetry, providing an ideal space for family meals or hosting friends with a second set of bi-folding doors opening into the rear garden helping to seamlessly blend both internal and external living space. Underfloor heating powered by a MODERN AIR SOURCE HEAT PUMP ensures year-round comfort and energy efficiency. Upstairs, THREE WELL-PROPORTIONED BEDROOMS offer versatile accommodation, with the principal bedroom enjoying its own EN-SUITE SHOWER ROOM, while a LUXURIOUS THREE-PIECE FAMILY BATHROOM and a convenient GROUND FLOOR WC cater for busy family life. Every detail has been considered for modern living, from the practical layout to the high specification fixtures and finishes. The rear garden is FULLY ENCLOSED with a PRIVATE non-overlooked position with large patio seating area and open lawn.
SETTING THE SCENE
The property is situated in a private close where a planted frontage gives a vibrant outlook to the front of the home, with a large driveway to the left-hand side leading towards the garage on the left-hand side of the home also.
THE GRAND TOUR
once inside, a porch-style entrance offers the perfect space to slip off coats and shoes before heading into the remainder of the home, where a light-filled hallway sets the scene for the remainder of the home. Directly ahead, a well-proportioned dual-aspect sitting room yet again basks in natural light, with large bi-folding doors backing onto the rear garden, helping to seamlessly blend both internal and external living accommodations. This space, much like the rest of the home, is tastefully decorated, giving a welcoming atmosphere, with carpeted flooring laid upon the floor, leaving more than enough room for a potential choice of layout or soft furnishings and air conditioning unit, whilst a sizable storage cupboard is tucked away, hidden underneath the stairs.
From the central hallway, a two-piece WC can be accessed next to the stairs, with an attractive tile finish and vanity unit underneath the sink. The hub of the home comes in the form of a 19’ dual-aspect kitchen and dining room, where initially a mixture of wall-and-base-mounted cabinetry offer an array of wall-and-base-mounted storage units with integrated appliances to include a fridge/freezer, washing machine, dishwasher, oven and hob with extraction above, whilst an inset black marble sink sits in front of the uPVC double glazed window at the front of the home. The flooring opens up towards the rear of the property, with breakfast bar seating extending out from the kitchen cabinetry, whilst a second set of bi-folding doors opens up into the rear garden. The flooring here opens up to leave more than enough room for a formal dining table to add to the sociable feel of this room.
Three well-proportioned bedrooms can be accessed from the central landing on the first floor, with the second bedroom coming to the very top of the stairs at the right-hand side, and a third bedroom just next door to this, currently operating as the ideal home office space. Each of these rooms have shared use of a three-piece family bathroom suite, finished to an incredibly high standard with a predominantly tiled surround, whilst featuring a shower head and glass screen mounted over the bath, vanity storage and tall wall-mounted heated towel rail. The principal bedroom sits at the end of the hallway overlooking the front of the close, with open flooring again conducive to a potential choice of layout of soft furnishings, with built-in wardrobes and the added benefit of an en suite shower room, all immaculately finished and maintained.
FIND US
Postcode : NR18 9PB
What3Words : ///cashew.evenings.kiosk
VIRTUAL TOUR
View our virtual tour for a full 360 degree of the interior of the property.
Key Information
Utility Supply
-
ElectricAsk agent
-
WaterAsk agent
-
HeatingAir Heat Pump
- Broadband Ask agent
- Mobile Ask agent
-
SewerageStandard
Rights and Restrictions
-
Private rights of wayAsk agent
-
Public rights of wayAsk agent
-
Listed propertyAsk agent
-
RestrictionsAsk agent
Risks
-
Flooded in last 5 yearsAsk agent
-
Flood defensesAsk agent
-
Source of floodAsk agent
Other
-
ParkingAsk agent
-
Construction materialsAsk agent
-
Is a mining area?No
-
Has planning permission?No
THE GREAT OUTDOORS
The rear garden is fully enclosed to both sides and the very rear, and courtesy of the property's position enjoys a non-overlooked aspect from every angle. A large flagstone patio reaches out to the width of the home, with a further extended patio seating area to the side, perfectly positioned to maintain privacy. Open lawn reaches out beyond this, giving way to colourful planted beds where flowering shrubbery adds a touch of vibrancy to the rear garden.
Location
Floorplan
-
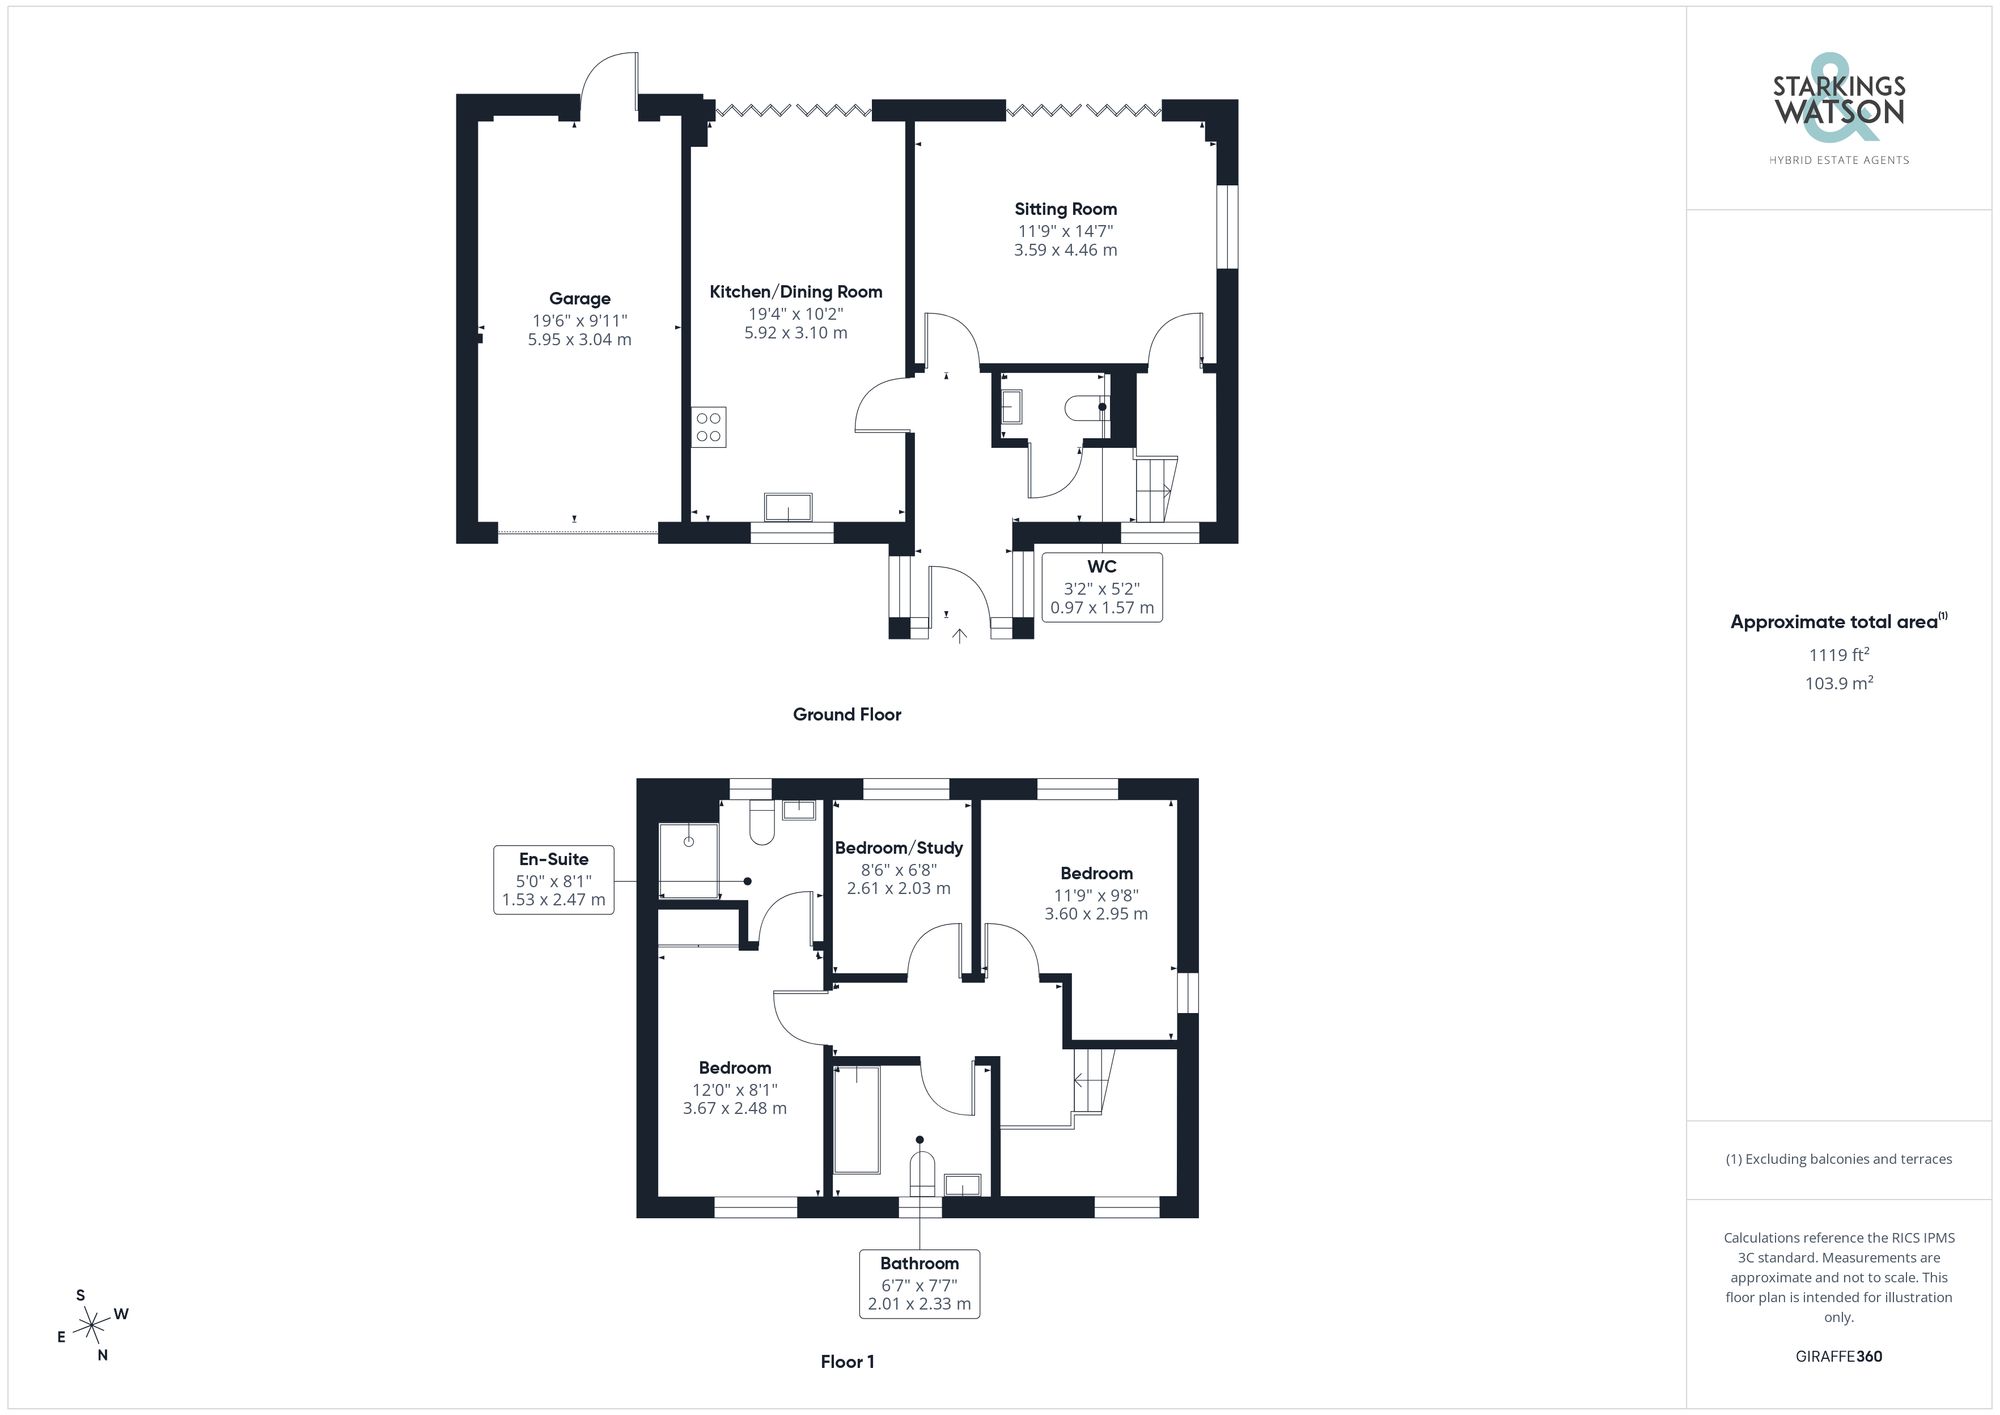
Click the floorplan to enlarge
Virtual Tour
Similar Properties
For Sale
Wisteria Drive, Wymondham
Guide Price £450,000
- 4
- 2
- 3
For Sale
Simpson Way, Wymondham, Norwich
In Excess of £450,000
- 4
- 2
- 2
For Sale
Half Field Lane, Deopham, Wymondham
Guide Price £440,000
- 4
- 2
- 2