For Sale
Capps Road, Norwich
Guide Price
£240,000
Freehold
FEATURES
- Well Presented Mid-Terrace Home With Solar Panels
- Ever Popular NR3 Location
- Beautiful Character Features Throughout
- Front Facing Sitting Room With Wood Burner
- Separate Dining Room With Original Wood Flooring
- Fully Fitted Kitchen With Ceramic Belfast Sink & Attractive Tiled Splashbacks
- Three Bedrooms & Ground Floor Three Piece Family Bathroom
- Well Maintained & Established Private & Fully Enclosed Garden
Call our Centralised Hub & Head Office office: 01603 336116
- House
- Bedrooms: 3
- Bathrooms: 1
- Reception Rooms: 2
Description
IN SUMMARY
Nestled in the EVER POPULAR NR3 LOCATION, this WELL PRESENTED MID-TERRACE HOME seamlessly blends BEAUTIFUL CHARACTER FEATURES with modern comfort, offering an inviting and versatile living environment. Step into the welcoming FRONT FACING SITTING ROOM, where a charming WOOD BURNER creates a cosy focal point, perfect for relaxing evenings. Flowing through to the SEPARATE DINING ROOM, you will be greeted by ORIGINAL WOOD FLOORING adding warmth and character, providing an ideal setting for family meals or entertaining guests. The FULLY FITTED KITCHEN boasts a CERAMIC BELFAST SINK and ATTRACTIVE TILED SPLASHBACKS, combining functionality with style, while the adjoining UTILITY AREA offers additional convenience with plumbing for white goods and a STABLE DOOR opening to the garden. The...
IN SUMMARY
Nestled in the EVER POPULAR NR3 LOCATION, this WELL PRESENTED MID-TERRACE HOME seamlessly blends BEAUTIFUL CHARACTER FEATURES with modern comfort, offering an inviting and versatile living environment. Step into the welcoming FRONT FACING SITTING ROOM, where a charming WOOD BURNER creates a cosy focal point, perfect for relaxing evenings. Flowing through to the SEPARATE DINING ROOM, you will be greeted by ORIGINAL WOOD FLOORING adding warmth and character, providing an ideal setting for family meals or entertaining guests. The FULLY FITTED KITCHEN boasts a CERAMIC BELFAST SINK and ATTRACTIVE TILED SPLASHBACKS, combining functionality with style, while the adjoining UTILITY AREA offers additional convenience with plumbing for white goods and a STABLE DOOR opening to the garden. The ground floor THREE PIECE FAMILY BATHROOM is thoughtfully positioned for easy access, complementing the THREE BEDROOMS found upstairs each offering comfortable, flexible accommodation for family, guests, or home working needs. Step outside through the utility room’s stable door to discover THE GREAT OUTDOORS, beginning with a charming courtyard area perfect for displaying colourful potted plants or enjoying your morning coffee. Before opening into a true haven of greenery, with a RAISED VEGETABLE PATCH running the length of the left side, ideal for keen gardeners or those eager to grow their own produce.
SETTING THE SCENE
Set back from the road, the property enjoys an established frontage featuring an attractive collection of potted plants, mature shrubs and established trees. A pathway leads to the main entrance, where an original door with stained glass opens into the home.
THE GRAND TOUR
Stepping inside, you are welcomed into the front facing sitting room, offering a cosy and inviting atmosphere. The room comfortably accommodates a range of soft furnishing arrangements, centred around a charming wood burner set upon a tiled hearth. Alcove space either side of the chimney breast has been thoughtfully utilised with fitted shelving, while decorative coving and a ceiling rose add further character overhead. Original wood flooring runs underfoot and continues through an open archway into the separate dining room. This versatile space comfortably accommodates a formal dining table alongside further storage furniture, while a door positioned to the corner opens to the staircase rising to the first floor. Beyond, the fully fitted kitchen provides a practical and characterful space, offering substantial storage from a range of wall and base units, complemented by solid wood worktops and attractive tiled splashbacks. There is space for a freestanding oven and grill alongside a fridge/ freezer, while a ceramic butler sink with mixer tap is positioned beneath the window. Tiled flooring continues through into the rear lobby/utility room. This space provides useful additional storage and plumbing for a washing machine, while a stable door opens directly onto the garden. A further door leads into the three piece family bathroom, which features a bath with shower over and tiled splashbacks.
Ascending to the first floor landing, doors lead initially to two well proportioned double bedrooms. The first overlooks the front of the property and benefits from original wood flooring, loft access overhead and an integrated storage cupboard positioned to the corner. The room comfortably accommodates a large double bed alongside further storage furniture. The second double bedroom also enjoys original wood flooring, with pleasant views over the rear garden and the added character of an original open fireplace. A doorway leads directly through to the third bedroom, currently utilised as a home office/study, but equally well suited to use as a single bedroom, providing useful flexibility.
FIND US
Postcode : NR3 4AZ
What3Words : ///scout.left.paint
VIRTUAL TOUR
View our virtual tour for a full 360 degree of the interior of the property
Key Information
Utility Supply
-
ElectricNational Grid, Solar Panels
-
WaterDirect Main Waters
-
HeatingGas Central, Wood Burner
- Broadband Ask agent
- Mobile good
-
SewerageStandard
Rights and Restrictions
-
Private rights of wayAsk agent
-
Public rights of wayAsk agent
-
Listed propertyAsk agent
-
RestrictionsAsk agent
Risks
-
Flooded in last 5 yearsAsk agent
-
Flood defensesAsk agent
-
Source of floodAsk agent
Other
-
ParkingAsk agent
-
Construction materialsAsk agent
-
Is a mining area?No
-
Has planning permission?No
THE GREAT OUTDOORS Exiting via the utility room through a stable door, you will find a small courtyard area suitable for colourful potted plants. Beyond, you will find yourself in a haven of greenery. A raised vegetable patch runs the length of the left hand side of the garden, the centre is laid to lawn and to the right, another vegetable plot and mature hedging. Tucked behind the home is a beautiful seating area creating a relaxing space to enjoy the company of friends and family. The garden is fully secure with panel fencing and a latch and brace gate sits at the bottom.
Location
Floorplan
-
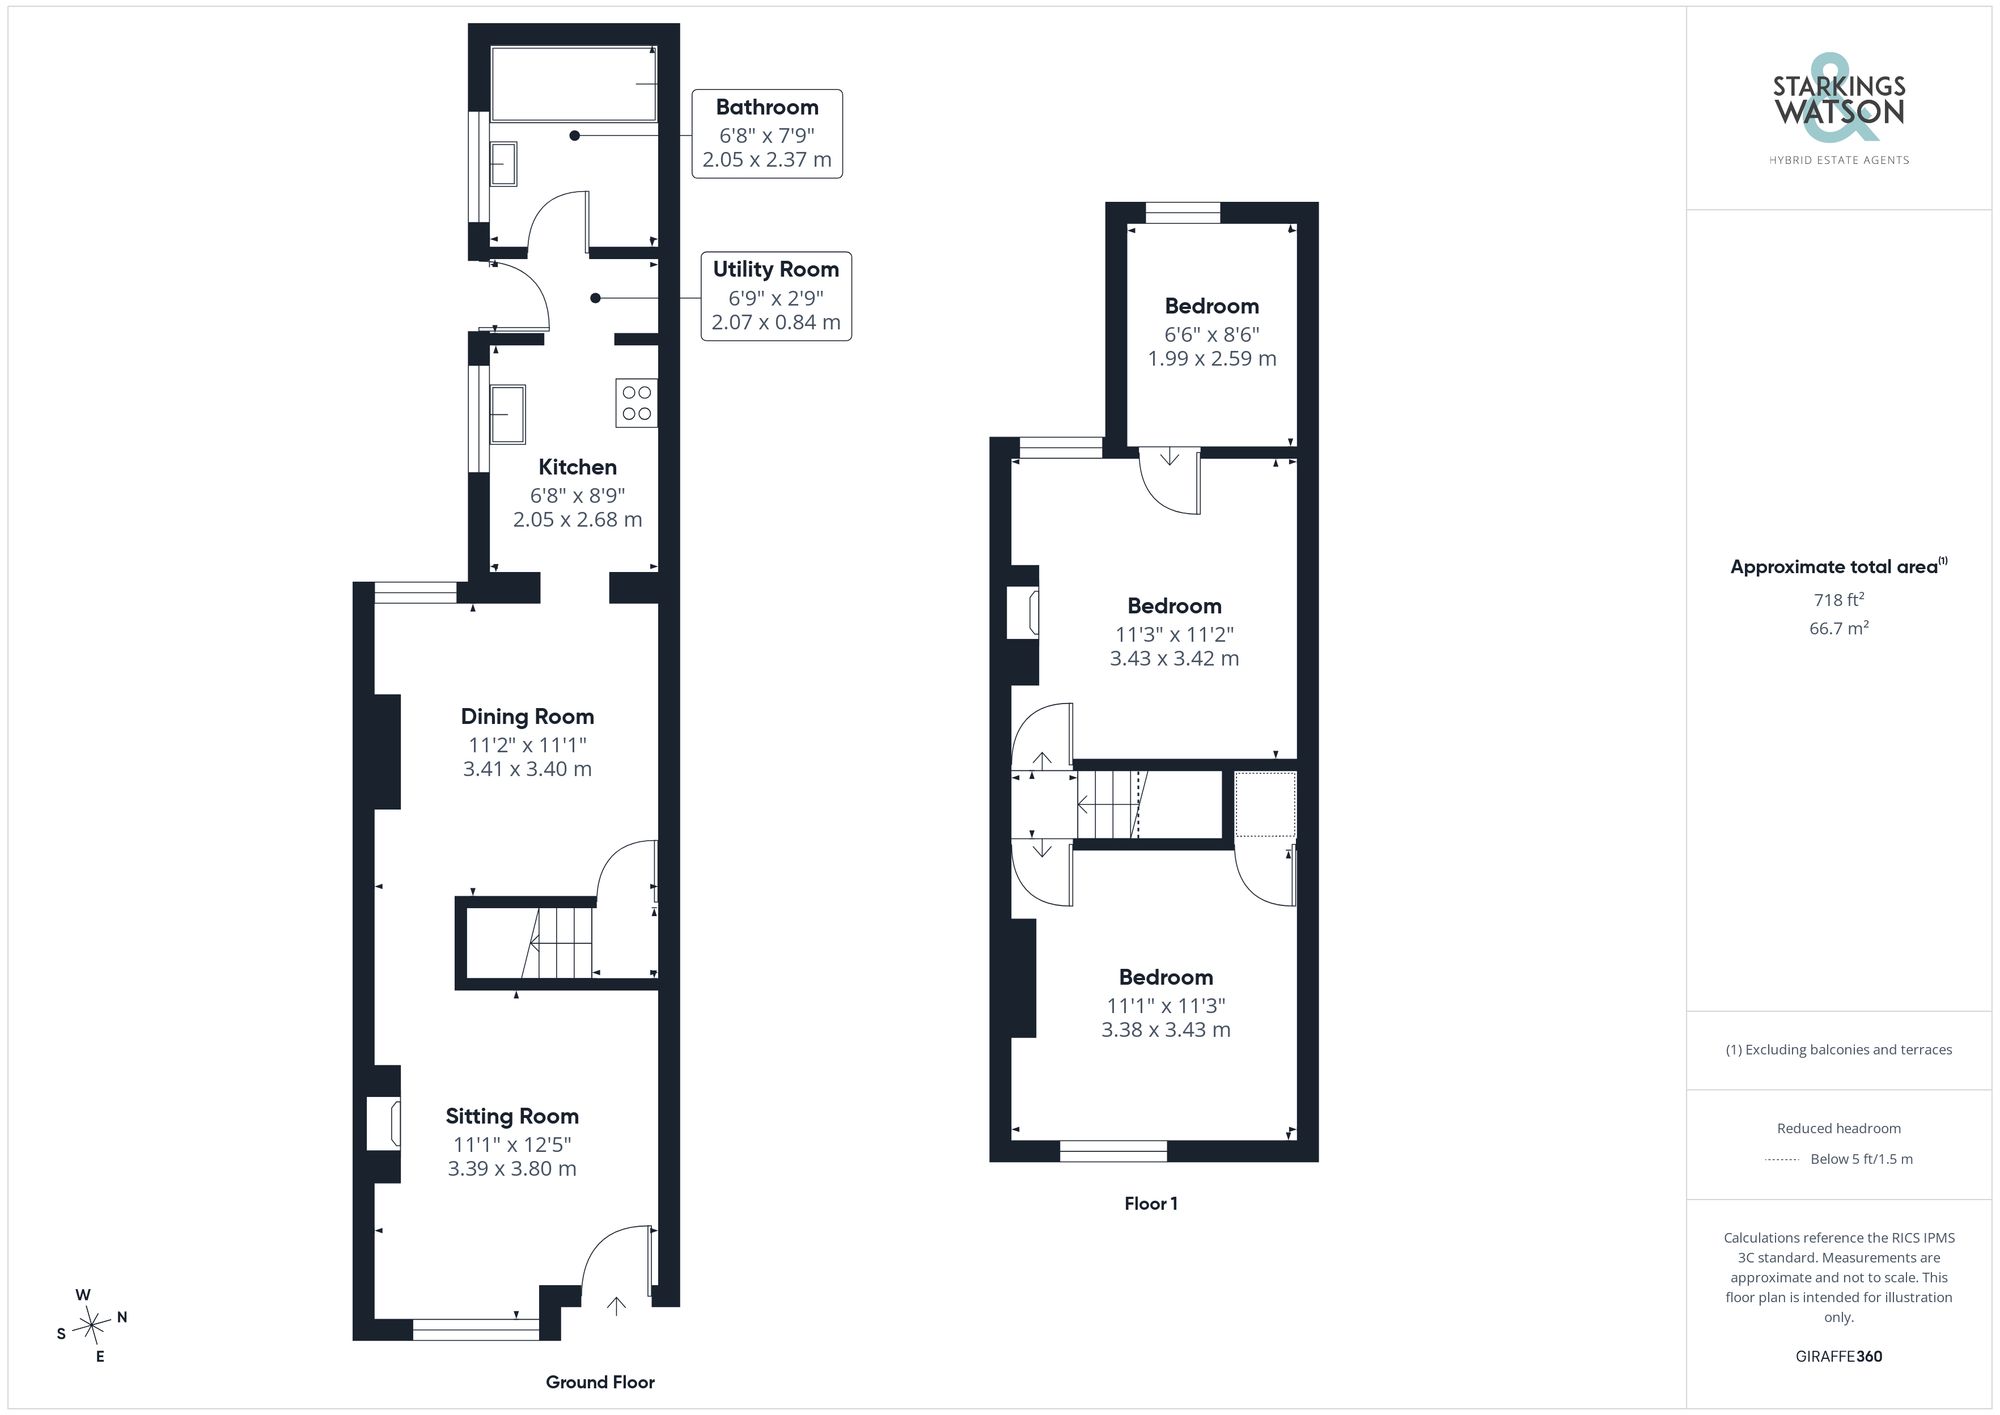
Click the floorplan to enlarge
Virtual Tour
Similar Properties
For Sale
Norwich Road, Dickleburgh, Diss
Guide Price £275,000
- 2
- 1
- 1
For Sale
Farman Way, Blofield, Norwich
Guide Price £275,000
- 2
- 2
- 1