For Sale
Ketteringham Lane, Ketteringham, Wymondham
Guide Price
£600,000
Freehold
FEATURES
- Charming Detached Cottage Style Home
- Occupying A Secluded Plot Surrounded By Farmed Fields Giving The Home Stunning Views From all Angles
- Noticeable Recent Improvements to The Home Including A Rethatched Roof In 2022, Timber-look double glazing (throughout), New Boiler & Attractive Decorative Finishes
- Over 1600 Sq. Ft Of Versatile Accommodation With Potential For Multi-Generation Living (stms)
- Four Sizeable Reception Rooms Including A Cosy Sitting Room With Exposed Beams & A Red Brick Fireplace
- Four Bedrooms Split Over Two Levels With Two Separate Stair Access Points
- Sweeping Family Garden With Open Lawn, Flowering Beds & Fruit Bearing Trees With Sizeable Timber Storage Shed
- Two Separate Driveway Entrance Points With Potential To Add A Cart Lodge/Garage If Required (stp)
Call our Centralised Hub & Head Office office: 01603 336116
- House
- Bedrooms: 4
- Bathrooms: 1
- Reception Rooms: 4
Description
IN SUMMARY
Nestled in a truly idyllic setting, this CHARMING DETACHED COTTAGE STYLE HOME offers a rare opportunity to enjoy privacy and tranquility, occupying a SECLUDED PLOT surrounded by picturesque farmed fields that provide STUNNING VIEWS from every angle. Step inside to discover over 1600 SQ. FT (stms) of VERSATILE ACCOMMODATION, perfectly suited for multi-generational living, with FOUR SIZEABLE RECEPTION ROOMS including a COSY SITTING ROOM featuring EXPOSED BEAMS and a striking RED BRICK FIREPLACE. The home has benefitted from noticeable recent improvements, including a RE-THATCHED ROOF (2022), a NEW BOILER, and ATTRACTIVE DECORATIVE FINISHES throughout as well as a full external repaint. The property boasts NEWLY FITTED TIMBERLOOK DOUBLE GLAZED WINDOWS and elegant NEW AMTICO FLOORING on the...
IN SUMMARY
Nestled in a truly idyllic setting, this CHARMING DETACHED COTTAGE STYLE HOME offers a rare opportunity to enjoy privacy and tranquility, occupying a SECLUDED PLOT surrounded by picturesque farmed fields that provide STUNNING VIEWS from every angle. Step inside to discover over 1600 SQ. FT (stms) of VERSATILE ACCOMMODATION, perfectly suited for multi-generational living, with FOUR SIZEABLE RECEPTION ROOMS including a COSY SITTING ROOM featuring EXPOSED BEAMS and a striking RED BRICK FIREPLACE. The home has benefitted from noticeable recent improvements, including a RE-THATCHED ROOF (2022), a NEW BOILER, and ATTRACTIVE DECORATIVE FINISHES throughout as well as a full external repaint. The property boasts NEWLY FITTED TIMBERLOOK DOUBLE GLAZED WINDOWS and elegant NEW AMTICO FLOORING on the ground floor, blending modern comfort with the property’s period character with many ORIGINAL FEATURES being lovingly retained, adding to the home’s unique charm. The accommodation is thoughtfully arranged with FOUR BEDROOMS split over two levels, accessible via TWO SEPARATE STAIRCASES, offering flexibility and privacy for family or guests. The layout flows seamlessly from the welcoming entrance through the generous living spaces and into the private bedroom quarters, providing a warm and inviting atmosphere at every turn. The EXPANSIVE GARDENS have been lovingly LANDSCAPED to offer flowering beds and mature shrub/tree borders adding to the privacy of this homes position while a second garden offers potential for a vegetable plot or simply an additional external space to enjoy the warmer months.
SETTING THE SCENE
The property enjoys an incredibly private position, surrounded by farmed fields, helping the property enjoy a sense of exclusivity. Access can come from either side of the home with two separate driveway entrances, one of which being fully enclosed with tall swinging timber gates. Entering from this side, you will cross through the main garden and approach the property through its charming original front door.
THE GRAND TOUR
From here, a lobby space is the ideal area to slip off coats and shoes before heading into the remainder of the home, with all-tile flooring lining the floors. To your left, the first of the versatile reception rooms comes into view, with low original timber-lined ceilings above and an attractive red brick inglenook fireplace, currently housing a cast iron wood-burning fire and a dual-facing aspect helping the room to retain natural light. Here, much like many sections of the ground floor, all new Amtico floor has been fitted, as well as all new timber-look double glazed windows. A secondary set of stairs is found here, tucked away next to the fireplace, taking you directly up into one of the double bedrooms on the first floor. Just beyond this room is a versatile family room with an impressive floor space, suited to potential choice of layouts or furnishings or uses, with a further garden room extension just to the side of this.
The kitchen is located in the centre of the home, having recently undergone a refurbishment and decorative change, with attractive tile splashbacks, a mixture of wall and base-mounted storage units and ample work surfaces, with flooring opening up to create the perfect space for a formal dining table. Through from the kitchen, a secondary hallway winds around the ground floor utility and pantry cupboard to take you towards the secondary access off the home, where a large driveway is accompanied by an electric vehicle charging point. To this side of the room, the property, a dual-aspect reception room is currently on offer, with potential to turn this into a further ground floor bedroom to accommodate multi-generational living if required in time. A set of double-glazed French doors open from here, taking you through towards a smaller private garden space, which is fully enclosed with tall original brick walls.
Heading back towards the original structure on the ground floor, and a handy addition includes a large double bedroom with views over the larger portion of the garden and an attractive yet neutral decor throughout. Finally, on the ground floor, a three-piece family bathroom suite has been recently redecorated, with a predominantly tiled surround over the bath, with shower and glass screen fitted above and large open floor space with storage cupboard behind the shower.
The first floor offers three double bedrooms, each interlinking with one another, with potential to create a more separate feel if required in time. Accessed through the stairs next to the fireplace on the ground floor, a large double bedroom features part-vaulted ceilings and original exposed beams, with this room easily being able to be sectioned off from the rest of the home to create a more private setup. The larger of the bedrooms sits in the very middle, with access to a two-piece en suite WC, with the third double bedroom located at the opposite end of the home, each of which benefiting from fitted wooden shutters on the windows and enjoying the panoramic views across the surrounding beauty of this home's position.
FIND US
Postcode : NR18 9RZ
What3Words : ///liked.ruler.cashiers
VIRTUAL TOUR
View our virtual tour for a full 360 degree of the interior of the property.
Key Information
Utility Supply
-
ElectricNational Grid
-
WaterDirect Main Waters
-
HeatingOil Only, Wood Burner
- Broadband fttp
- Mobile good
-
SewerageSeptic Tank
Rights and Restrictions
-
Private rights of wayAsk agent
-
Public rights of wayAsk agent
-
Listed propertyAsk agent
-
RestrictionsAsk agent
Risks
-
Flooded in last 5 yearsAsk agent
-
Flood defensesAsk agent
-
Source of floodAsk agent
Other
-
ParkingAsk agent
-
Construction materialsAsk agent
-
Is a mining area?No
-
Has planning permission?No
THE GREAT OUTDOORS
Step outside to discover a sweeping family garden, beautifully landscaped with an open lawn, mature flowering beds, and fruit bearing trees, offering a peaceful haven for recreation, gardening, and al fresco entertaining. A sizeable timber shed provides ample space for tools and equipment, while two separate driveway entrance points ensure convenient access and generous parking with potential to add a cart lodge or garage (stp). The garden is framed by uninterrupted countryside views, creating a sense of space and serenity that is rarely found.
Location
Floorplan
-
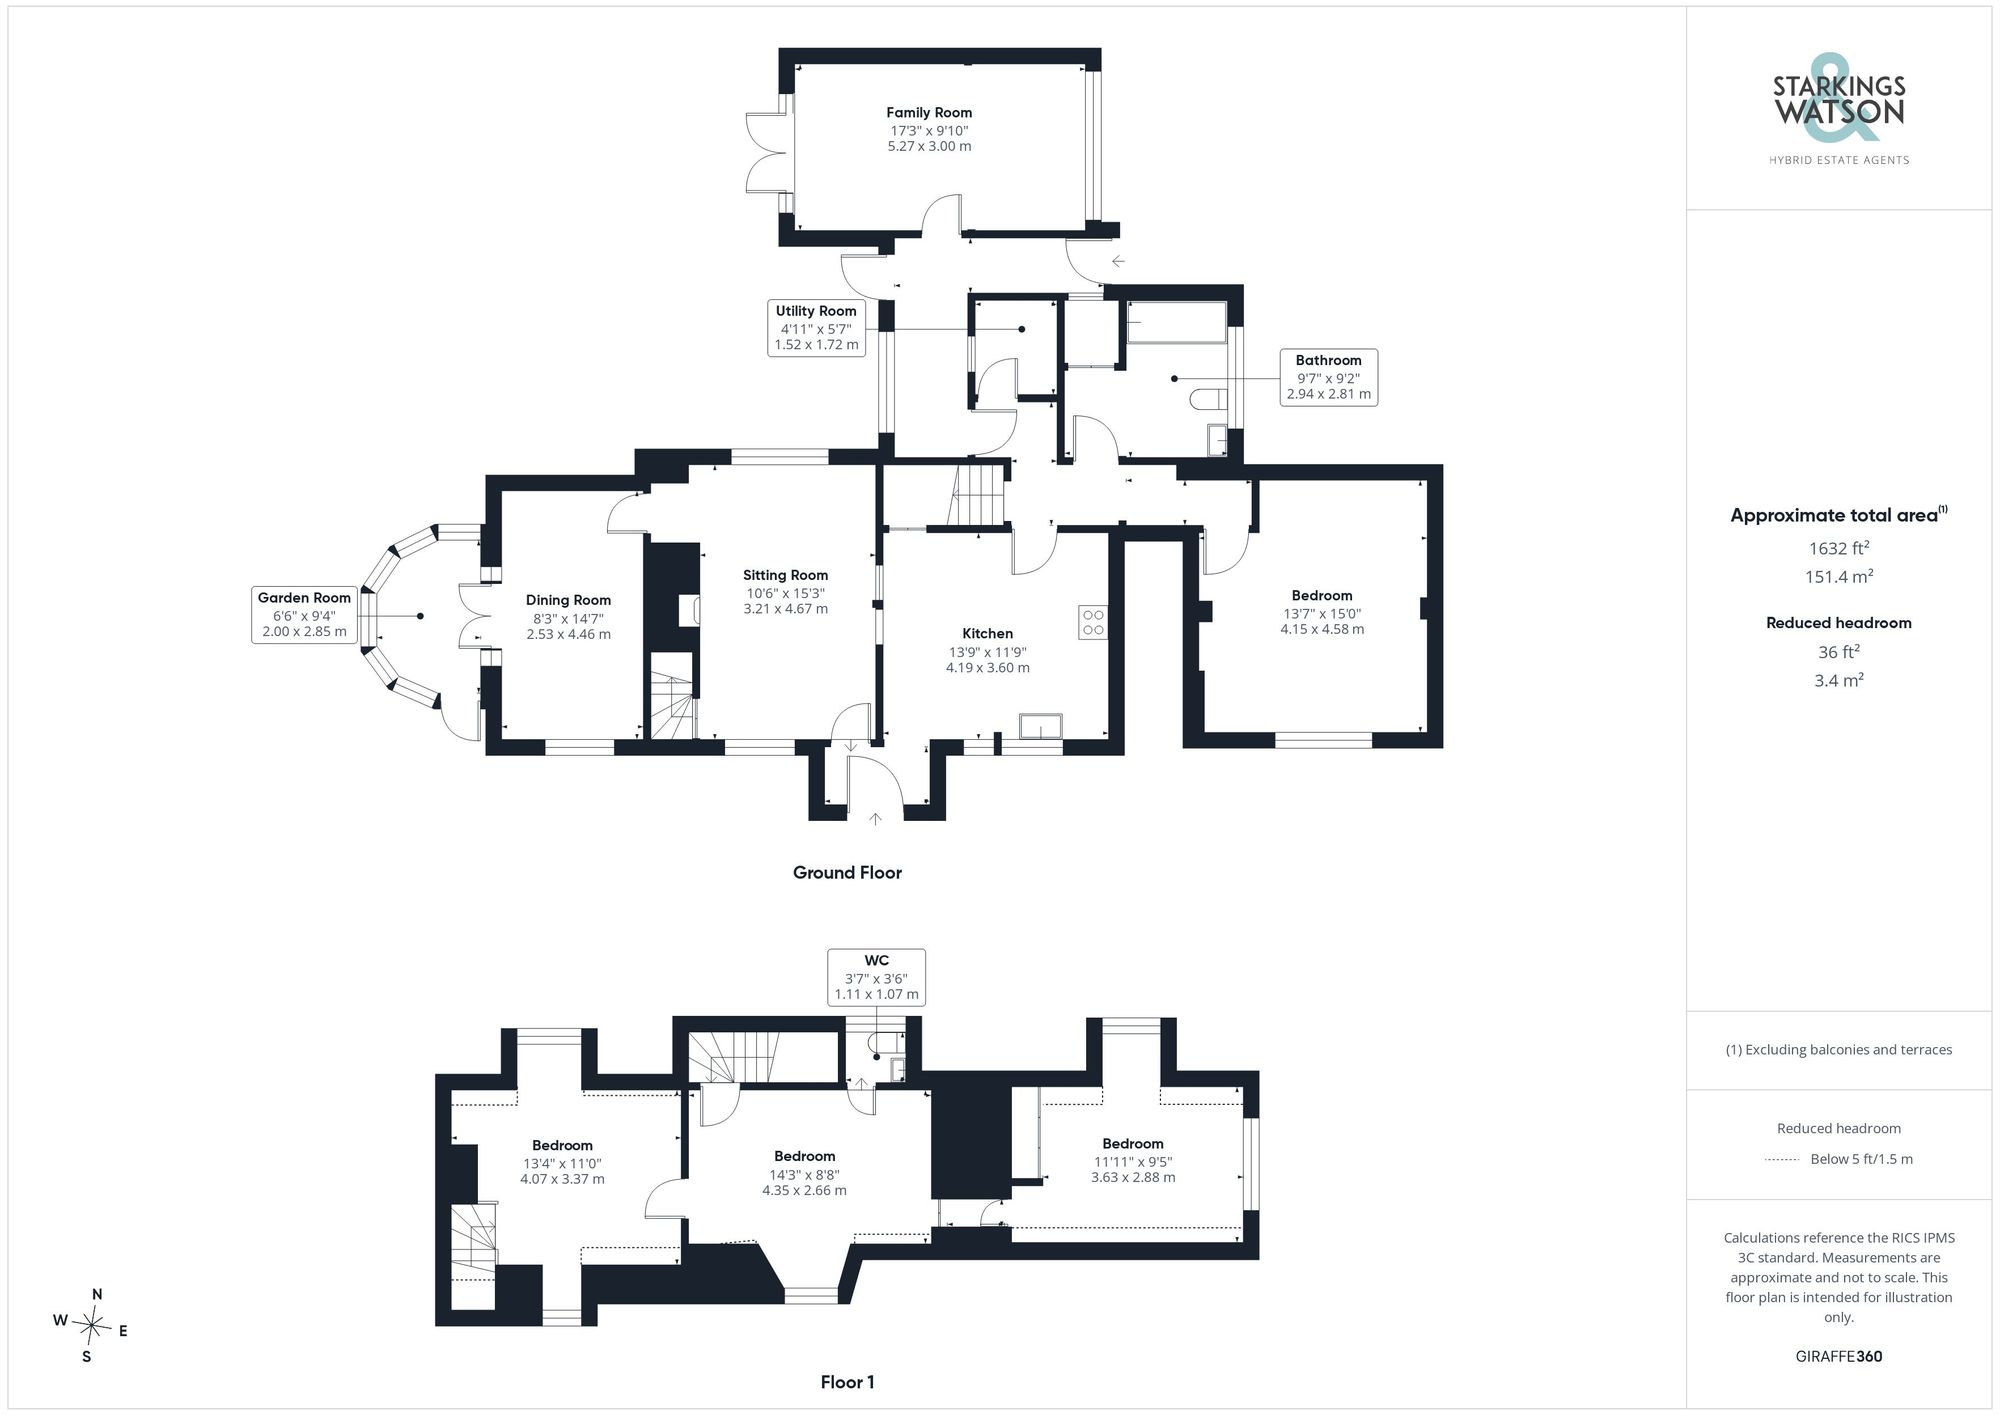
Click the floorplan to enlarge
Virtual Tour
Similar Properties
For Sale
Wymondham Road, Wreningham, Norwich
Guide Price £625,000
- 4
- 2
- 2
For Sale
Silfield Street, Silfield, Norwich
Guide Price £600,000
- 4
- 2
- 1