For Sale
Ashes Farm Lane, North Lopham, Diss
Guide Price
£395,000
Freehold
FEATURES
- Link-Detached Family Home
- Presented In Excellent Condition & Ready To Move Straight Into
- Over 1280 SQFT Internally (stms)
- Two Impressive & Flexible Receptions With Kitchen/Breakfast Room
- Three Ample Bedrooms & Two Bathrooms
- Beautifully Kept & Generously Sized Rear Gardens
- Converted Double Garage With Potential Business Usage
- Plenty Of Driveway & Off Road Parking
Call our Centralised Hub & Head Office office: 01603 336116
- House
- Bedrooms: 3
- Bathrooms: 2
- Reception Rooms: 2
Description
IN SUMMARY
Step into this STUNNING THREE BEDROOM LINK-DETACHED FAMILY HOME, presented in EXCELLENT CONDITION and READY TO MOVE STRAIGHT INTO, offering more than 1280 SQFT (stms) of beautifully arranged living space. The welcoming ENTRANCE HALL leads you into TWO IMPRESSIVE AND FLEXIBLE RECEPTION ROOMS, perfect for either formal entertaining or relaxed family evenings (one of which features FRENCH DOORS opening to the garden). The spacious KITCHEN/BREAKFAST ROOM is designed for both casual dining and culinary creativity, with ample storage and modern finishes. Upstairs, THREE AMPLE BEDROOMS provide comfortable retreats for all the family, complemented by TWO WELL-APPOINTED BATHROOMS for convenience and style. The property benefits from a CONVERTED DOUBLE GARAGE, offering fantastic POTENTIAL FOR BUSINESS USAGE (ideal as...
IN SUMMARY
Step into this STUNNING THREE BEDROOM LINK-DETACHED FAMILY HOME, presented in EXCELLENT CONDITION and READY TO MOVE STRAIGHT INTO, offering more than 1280 SQFT (stms) of beautifully arranged living space. The welcoming ENTRANCE HALL leads you into TWO IMPRESSIVE AND FLEXIBLE RECEPTION ROOMS, perfect for either formal entertaining or relaxed family evenings (one of which features FRENCH DOORS opening to the garden). The spacious KITCHEN/BREAKFAST ROOM is designed for both casual dining and culinary creativity, with ample storage and modern finishes. Upstairs, THREE AMPLE BEDROOMS provide comfortable retreats for all the family, complemented by TWO WELL-APPOINTED BATHROOMS for convenience and style. The property benefits from a CONVERTED DOUBLE GARAGE, offering fantastic POTENTIAL FOR BUSINESS USAGE (ideal as a home office, studio, or gym), and boasts PLENTY OF DRIVEWAY AND OFF ROAD PARKING, ensuring ease for multiple vehicles. The rear garden is equally as well presented and kept in immaculate order providing the ideal spot for outside entertaining. Every aspect of this home has been thoughtfully maintained, making it a superb choice for those seeking a TURNKEY PROPERTY with versatile space for living, working, and entertaining.
SETTING THE SCENE
Approached using the private cul-de-sac of Ashes Farm Lane providing access for the residents only, the house can be found on the right hand side as the drive winds round to the right. The double garage and parking can be found around the back of the house with a further space to the side. There are lawns to the front that are owned by the house itself and the main entrance door is also found to the front leading into the hallway.
THE GRAND TOUR
Entering the house via the main entrance door to the front there is a welcoming hallway and entrance porch leading to the ground floor W/C. The stairs ahead lead to the first floor landing with doors either side to the reception rooms. The stylish main sitting room faces the rear garden with built in storages as well as a door leading out to the garden. The sitting room has been used in the past as another bedroom if required. The second reception room is found on the opposite side of the house which is semi open-plan to the kitchen/breakfast room. The second reception has flexible usage and comfortably fits a range of furniture. The kitchen is well fitted with a range of wall and base level units with wood effect worktops over as well as space for a large double range oven, dishwasher and washing machine. The fridge/freezer is built in and there is ample space for a table and chairs. Double doors lead out to the garden also. Heading up to the first floor landing there is plenty of built in storage as well as access to the three bedrooms and family bathroom. There are two good double rooms with the master benefitting from an en-suite shower room with w/c and hand wash basin also. The smaller bedroom is still a good size and benefits from a range of built in cupboards. The family bathroom provides the house with a bath as well as w/c and hand wash basin.
FIND US
Postcode : IP22 2NR
What3Words : ///umbrellas.engineers.chose
VIRTUAL TOUR
View our virtual tour for a full 360 degree of the interior of the property.
AGENTS NOTES
The roadway is a private drive for the benefit of the residents with maintenance costs shared. Buyers are advised the drainage is private with mains water and electricity connected. Heating is provided by an oil fired boiler.
Key Information
Utility Supply
-
ElectricNational Grid
-
WaterDirect Main Waters
-
HeatingOil Only
- Broadband fttp
- Mobile good
-
SewerageSewage Treatment Plants
Rights and Restrictions
-
Private rights of wayAsk agent
-
Public rights of wayAsk agent
-
Listed propertyAsk agent
-
RestrictionsAsk agent
Risks
-
Flooded in last 5 yearsAsk agent
-
Flood defensesAsk agent
-
Source of floodAsk agent
Other
-
ParkingAsk agent
-
Construction materialsAsk agent
-
Is a mining area?No
-
Has planning permission?No
THE GREAT OUTDOORS The rear garden can be access via the kitchen or family room French doors, where you will find the perfect spot for a quaint bistro set for morning coffee. With artificial grass underfoot and external lighting, this is the perfect low maintenance, relaxing area. Separating this from the main garden is a raised garden rockery, followed by a grave path which surrounds the parameter of the garden and leading to the garage and a shed. The main garden is laid to lawn, with a central patio area, again, perfect for entertaining friends and family with al fresco dining. Next to this, a circular gravelled area with mature planting creating colour. The whole garden is made safe with wooden panel fencing, making this the ideal area for pets and children to play without concern. There a personnel door into the double garage from the garden.
Location
Floorplan
-
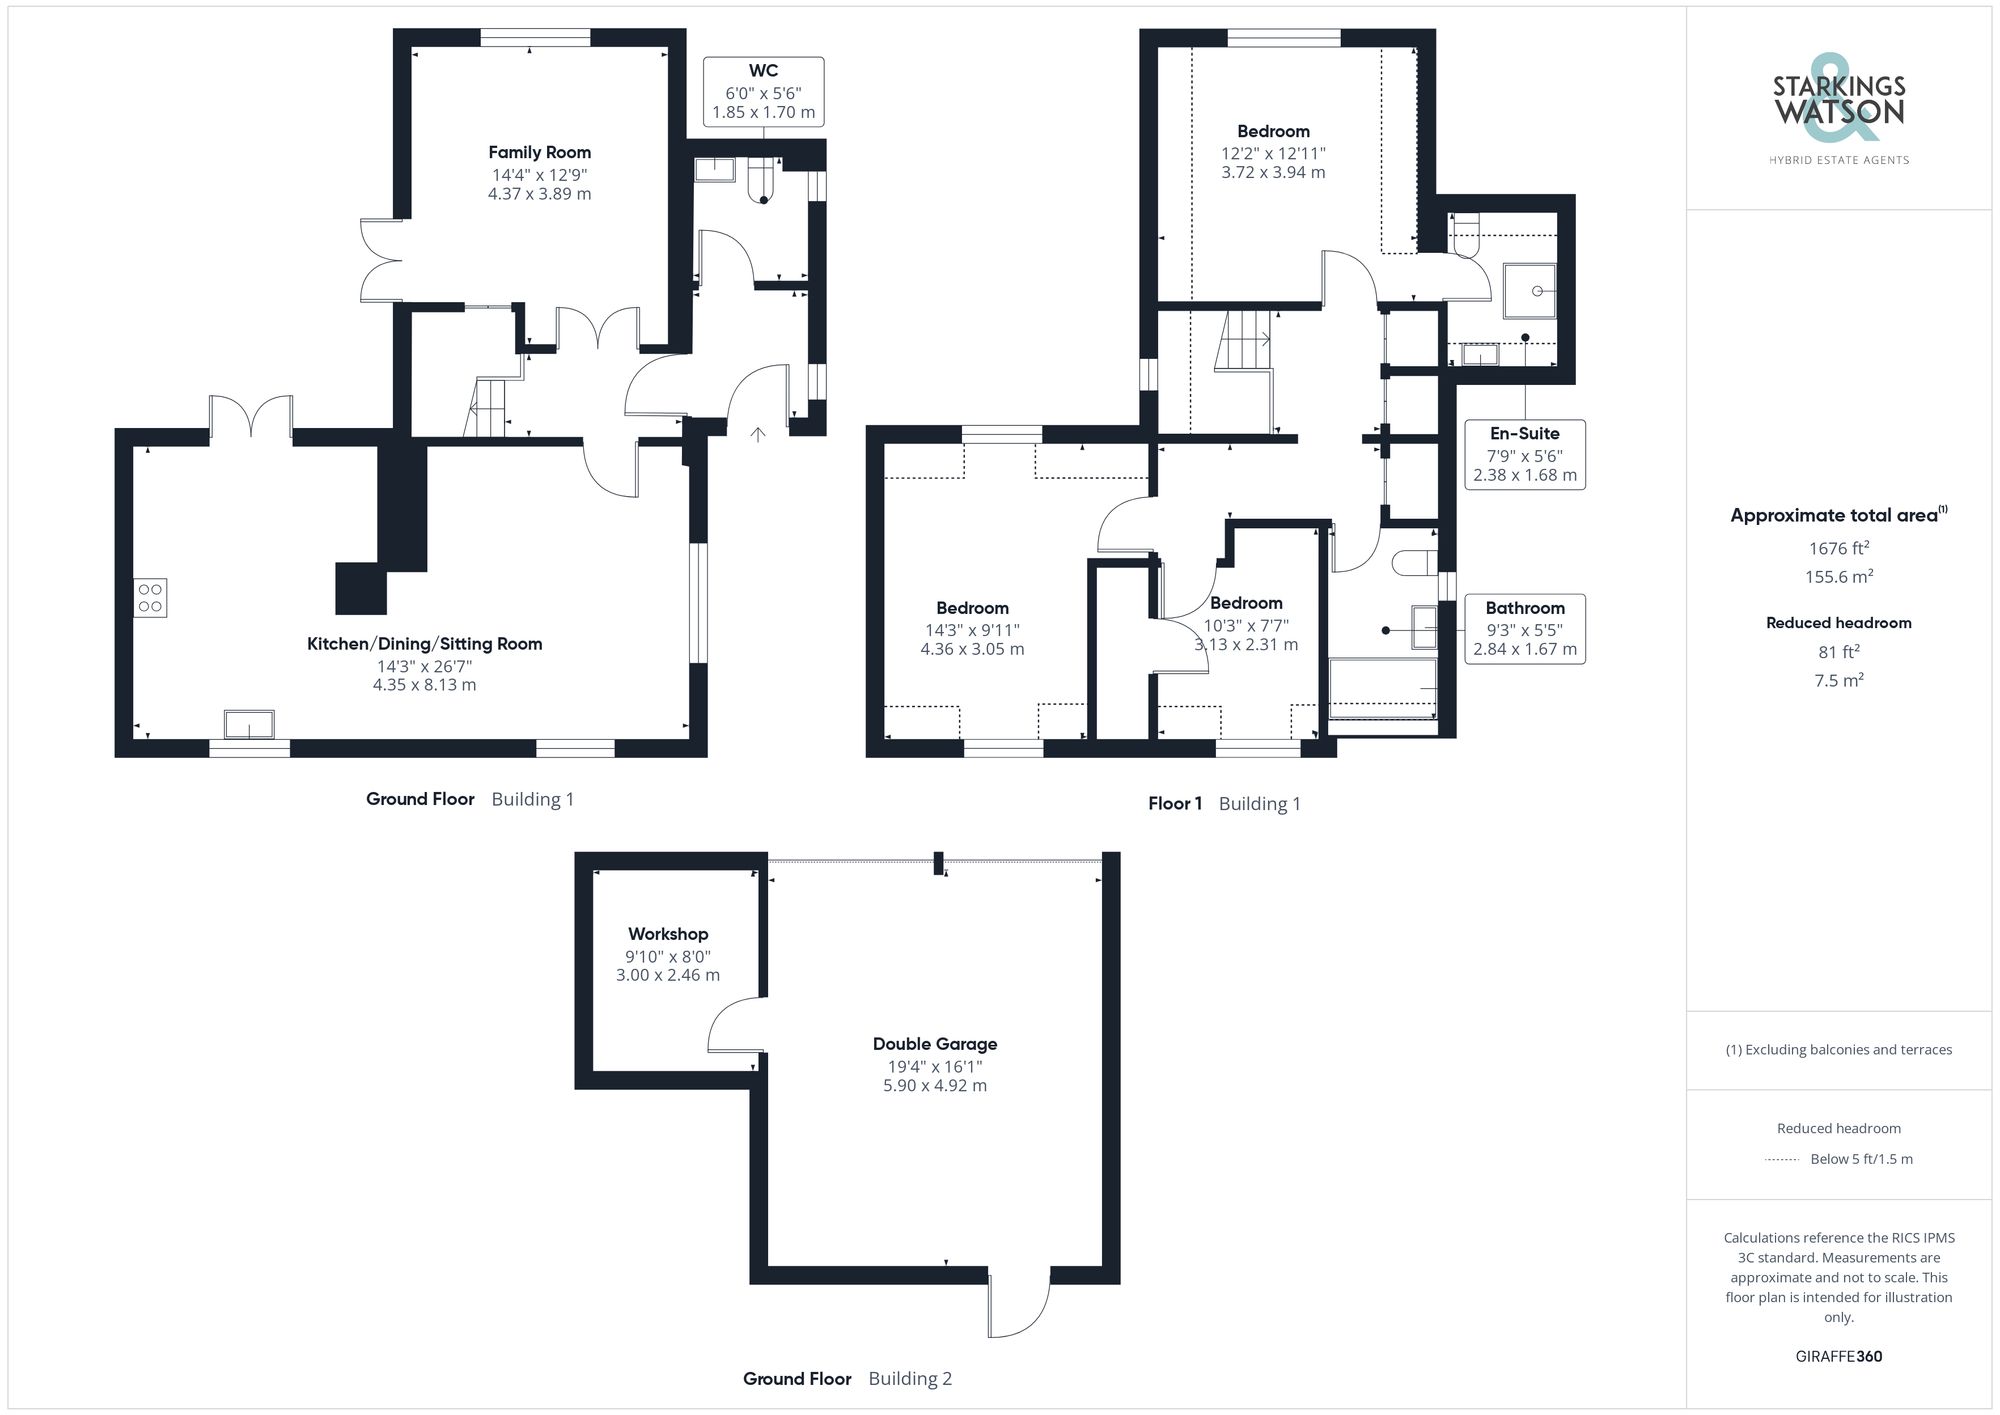
Click the floorplan to enlarge
Virtual Tour
Similar Properties
For Sale
The Street, Rickinghall, Diss
Offers Over £450,000
- 4
- 1
- 3
For Sale
Mitchells Yard, Mill Road, Winfarthing, Diss
Guide Price £450,000
- 4
- 3
- 1
For Sale
The Street, Winfarthing, Diss
Guide Price £450,000
- 4
- 2
- 2