For Sale
Long Lane, Ingham, Norwich
In Excess of
£350,000
Freehold
FEATURES
- Beautifully Presented Detached Bungalow
- Quiet Village Location Close To The Coast & Stalham
- New Installed Kitchen/Diner & Separate Utility Space
- Sitting Room With Woodburner
- Two Generous Double Bedrooms With Built In Wardrobes
- Generous & Well Kept Rear Gardens With Large Greenhouse
- Driveway Parking & Integral Garage
- Solar Panels Generating Income
Call our Centralised Hub & Head Office office: 01603 336116
- Bungalow
- Bedrooms: 2
- Bathrooms: 1
- Reception Rooms: 2
Description
IN SUMMARY
This BEAUTIFULLY PRESENTED DETACHED BUNGALOW offers a rare opportunity to enjoy spacious, single-story living in a QUIET VILLAGE LOCATION close to the coast and the popular market town of Stalham. Step inside to discover an entrance porch and welcoming ENTRANCE HALL that flows effortlessly into the heart of the home, where a NEWLY INSTALLED KITCHEN/DINING ROOM (perfect for entertaining or family meals) is complemented by a SEPARATE UTILITY SPACE for added convenience. The SITTING ROOM, featuring a charming WOODBURNER, provides a cosy retreat for relaxing evenings, while TWO GENEROUS DOUBLE BEDROOMS, each with BUILT-IN WARDROBES, offer both comfort and ample storage. A modern bathroom and additional storage cupboards complete the well-thought-out interior layout. Practicality is further enhanced...
IN SUMMARY
This BEAUTIFULLY PRESENTED DETACHED BUNGALOW offers a rare opportunity to enjoy spacious, single-story living in a QUIET VILLAGE LOCATION close to the coast and the popular market town of Stalham. Step inside to discover an entrance porch and welcoming ENTRANCE HALL that flows effortlessly into the heart of the home, where a NEWLY INSTALLED KITCHEN/DINING ROOM (perfect for entertaining or family meals) is complemented by a SEPARATE UTILITY SPACE for added convenience. The SITTING ROOM, featuring a charming WOODBURNER, provides a cosy retreat for relaxing evenings, while TWO GENEROUS DOUBLE BEDROOMS, each with BUILT-IN WARDROBES, offer both comfort and ample storage. A modern bathroom and additional storage cupboards complete the well-thought-out interior layout. Practicality is further enhanced by DRIVEWAY PARKING and an INTEGRAL GARAGE (ideal for secure parking or extra storage), while the property benefits from SOLAR PANELS that generate valuable income, adding a sustainable touch to this delightful home. Externally there is a large shingled driveway providing PLENTY OF DRIVEWAY PARKING as well as sunny and enclosed fully landscaped rear garden.
SETTING THE SCENE
Approached using Long Lane in the heart of the village there is an extensive shingled driveway providing parking for multiple vehicles leading to the single integral garage. The main entrance door leads to the front porch. There is a generous lawned area to the front also with side access via the utility leading to the garden.
THE GRAND TOUR
Entering the house via the main entrance door there is a spacious entrance porch with space for coats and shoes, this in turn leads to the hallway with built in storage and access to all further rooms. The main sitting room to the left offers a wooden flooring with central feature woodburner as well as double doors out to the rear garden. The two double bedrooms can be found next with one facing the rear and the other facing the front. Both bedrooms offer built in wardrobes. The bathroom is well fitted with a modern three piece suite with double corner shower, hand wash basin and w/c. The heart of the home is the kitchen/dining room with a newly installed shaker style kitchen with wall and base level units and wooden worktops over. There is an integrated dishwasher with space for a large double range (available by separate negotiation) and well as space for fridge/freezer and large dining table. There is a door to the utility space off the kitchen with a range of storage units and space for white goods. There is an external access to both ends with one leading to the front and the rear. There is also a useful w/c as well as internal access into the garage where further space for white goods can be found.
FIND US
Postcode : NR12 0TG
What3Words : ///musical.models.decorated
VIRTUAL TOUR
View our virtual tour for a full 360 degree of the interior of the property.
AGENTS NOTES
Buyers are advised there are solar panels to the rear generating income.
Key Information
Utility Supply
-
ElectricNational Grid, Solar Panels
-
WaterDirect Main Waters
-
HeatingOil Only, Wood Burner, Solar Panels
- Broadband fttp
- Mobile poor
-
SewerageStandard
Rights and Restrictions
-
Private rights of wayAsk agent
-
Public rights of wayAsk agent
-
Listed propertyAsk agent
-
RestrictionsAsk agent
Risks
-
Flooded in last 5 yearsAsk agent
-
Flood defensesAsk agent
-
Source of floodAsk agent
Other
-
ParkingAsk agent
-
Construction materialsAsk agent
-
Is a mining area?No
-
Has planning permission?No
THE GREAT OUTDOORS
The generous rear garden is very private and mostly laid to lawn with well stocked planting borders surrounding. There are paved patio areas at the back of the house as well as to the rear of the garden providing the ideal spot for outside dining. There is a large greenhouse as well as two timber built storage sheds. The garden is enclosed with timber fencing and offers a sunny and leafy aspect.
Location
Floorplan
-
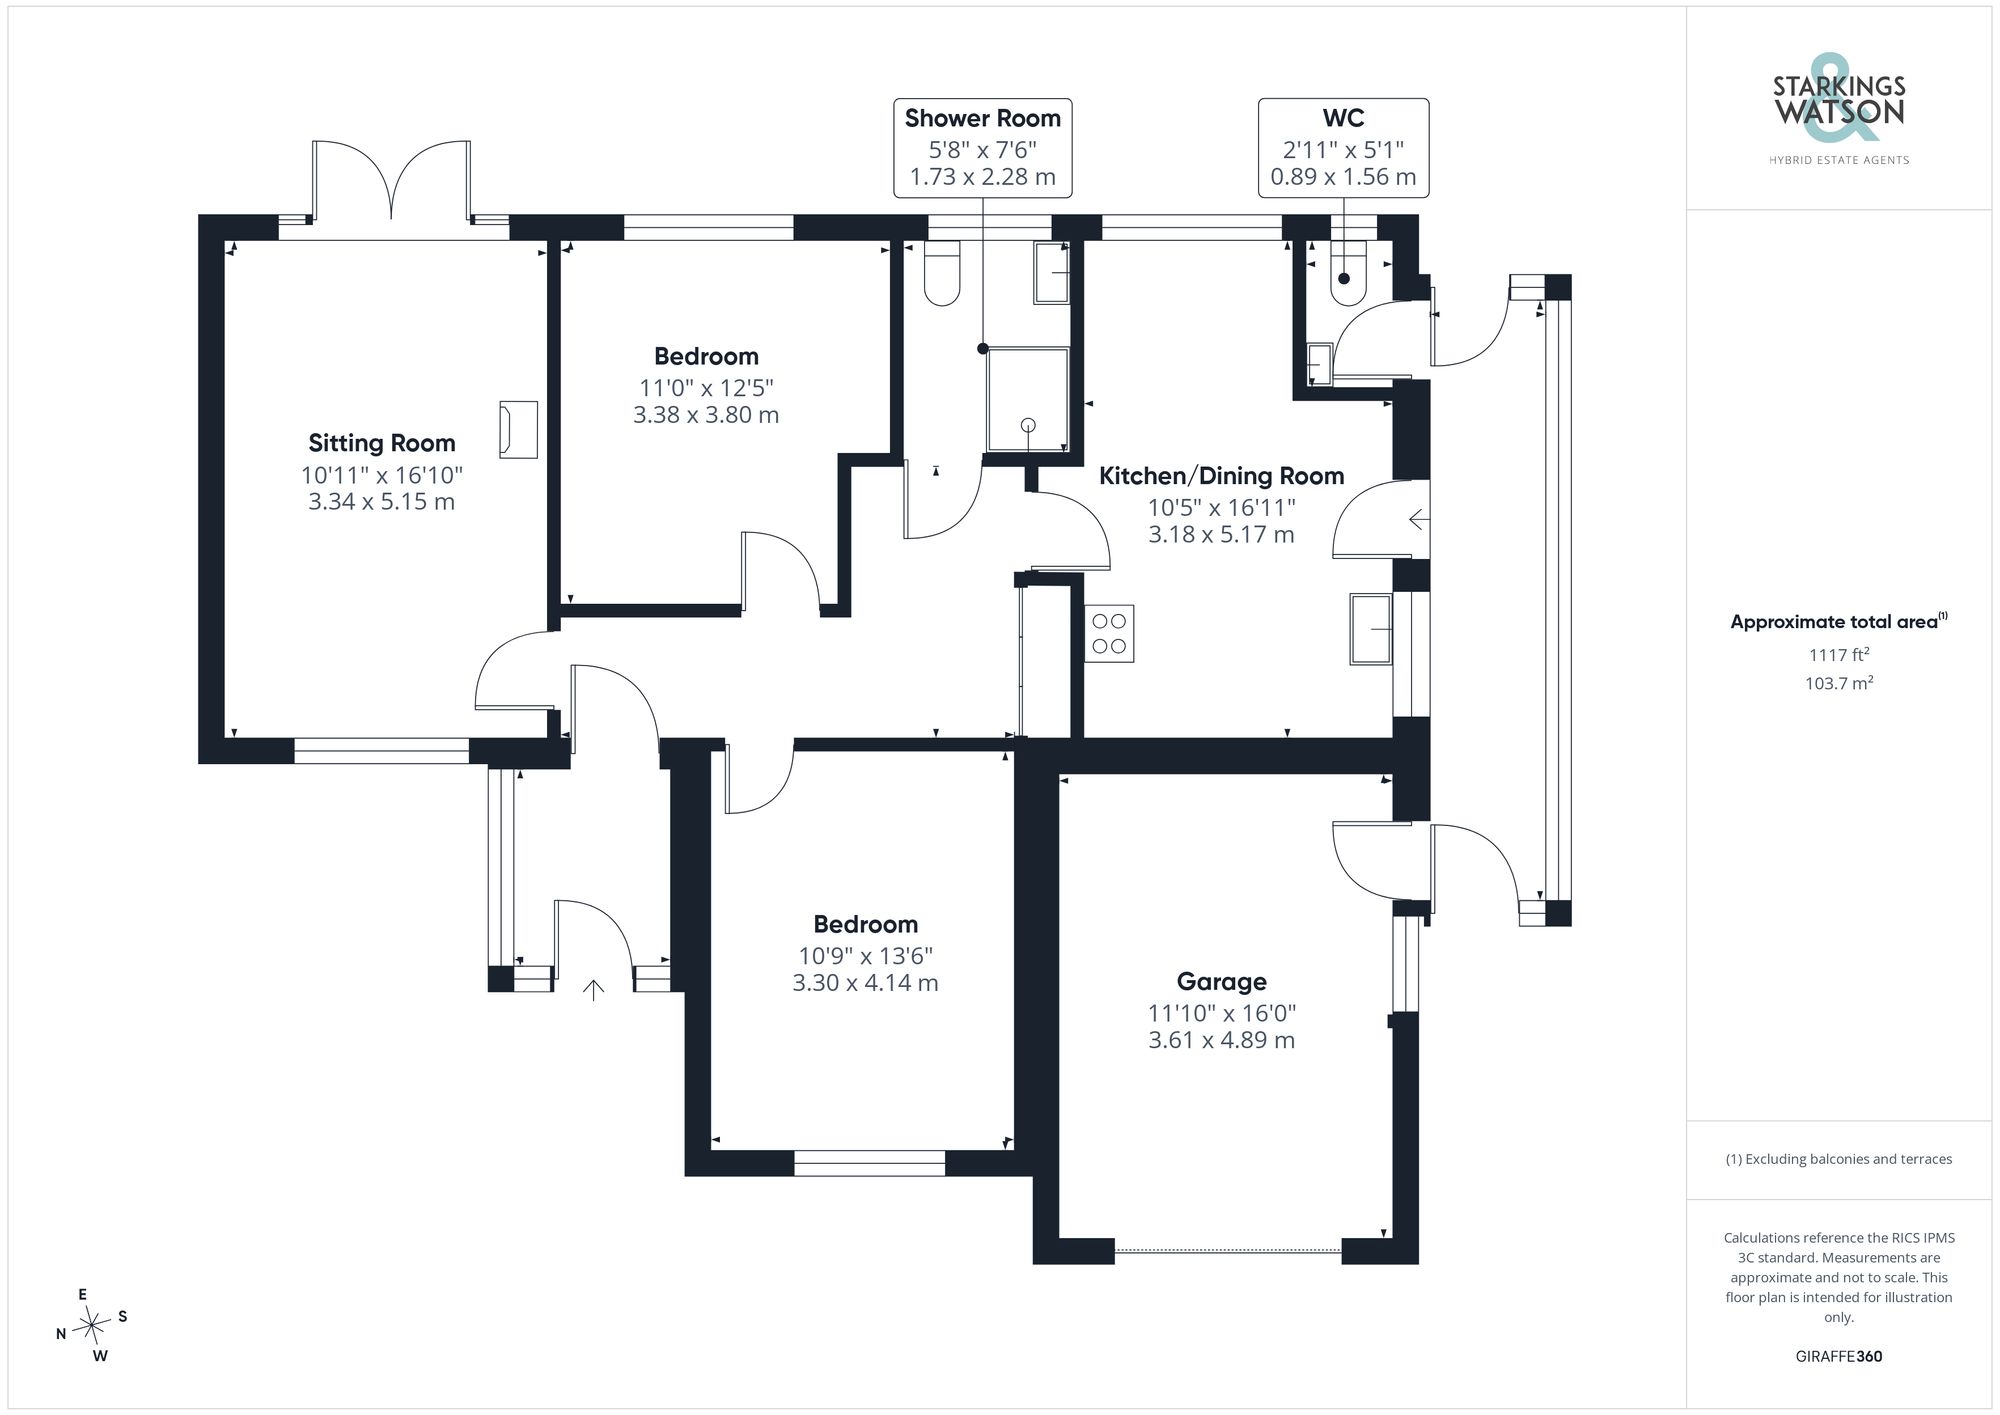
Click the floorplan to enlarge