For Sale
The Conge, Great Yarmouth
Guide Price
£140,000
Leasehold
FEATURES
- No Chain!
- Top Floor Apartment in a Central Location
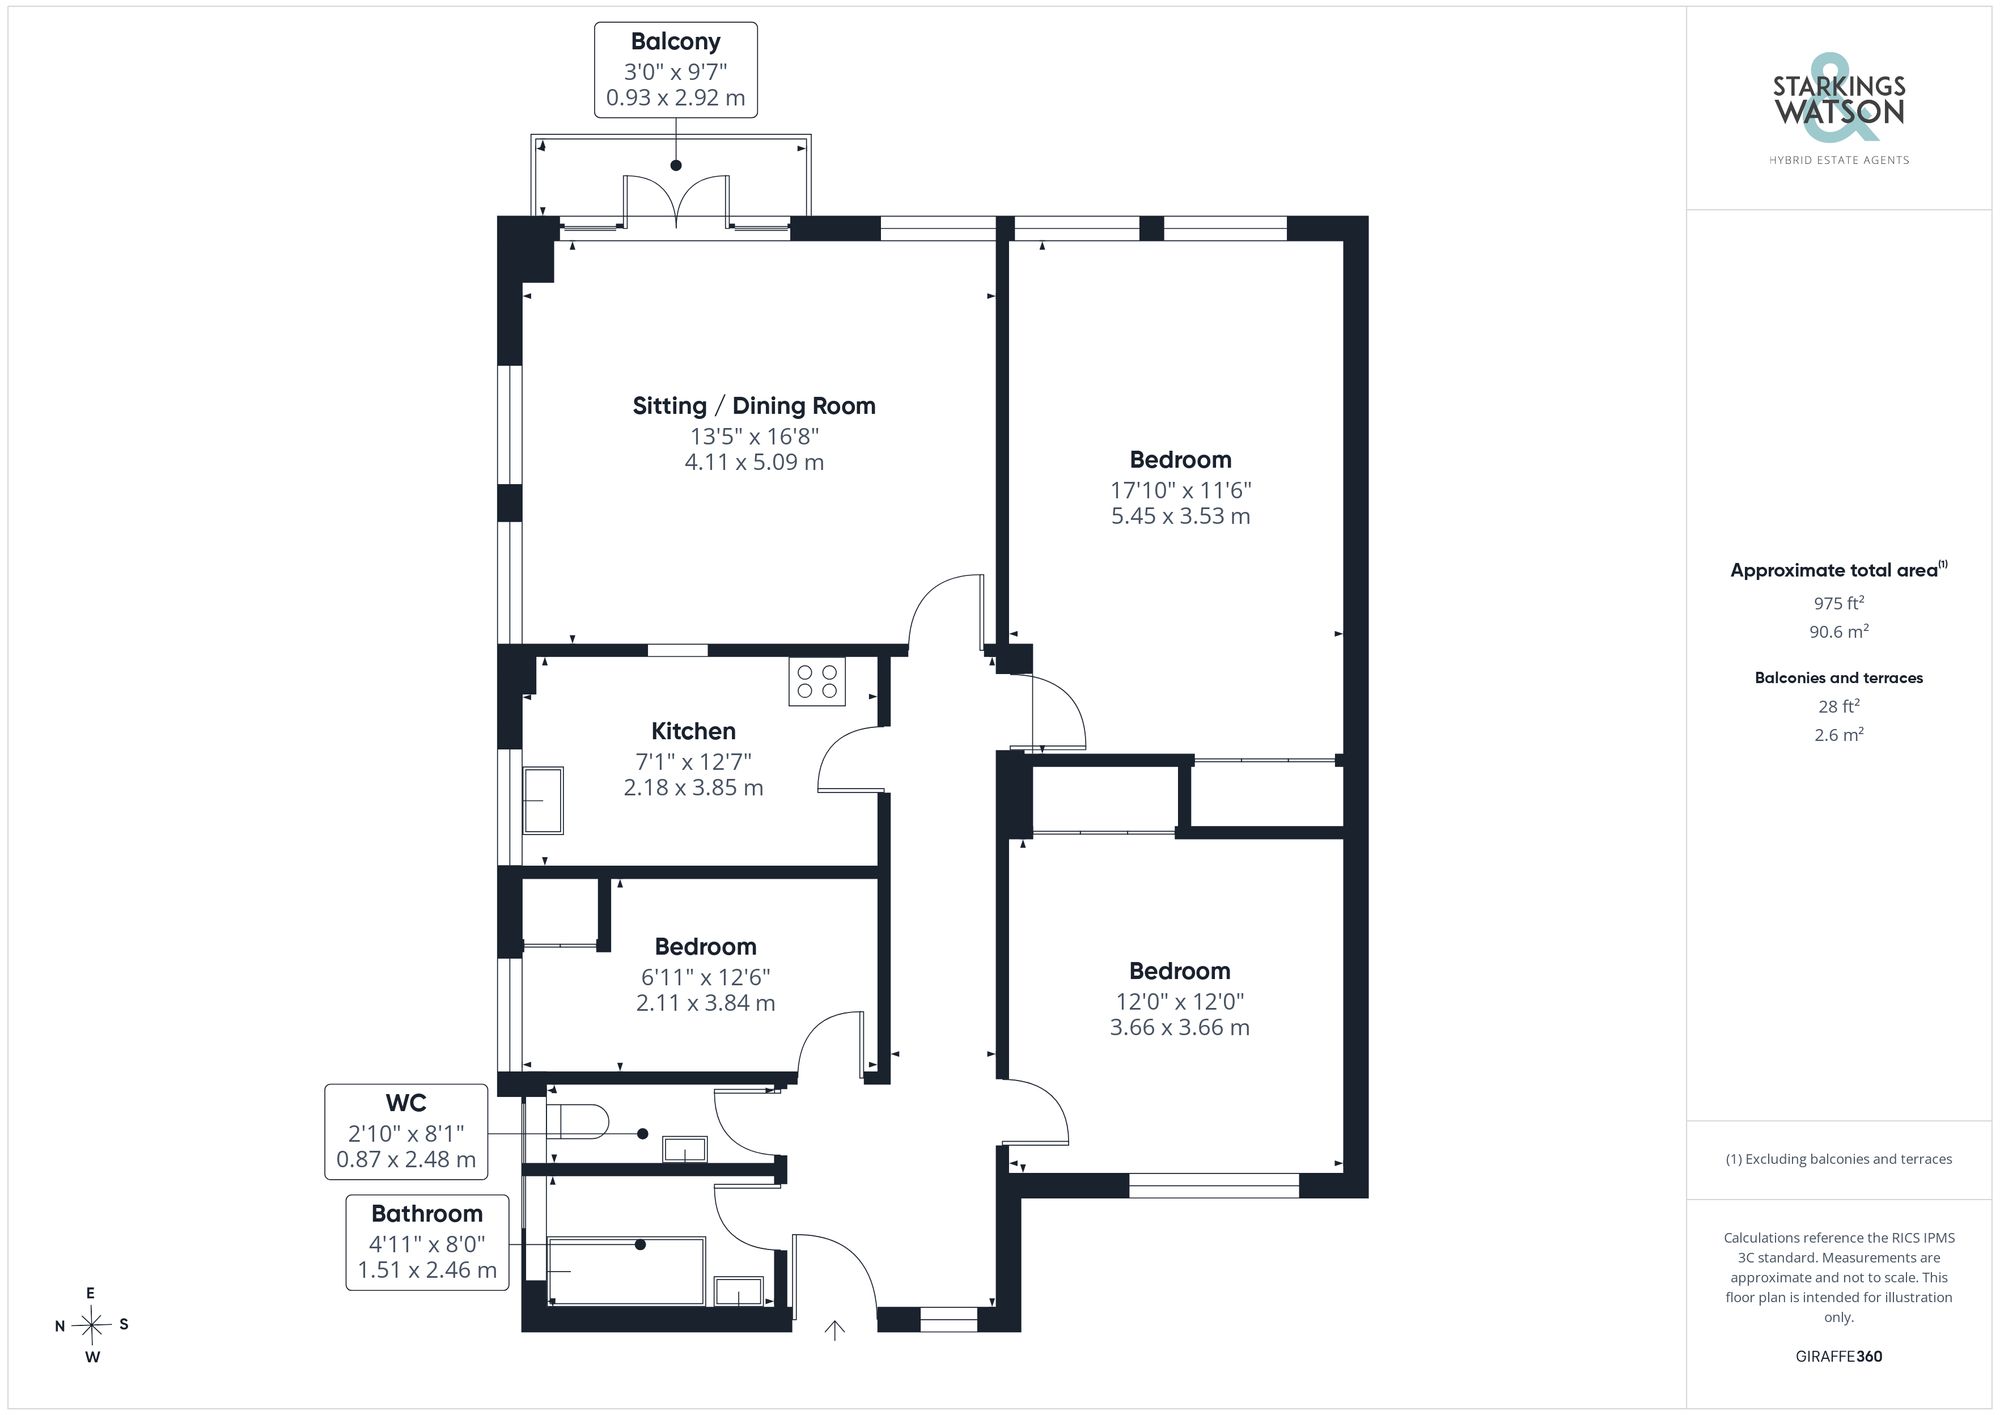
- Sizeable Accommodation of Some 975 Sq. ft (stms)
- 16' Sitting/Dining Room with a Walk-Out Balcony
- Fully Fitted Kitchen
- Three Spacious Bedrooms with Built-in Wardrobes
- Separate W.C & Family Bathroom
- Double Glazing & Gas Fired Central Heating
Call our Centralised Hub & Head Office office: 01603 336116
- Flat
- Bedrooms: 3
- Bathrooms: 1
- Reception Rooms: 1
Description
IN SUMMARY
NO CHAIN. This TOP FLOOR APARTMENT combines a CENTRAL LOCATION with SPACIOUS, VERSATILE LIVING across approximately 975 SQ. FT (stms), offering an ideal setting for both relaxing and entertaining. Step inside to discover a generous 16' SITTING/DINING ROOM, flooded with natural light and boasting direct access to a WALK-OUT BALCONY. The FULLY FITTED KITCHEN provides ample storage and worktop space, making meal preparation a delight. THREE SPACIOUS BEDROOMS each feature BUILT-IN WARDROBES, ensuring plenty of storage and flexibility for family, guests or a home office. The layout is completed by a SEPARATE W.C and a well-appointed FAMILY BATHROOM, offering convenience and privacy for residents and visitors alike. Additional benefits include DOUBLE GLAZING and GAS FIRED CENTRAL HEATING...
IN SUMMARY
NO CHAIN. This TOP FLOOR APARTMENT combines a CENTRAL LOCATION with SPACIOUS, VERSATILE LIVING across approximately 975 SQ. FT (stms), offering an ideal setting for both relaxing and entertaining. Step inside to discover a generous 16' SITTING/DINING ROOM, flooded with natural light and boasting direct access to a WALK-OUT BALCONY. The FULLY FITTED KITCHEN provides ample storage and worktop space, making meal preparation a delight. THREE SPACIOUS BEDROOMS each feature BUILT-IN WARDROBES, ensuring plenty of storage and flexibility for family, guests or a home office. The layout is completed by a SEPARATE W.C and a well-appointed FAMILY BATHROOM, offering convenience and privacy for residents and visitors alike. Additional benefits include DOUBLE GLAZING and GAS FIRED CENTRAL HEATING throughout, ensuring year-round comfort and efficiency. With its practical design and thoughtful features, this apartment is ready for immediate occupation and offers a superb opportunity for those seeking a low-maintenance, centrally located home.
SETTING THE SCENE
A private residents’ entrance can be found to the side of the building, with stairs rising to the top floor.
THE GRAND TOUR
A large private entrance hall is carpeted and leads to the bedroom and living accommodation. A bathroom sits to your left as you enter, with a two piece suite, including a mixer shower tap over the bath, with tiled splash-backs and flooring. A separate W.C includes tiled splash-backs and flooring. The main sitting room sits to the rear with a dual aspect enjoyed through three windows and French doors which lead to the walk-out balcony. Each of the bedrooms is finished with fitted carpet, uPVC double glazing and built-in wardrobes.
FIND US
Postcode : NR30 1QA
What3Words : ///adding.split.park
VIRTUAL TOUR
View our virtual tour for a full 360 degree view of the interior of the property.
AGENTS NOTES
The property is offered on a leasehold basis, with the original 125 year term starting in 2003. We are informed that the ground rent and service charges are paid by Natwest who occupy the ground floor.
Key Information
Utility Supply
-
ElectricNational Grid
-
WaterDirect Main Waters
-
HeatingGas Central
- Broadband Ask agent
- Mobile Ask agent
-
SewerageStandard
Rights and Restrictions
-
Private rights of wayAsk agent
-
Public rights of wayAsk agent
-
Listed propertyAsk agent
-
RestrictionsAsk agent
Risks
-
Flooded in last 5 yearsAsk agent
-
Flood defensesAsk agent
-
Source of floodAsk agent
Other
-
ParkingAsk agent
-
Construction materialsAsk agent
-
Is a mining area?No
-
Has planning permission?No
THE GREAT OUTDOORS
Although this property does not have its own garden, there is a large walk-out balcony, accessed via the sitting/dining room French doors. With space for a bistro set to enjoy and morning coffee, far reaching views look over the town.
Location
Floorplan
-
Click the floorplan to enlarge