For Sale
Stuston Road, Diss
Guide Price
£250,000
Freehold
FEATURES
- No Chain!
- Mid Terrace Townhouse
- Over 1000 SQFT Of Accommodation Internally (stms)
- Light Filled Main Reception Opening Onto The Garden
- Separate Fitted Kitchen
- Three Double Bedrooms Over Two Top Floors All With Built In Cupboards
- En-Suite, Family Bathroom & W/C
- Off Road Parking & Single Garage
Call our Centralised Hub & Head Office office: 01603 336116
- Town House
- Bedrooms: 3
- Bathrooms: 2
- Reception Rooms: 1
Description
IN SUMMARY
NO CHAIN! This IMPRESSIVE and WELL PRESENTED THREE BEDROOM MID-TERRACE TOWNHOUSE offers over 1000 SQFT OF ACCOMMODATION INTERNALLY (stms), presenting an EXCEPTIONAL OPPORTUNITY with NO CHAIN. Step inside to a WELCOMING ENTRANCE HALLWAY, leading into a LIGHT-FILLED MAIN RECEPTION ROOM that opens directly onto the garden (perfect for indoor-outdoor living and entertaining). The property benefits from a SEPARATE FITTED KITCHEN (ideal for home chefs and family meals). Arranged over two upper floors, you will find THREE GENEROUS DOUBLE BEDROOMS, each with BUILT-IN CUPBOARDS providing ample storage. The PRINCIPAL BEDROOM boasts a MODERN EN-SUITE, whilst a WELL-APPOINTED FAMILY BATHROOM and a convenient GROUND FLOOR W/C offer further flexibility for busy households. The home’s layout is thoughtfully designed to maximise...
IN SUMMARY
NO CHAIN! This IMPRESSIVE and WELL PRESENTED THREE BEDROOM MID-TERRACE TOWNHOUSE offers over 1000 SQFT OF ACCOMMODATION INTERNALLY (stms), presenting an EXCEPTIONAL OPPORTUNITY with NO CHAIN. Step inside to a WELCOMING ENTRANCE HALLWAY, leading into a LIGHT-FILLED MAIN RECEPTION ROOM that opens directly onto the garden (perfect for indoor-outdoor living and entertaining). The property benefits from a SEPARATE FITTED KITCHEN (ideal for home chefs and family meals). Arranged over two upper floors, you will find THREE GENEROUS DOUBLE BEDROOMS, each with BUILT-IN CUPBOARDS providing ample storage. The PRINCIPAL BEDROOM boasts a MODERN EN-SUITE, whilst a WELL-APPOINTED FAMILY BATHROOM and a convenient GROUND FLOOR W/C offer further flexibility for busy households. The home’s layout is thoughtfully designed to maximise space, privacy, and comfort. Additional features include OFF ROAD PARKING and a SINGLE GARAGE to the rear (providing secure parking or extra storage), as well as a LOW MAINTENANCE landscaped rear garden making this an ideal choice for families, professionals, or those seeking a versatile and low-maintenance home. The home is situated within easy reach of the town centre, local amenities and the main trainline to either Norwich or London.
SETTING THE SCENE
Approached from the Stuston Road to the front there is a small front garden with railings enclosing and a barked planting bed with a pathway leading to the main entrance door. From the rear using the shared parking area, you will find a single garage and off road parking space with a gate leading into the rear garden also.
THE GRAND TOUR
Heading into the home using the main entrance door to the front there is a spacious hallway with stairs ahead to the first floor landing as well as the useful ground floor w/c. The kitchen can be found to the right which is well fitted with a range of wall and base level units and rolled edge worktops over. Integrated appliances include an electric oven with gas hob over, dishwasher and fridge/freezer as well as washing machine also. The impressive sitting room is found to the rear with plenty of natural light as well as double doors into the rear garden. There is a fireplace housing a gas fire as well as built in understairs cupboard.
Heading up to the first floor landing there are stairs leading up to the top floor as well as access to the two double bedrooms and a family bathroom. Both bedrooms benefit from fitted storage. The family bathroom benefits from a bath, w/c and hand wash basin with modern tiling.
The top floor provides the master suite benefitting from a spacious double bedroom, walk through dressing area with built in storage as well as large en-suite shower room with shower, w/c and hand wash basin.
FIND US
Postcode : IP22 4JB
What3Words : ///relatives.sediment.shelf
VIRTUAL TOUR
View our virtual tour for a full 360 degree of the interior of the property.
Key Information
Utility Supply
-
ElectricNational Grid
-
WaterDirect Main Waters
-
HeatingGas Central
- Broadband Ask agent
- Mobile Ask agent
-
SewerageStandard
Rights and Restrictions
-
Private rights of wayAsk agent
-
Public rights of wayAsk agent
-
Listed propertyAsk agent
-
RestrictionsAsk agent
Risks
-
Flooded in last 5 yearsAsk agent
-
Flood defensesAsk agent
-
Source of floodAsk agent
Other
-
ParkingAsk agent
-
Construction materialsAsk agent
-
Is a mining area?No
-
Has planning permission?No
THE GREAT OUTDOORS
The enclosed rear garden is landscaped benefitting from a block paved terrace ideal for outside dining with a step down to a shingled area and planting borders. There is a gate leading to the parking area beyond where a parking space and single garage can be found.
Location
Floorplan
-
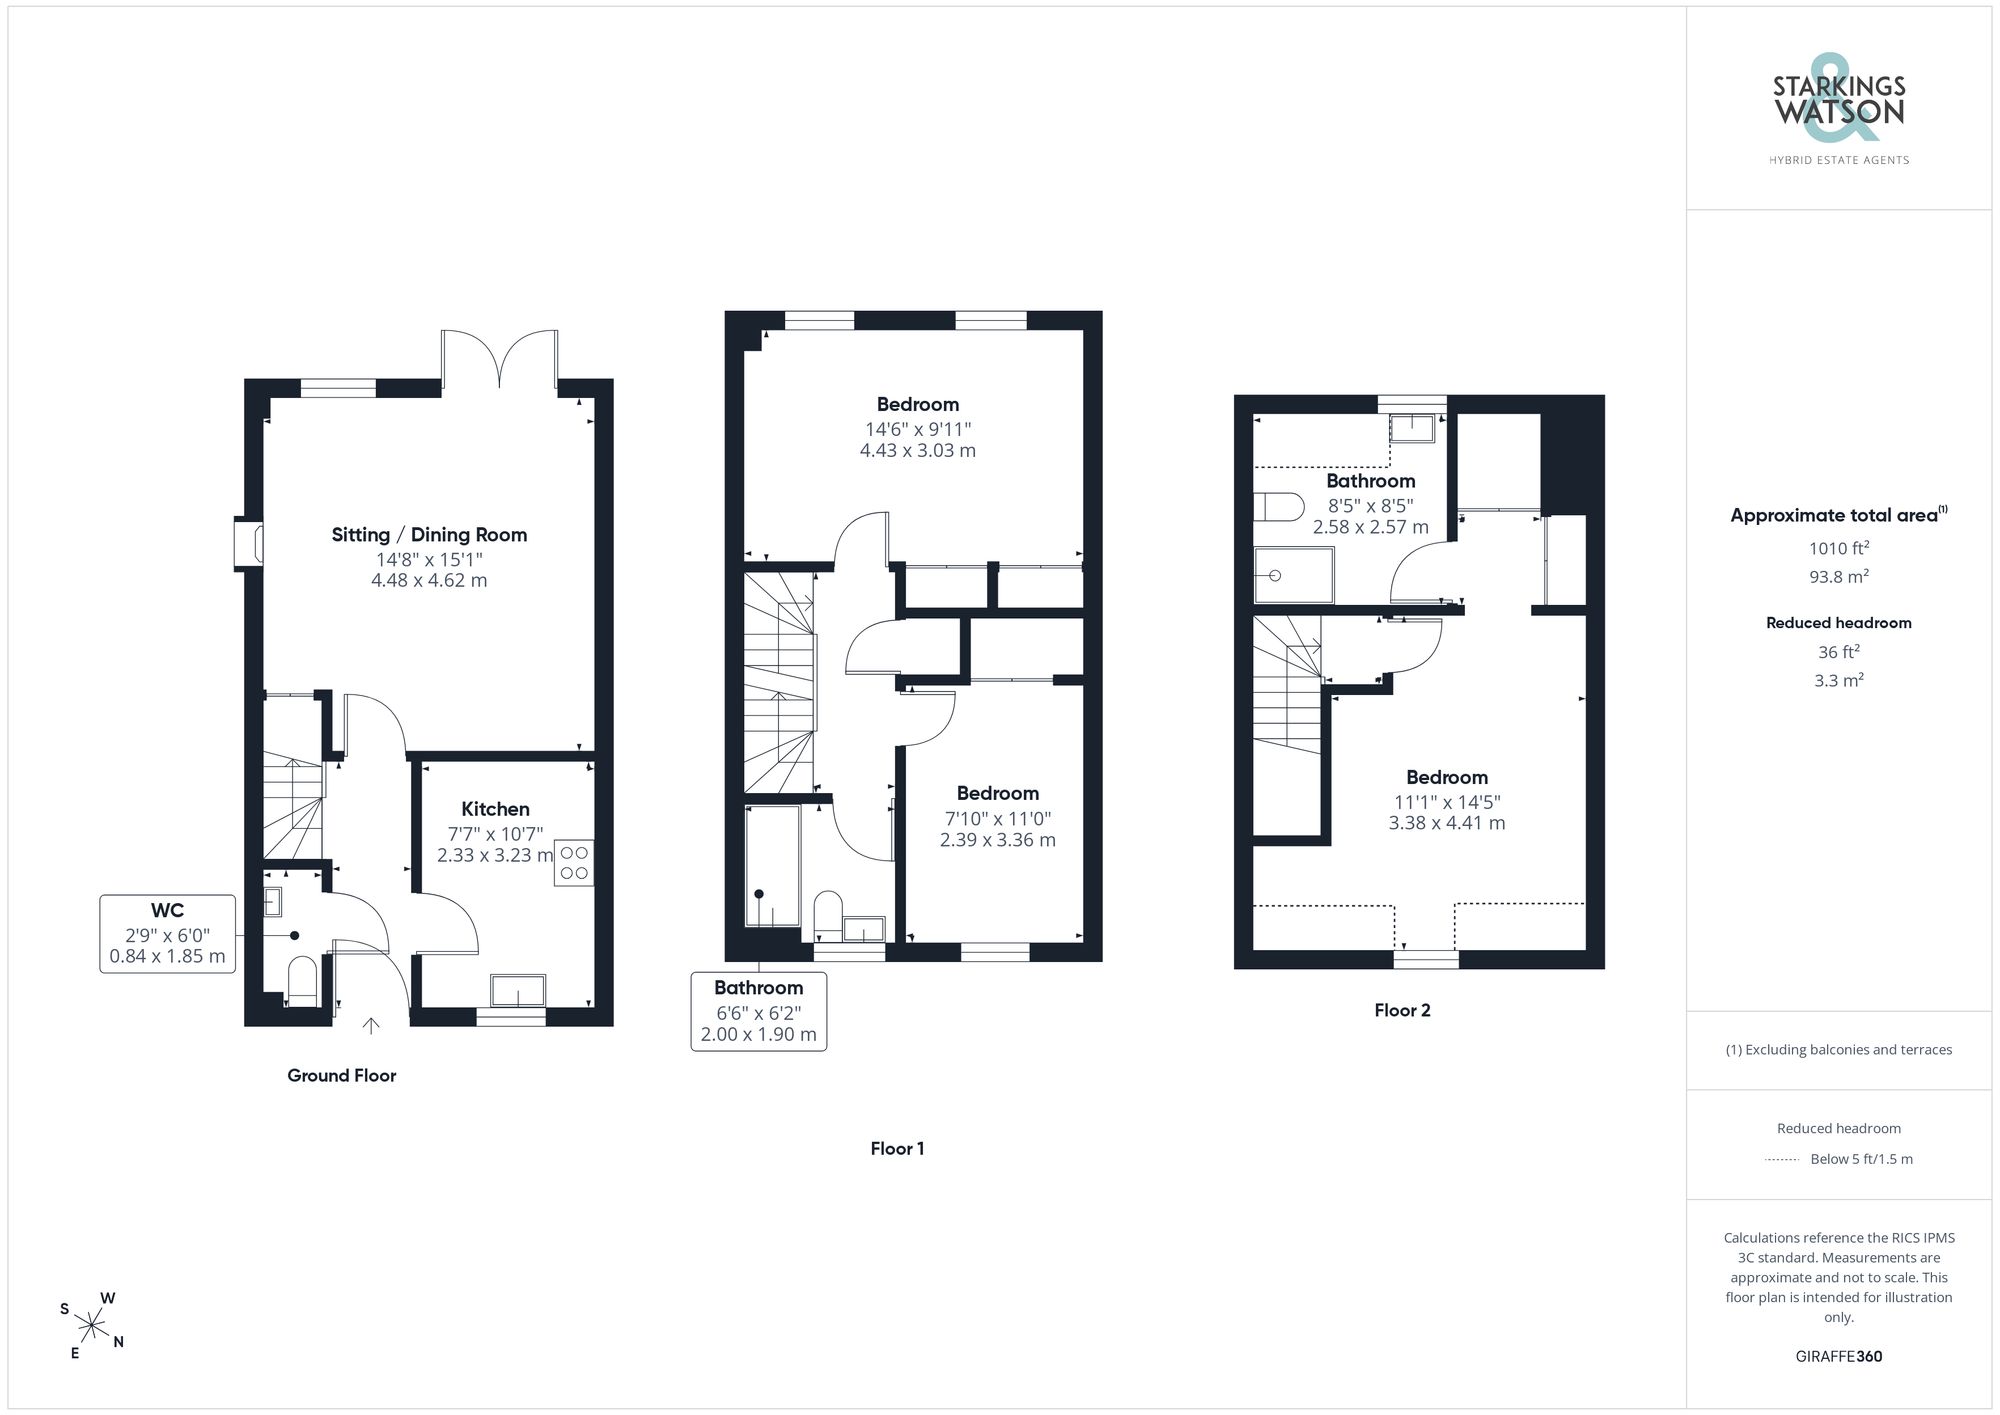
Click the floorplan to enlarge
Virtual Tour
Similar Properties
For Sale
Bury Road, Hepworth, Diss
Guide Price £275,000
- 3
- 1
- 1