For Sale
George Borrow Road, Norwich
Guide Price
£375,000
Freehold
FEATURES
- No Chain!
- Detached House Located On A Leafy City Outskirts Street
- Separate Well Proportioned Sitting & Dining Rooms
- Fitted Kitchen With Ample Storage & Secondary Access From The Driveway
- Three Double Bedrooms Off The Central Landing
- Two Separate Shower Rooms With A Ground Floor WC
- Ample Off Road Parking On A Generous Driveway
- Private Rear Garden With A Wealth Of Potential
Call our Centralised Hub & Head Office office: 01603 336116
- House
- Bedrooms: 3
- Bathrooms: 2
- Reception Rooms: 2
Description
IN SUMMARY
NO CHAIN. This DETACHED HOUSE is perfectly positioned on a LEAFY CITY OUTSKIRTS STREET, offering a tranquil residential setting with excellent access to local amenities and transport links. Step inside to a welcoming entrance hall that leads to SEPARATE, WELL PROPORTIONED SITTING AND DINING ROOMS, ideal for both relaxed family living and entertaining guests. The FITTED KITCHEN boasts AMPLE STORAGE and a practical SECONDARY ACCESS direct from the driveway. Upstairs, the CENTRAL LANDING provides access to THREE DOUBLE BEDROOMS, each offering generous proportions and plenty of natural light, making them comfortable retreats for all the family. The home features TWO SEPARATE SHOWER ROOMS, each on the first floor, and a convenient GROUND FLOOR WC, ensuring flexibility and ease...
IN SUMMARY
NO CHAIN. This DETACHED HOUSE is perfectly positioned on a LEAFY CITY OUTSKIRTS STREET, offering a tranquil residential setting with excellent access to local amenities and transport links. Step inside to a welcoming entrance hall that leads to SEPARATE, WELL PROPORTIONED SITTING AND DINING ROOMS, ideal for both relaxed family living and entertaining guests. The FITTED KITCHEN boasts AMPLE STORAGE and a practical SECONDARY ACCESS direct from the driveway. Upstairs, the CENTRAL LANDING provides access to THREE DOUBLE BEDROOMS, each offering generous proportions and plenty of natural light, making them comfortable retreats for all the family. The home features TWO SEPARATE SHOWER ROOMS, each on the first floor, and a convenient GROUND FLOOR WC, ensuring flexibility and ease for busy households. The thoughtful layout creates a wonderful flow between living spaces, whilst the overall sense of privacy and versatility makes this property a truly special find. The rear garden offers a wealth of potential to create the ideal private haven to enjoy the winter months with a mostly non-overlooked position adding to its charm. To the front and side of the home a shingle DRIVEWAY offers ample OFF ROAD PARKING.
SETTING THE SCENE
The property sits back from this quiet leafy street, where a low-level timber fence opens up to reveal a shingle driveway, suited for the parking of multiple vehicles to both the side and front of the home.
THE GRAND TOUR
Once inside, a central hallway is the first place to greet you, granting access to all living accommodation on the ground floor, as well as a two-piece WC immediately to your left-hand side. Stepping beyond the stairs for the first floor, a versatile combination of reception rooms offers both a sitting and dining room space, with each of the rooms boasting characterful tall ceilings, with a neutral décor. The dining room towards the rear of the home opens up through a uPVC double glazed door onto the rear garden patio for further flexibility. The kitchen is offered with a mixture of wall and base-mounted storage units, set around ample roll-top work surface space, with room remaining for further freestanding white goods and appliances. A handy under-the-stairs storage cupboard has been currently used as a pantry, with a secondary composite door opening onto the side of the driveway.
The first-floor landing gives access into each of the three double bedrooms within the home, with the smallest of the double bedrooms being located at the very rear of the property, overlooking the garden through uPVC double glazed windows, whilst two well-proportioned bedrooms sit on the opposite side of the landing, each of which being more than capable of hosting a double bed with further storage solutions. The property benefits from two separate shower rooms, each located off the central landing, both of them finished with a neutral décor, with tile surround and vanity storage.
FIND US
Postcode : NR4 7RE
What3Words : ///rider.expand.tables
VIRTUAL TOUR
View our virtual tour for a full 360 degree of the interior of the property.
Key Information
Utility Supply
-
ElectricNational Grid
-
WaterDirect Main Waters
-
HeatingGas Central
- Broadband fttp
- Mobile good
-
SewerageStandard
Rights and Restrictions
-
Private rights of wayAsk agent
-
Public rights of wayAsk agent
-
Listed propertyAsk agent
-
RestrictionsAsk agent
Risks
-
Flooded in last 5 yearsAsk agent
-
Flood defensesAsk agent
-
Source of floodAsk agent
Other
-
ParkingAsk agent
-
Construction materialsAsk agent
-
Is a mining area?No
-
Has planning permission?No
THE GREAT OUTDOORS
The rear garden offers a wealth of potential with a large open space, conducive to each a patio seating area, planting and open lawn space. The tree-lined outlook to the side of the home further adds to the privacy of the space, with the majority of the garden enclosed by timber panel fencing.
Location
Floorplan
-
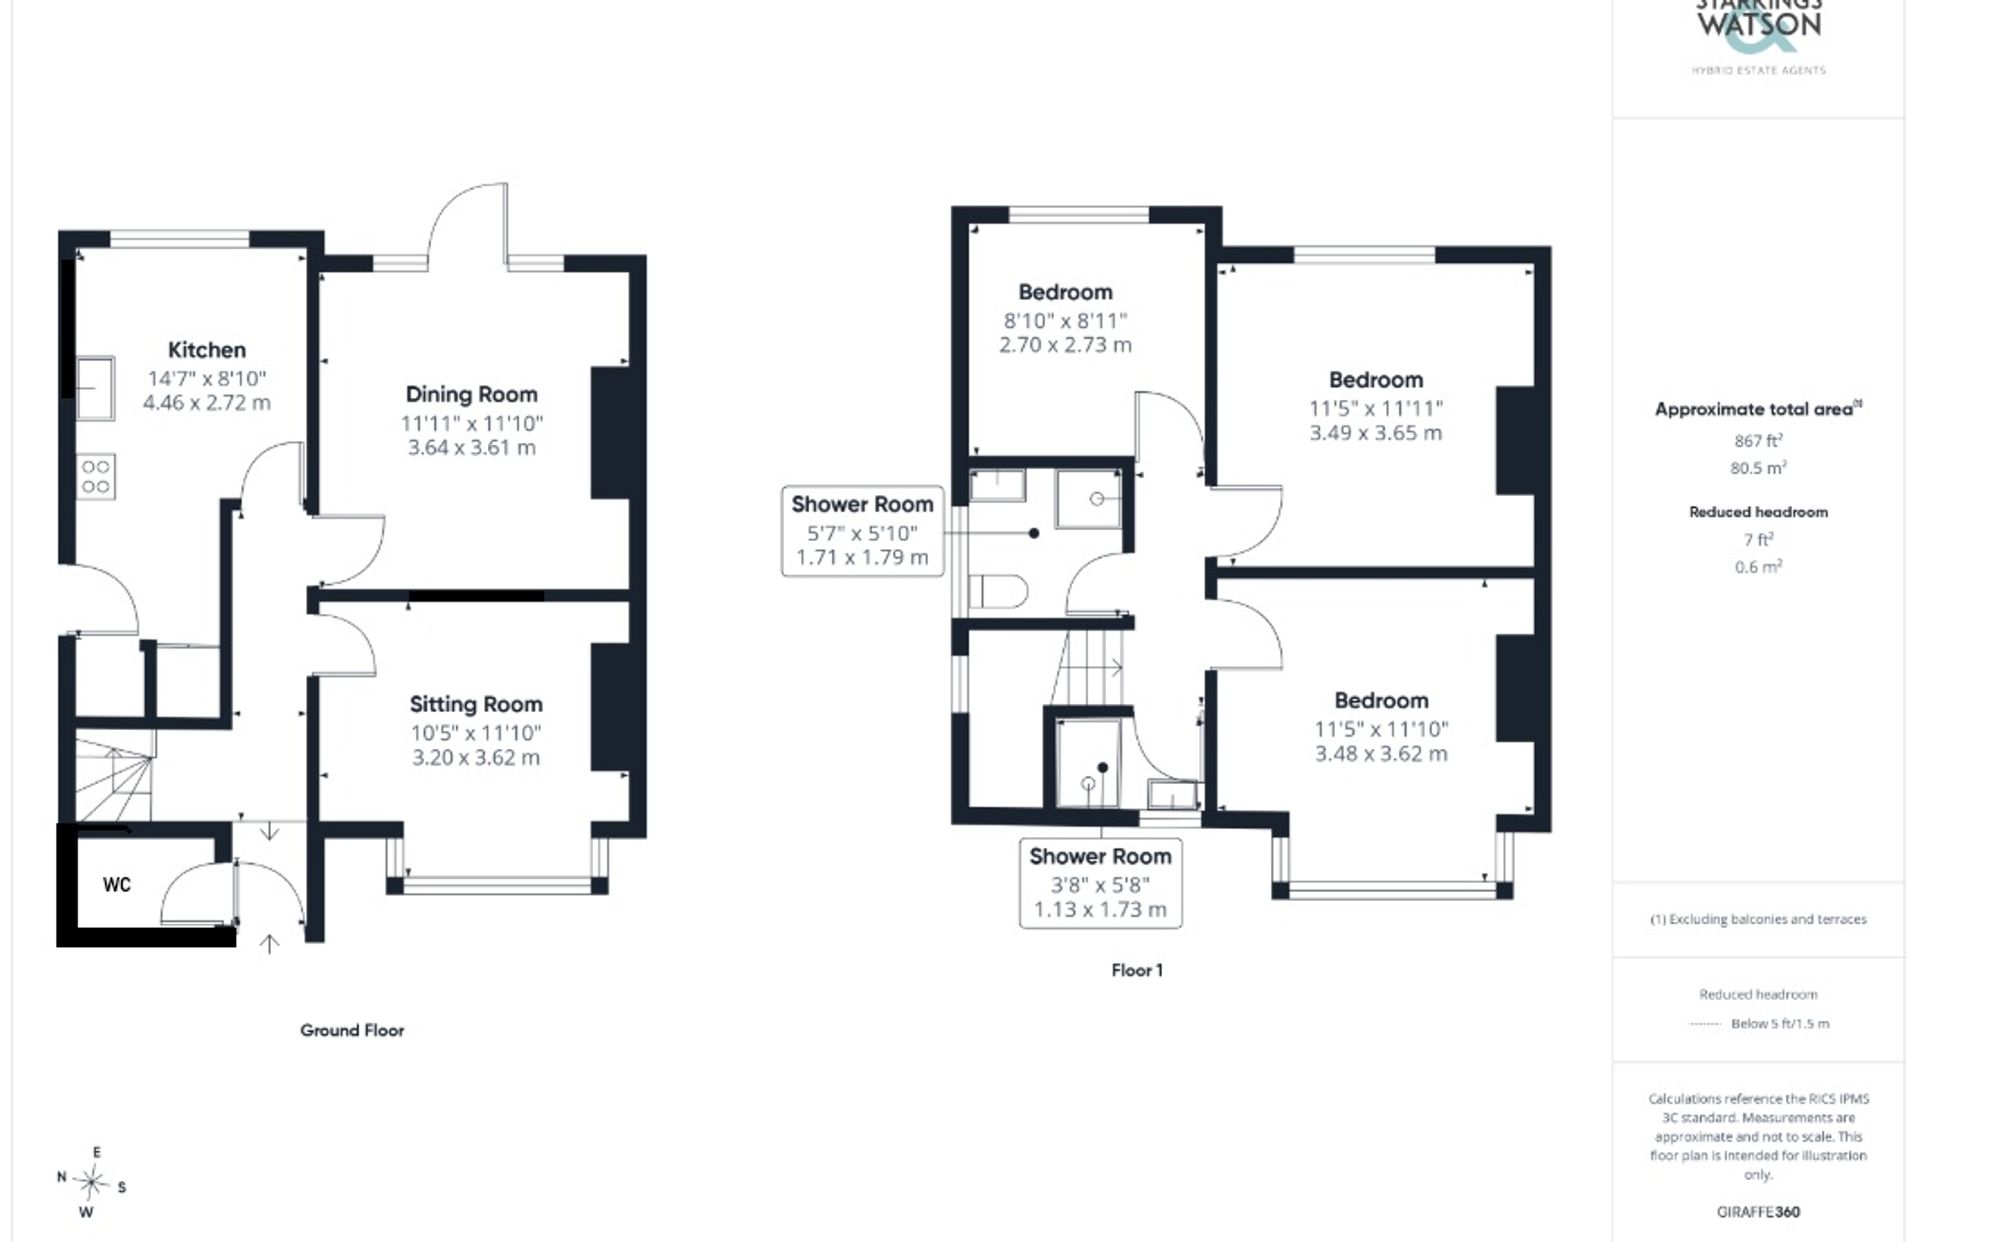
Click the floorplan to enlarge
Virtual Tour
Similar Properties
For Sale
Chapel Lane, Hardwick, Norwich
Guide Price £425,000
- 3
- 1
- 1