For Sale
Nursery Terrace, Northgate Street, Great Yarmouth
Guide Price
£140,000
Freehold
FEATURES
- No Chain!
- Mid-Terrace Home Within Easy Walking Distance Of The Town Centre
- Recently Revitalised Décor Giving A Welcoming Feel Throughout
- 17' Sitting Room With Hardwearing Flooring & Open Floor Space
- Modern Kitchen & Bathroom Suites Which Have Been Recently Fitted
- Two Well Proportioned Double Bedrooms
- Courtyard Front Garden With External Store/Office Space, Which Has Been Insulated With Its Own Power Supply
- Allocated Off Road Parking Space
Call our Centralised Hub & Head Office office: 01603 336116
- House
- Bedrooms: 2
- Bathrooms: 1
- Reception Rooms: 1
Description
IN SUMMARY
Guide Price £140,000-£150,000. NO CHAIN. Found in a tucked away location this MID-TERRACE HOME is within easy walking distance of the town centre and public transport links. This beautifully presented property boasts RECENTLY REVITALISED DÉCOR, creating a warm and inviting atmosphere from the moment you step inside. The spacious 17' SITTING ROOM features HARDWEARING FLOORING and OPEN FLOOR SPACE, perfect for relaxing or entertaining guests. Flowing seamlessly from the sitting room, the MODERN KITCHEN is equipped with CONTEMPORARY FITTINGS and ample worktop space (ideal for any culinary enthusiast), whilst the recently fitted BATHROOM SUITE offers a sleek and stylish finish. Upstairs, discover TWO WELL PROPORTIONED DOUBLE BEDROOMS, both offering plenty of natural light and comfortable retreats at the...
IN SUMMARY
Guide Price £140,000-£150,000. NO CHAIN. Found in a tucked away location this MID-TERRACE HOME is within easy walking distance of the town centre and public transport links. This beautifully presented property boasts RECENTLY REVITALISED DÉCOR, creating a warm and inviting atmosphere from the moment you step inside. The spacious 17' SITTING ROOM features HARDWEARING FLOORING and OPEN FLOOR SPACE, perfect for relaxing or entertaining guests. Flowing seamlessly from the sitting room, the MODERN KITCHEN is equipped with CONTEMPORARY FITTINGS and ample worktop space (ideal for any culinary enthusiast), whilst the recently fitted BATHROOM SUITE offers a sleek and stylish finish. Upstairs, discover TWO WELL PROPORTIONED DOUBLE BEDROOMS, both offering plenty of natural light and comfortable retreats at the end of the day. The property benefits from a COURTYARD FRONT GARDEN, plus an external store/office space - fully insulated with its own POWER SUPPLY, providing a versatile area for storage or home working. Completing the package is an ALLOCATED OFF ROAD PARKING SPACE, ensuring convenience for residents and visitors alike.
SETTING THE SCENE
The property is found in a tucked away location just off Northgate Street, where a single track leads you down to an opening where allocated parking can be found to the right-hand side of the home. A small alleyway takes you towards the front of the property, where a low-level brick wall is accompanied by timber fencing and offers a flagstone patio area towards the front of the property.
THE GRAND TOUR
Once inside, a porch-style entrance gives the ideal space to slip off coats and shoes before heading into the remainder of the home, whilst the sitting room sits just beyond this, measuring an impressive 17’ in length and offering ample space for a potential choice of layout and soft furnishings. Hardwearing wood-effect flooring has been laid underfoot, with many USB multi-plug sockets dotted around the room for ease and convenience. Stepping beyond the stairs for the first floor, a modern kitchen sits towards the rear of the home, recently fitted by the current owners to create a sleek finish, with integrated appliances to include an oven and hob with extraction above, and fridge freezer, with an opening to the rear of the home used as a utility space, where plumbing can be found for further white goods and appliances, and the gas combination central heating boiler. An access door takes you from this utility space out towards the rear of the home, whilst directly opposite is the entrance to the fully modernised three-piece bathroom suite, finished with a predominantly tiled surround and aqua boarding over the bath with shower head mounted above, vanity storage and tall heated towel rail.
The first-floor landing gives way to each of the double bedrooms within the home, with the slightly smaller being found towards the rear of the property, all set upon wood-effect flooring, whilst the larger bedroom sits towards the very front, again offering more than enough space for a double bed with additional soft furnishings and storage solutions.
FIND US
Postcode : NR30 1BS
What3Words : ///ranks.buddy.spit
VIRTUAL TOUR
View our virtual tour for a full 360 degree of the interior of the property.
Key Information
Utility Supply
-
ElectricNational Grid
-
WaterDirect Main Waters
-
HeatingGas Other
- Broadband none
- Mobile good
-
SewerageStandard
Rights and Restrictions
-
Private rights of wayAsk agent
-
Public rights of wayAsk agent
-
Listed propertyAsk agent
-
RestrictionsAsk agent
Risks
-
Flooded in last 5 yearsAsk agent
-
Flood defensesAsk agent
-
Source of floodAsk agent
Other
-
ParkingAsk agent
-
Construction materialsAsk agent
-
Is a mining area?No
-
Has planning permission?No
THE GREAT OUTDOORS
Out towards the rear of the home, a bisected footpath takes you around the rear of the homes, where access can be found to a fully converted outbuilding, which is finished with insulation and its own power supply, where fitted storage has been fitted on the rear and side walls, creating the ideal space as an external home office or to serve a multitude of potential uses.
Location
Floorplan
-
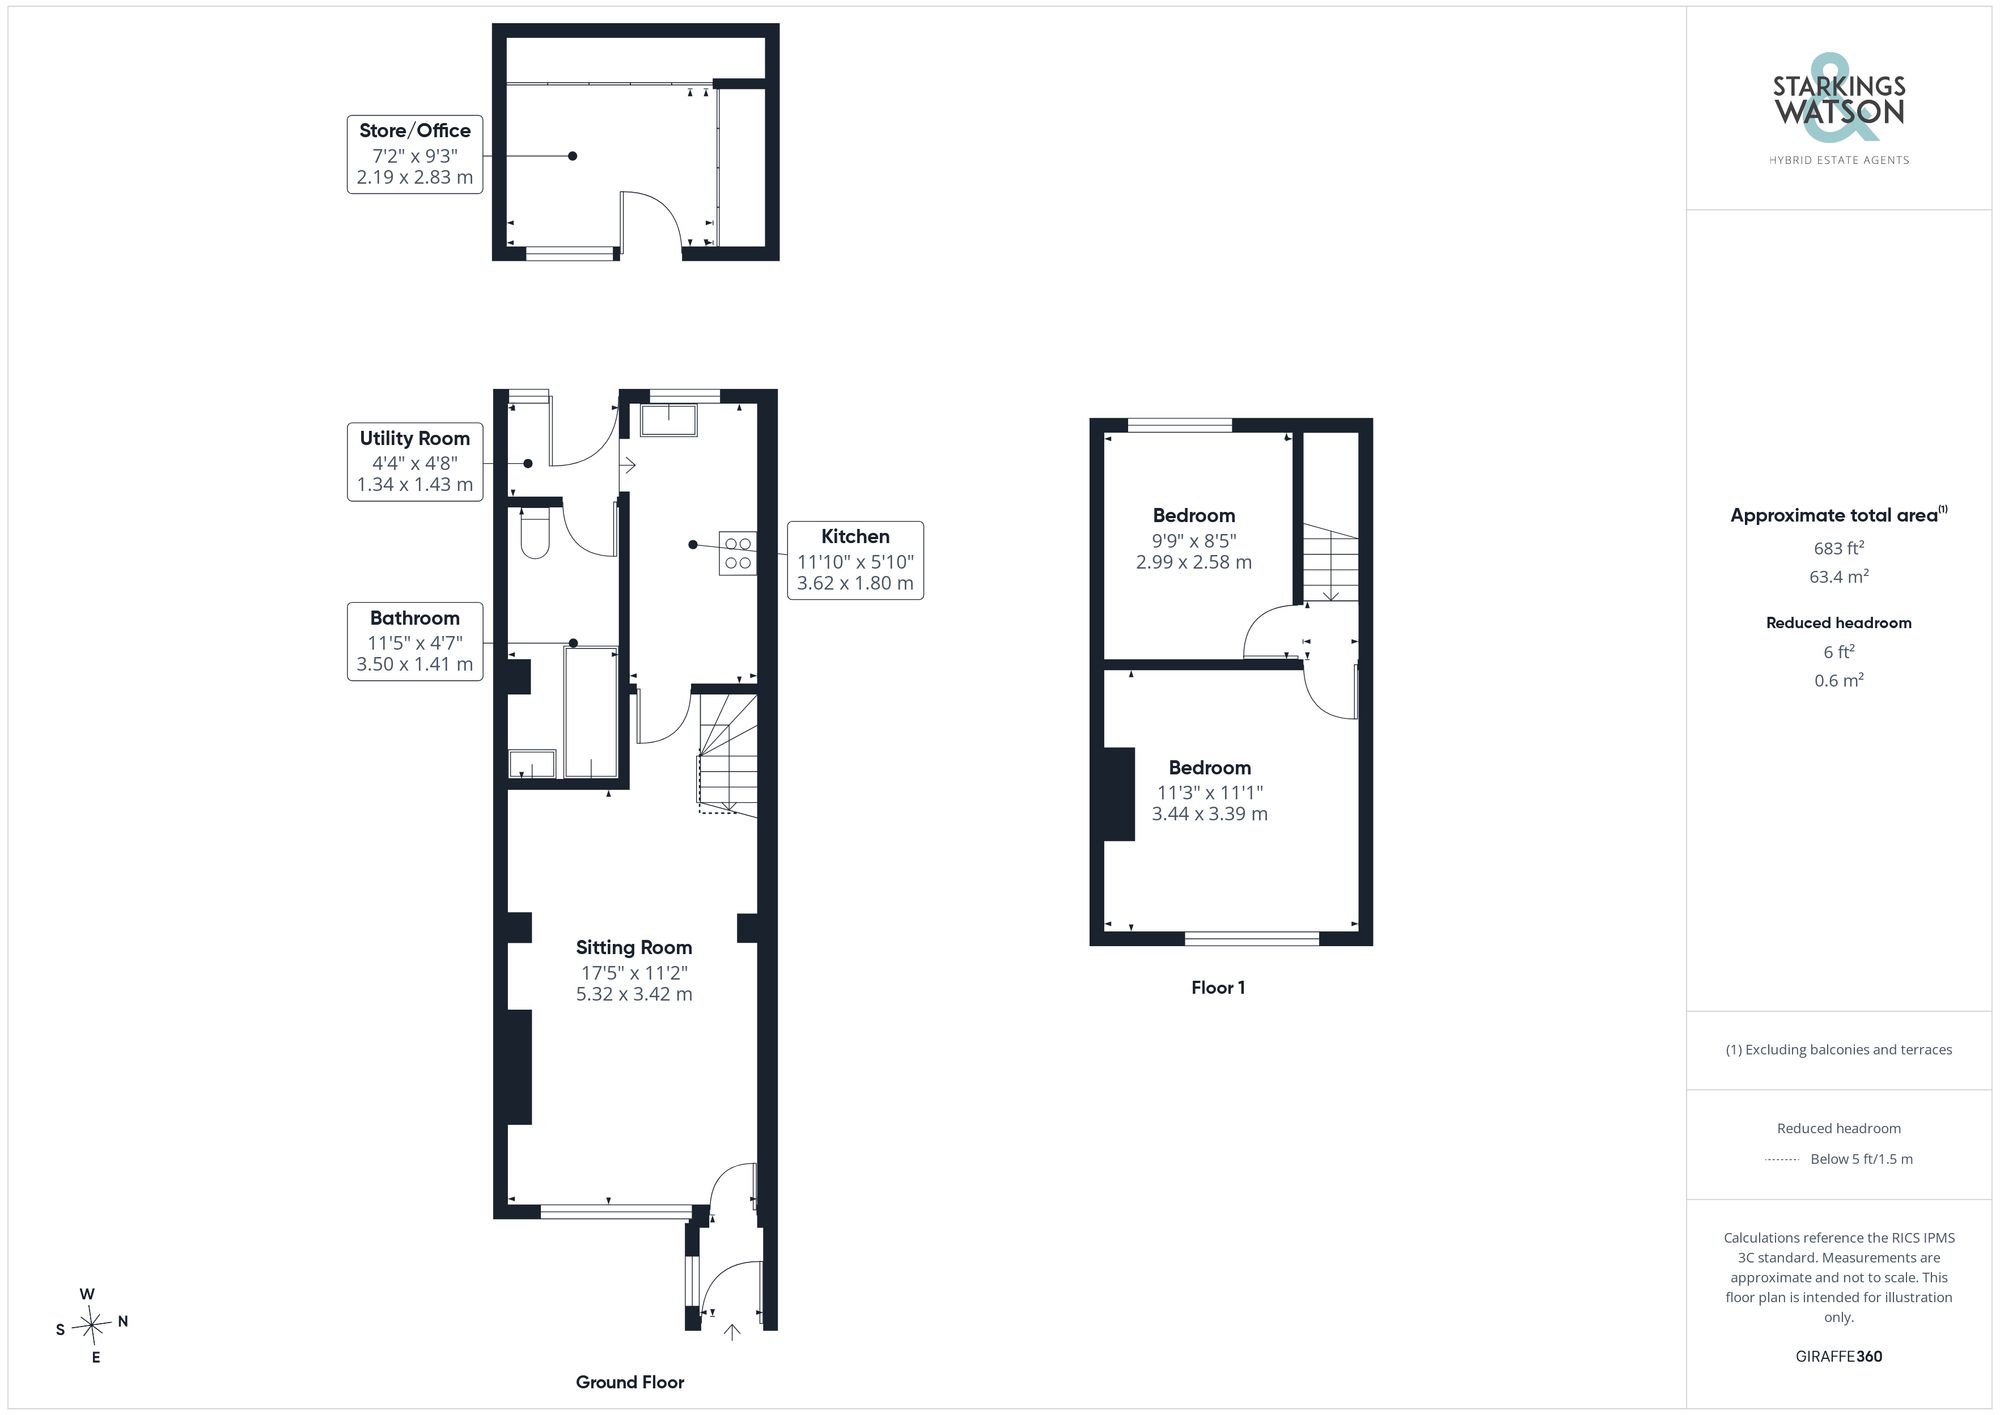
Click the floorplan to enlarge