For Sale
Banister Way, Wymondham, Norwich
Guide Price
£280,000
Freehold
FEATURES
- Semi-Detached Family Home
- Popular Residential Cul-De-Sac Location
- Corner Plot With Driveway Parking & Attached Garage
- Sitting Room & Updated Kitchen/Dining Room
- Three First Floor Bedrooms & Modern Family Bathroom
- Generous Rear Gardens
- Extension Potential To The Rear (stp)
- Easy Access To The Town As Well As Excellent Local Schools
Call our Centralised Hub & Head Office office: 01603 336116
- House
- Bedrooms: 3
- Bathrooms: 1
- Reception Rooms: 1
Description
IN SUMMARY
Guide Price £280,000 - £290,000. Nestled within a SOUGHT-AFTER RESIDENTIAL CUL-DE-SAC, this well presented THREE BEDROOM SEMI-DETACHED FAMILY HOME offers comfort, convenience, and versatility on a desirable CORNER PLOT. Step through the welcoming entrance into a BRIGHT SITTING ROOM, perfect for relaxing or entertaining guests, which flows seamlessly into an UPDATED KITCHEN/DINING ROOM (boasting contemporary finishes and ample space for family meals). Upstairs, THREE WELL-PROPORTIONED BEDROOMS provide peaceful retreats, complemented by a MODERN FAMILY BATHROOM featuring quality fixtures and a fresh, stylish design. The property benefits from DRIVEWAY PARKING and an ATTACHED GARAGE, offering both practicality and security. With GENEROUS ROOM SIZES throughout and the added advantage of EXTENSION POTENTIAL TO THE REAR (subject to planning permission), this...
IN SUMMARY
Guide Price £280,000 - £290,000. Nestled within a SOUGHT-AFTER RESIDENTIAL CUL-DE-SAC, this well presented THREE BEDROOM SEMI-DETACHED FAMILY HOME offers comfort, convenience, and versatility on a desirable CORNER PLOT. Step through the welcoming entrance into a BRIGHT SITTING ROOM, perfect for relaxing or entertaining guests, which flows seamlessly into an UPDATED KITCHEN/DINING ROOM (boasting contemporary finishes and ample space for family meals). Upstairs, THREE WELL-PROPORTIONED BEDROOMS provide peaceful retreats, complemented by a MODERN FAMILY BATHROOM featuring quality fixtures and a fresh, stylish design. The property benefits from DRIVEWAY PARKING and an ATTACHED GARAGE, offering both practicality and security. With GENEROUS ROOM SIZES throughout and the added advantage of EXTENSION POTENTIAL TO THE REAR (subject to planning permission), this home is ideal for growing families or those seeking flexible living arrangements. Enjoy EASY ACCESS TO THE TOWN CENTRE, excellent LOCAL SCHOOLS, and a host of amenities, ensuring daily life is always within reach.
SETTING THE SCENE
Approached using the Cul-De-Sac, there is shingled parking to the front as well as hard standing in front of the garage. The single garage is attached to the house with an up and over door. There is a shingled area to the side that also serves as parking space although not official. The main entrance door can be found to the front partially covered with a storage cupboard to the left of the door.
THE GRAND TOUR
Entering the home via the main entrance door, there is a small hallway with stairs ahead to the first floor landing. A door leads through to the main reception room, a bright bay fronted room with wood effect flooring and fitted storage. A door leads through to the kitchen/dining room beyond which has in recent years been upgraded offering a range of wall and base level units with solid worktops over as well as integrated appliances to include electric oven, gas hob, fridge/freezer dishwasher and washing machine. There are sliding doors onto the rear patio as well as an understairs cupboard for storage.
Heading up to the first floor landing you will find a storage cupboard as well as loft hatch access and doors to three bedrooms and the family bathroom. The modern bathroom benefits from a bath with shower over, w/c and hand wash basin as well as contemporary fitments. The main double bedroom benefits from double fitted wardrobes. The other two bedrooms are single rooms.
FIND US
Postcode : NR18 0TY
What3Words : ///chainsaw.slicer.tingled
VIRTUAL TOUR
View our virtual tour for a full 360 degree of the interior of the property.
Key Information
Utility Supply
-
ElectricNational Grid
-
WaterDirect Main Waters
-
HeatingGas Central
- Broadband Ask agent
- Mobile good
-
SewerageStandard
Rights and Restrictions
-
Private rights of wayAsk agent
-
Public rights of wayAsk agent
-
Listed propertyAsk agent
-
RestrictionsAsk agent
Risks
-
Flooded in last 5 yearsAsk agent
-
Flood defensesAsk agent
-
Source of floodAsk agent
Other
-
ParkingAsk agent
-
Construction materialsAsk agent
-
Is a mining area?No
-
Has planning permission?No
THE GREAT OUTDOORS
The rear garden is well kept and fully enclosed with brick walls and timber fencing. There are two decked areas providing space for seating and entertaining as well as generous lawned areas. A rear door leads into the single garage.
Location
Floorplan
-
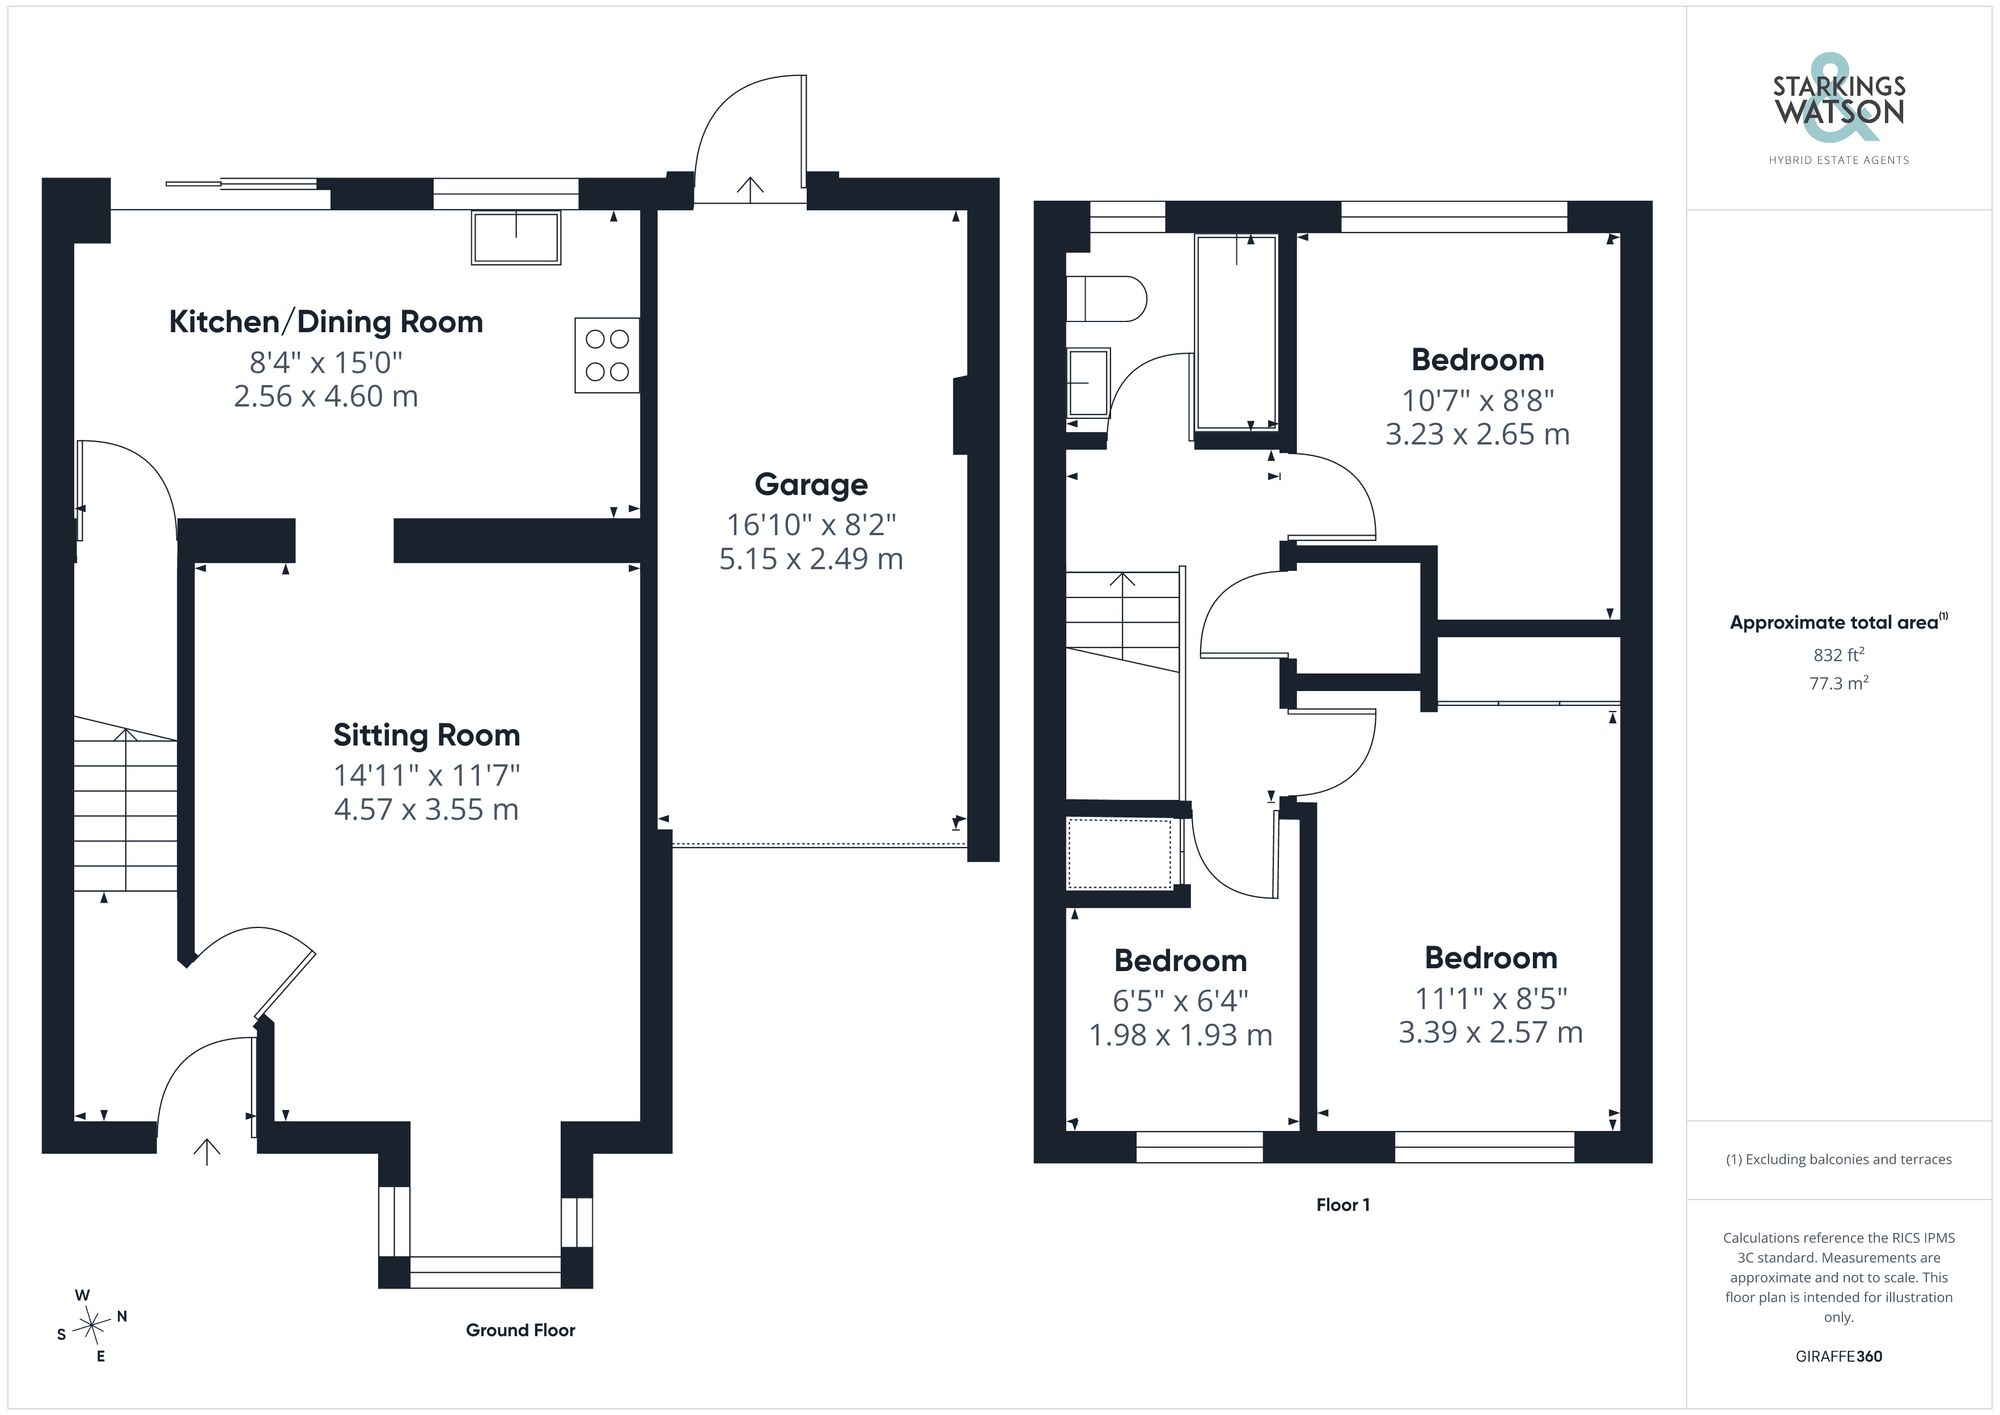
Click the floorplan to enlarge
Virtual Tour
Similar Properties
For Sale
Greenland Avenue, Wymondham
Guide Price £300,000
- 4
- 2
- 2